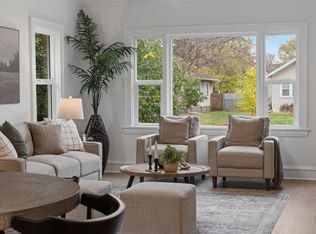
Welcome to this charmingly updated home in an unbeatable location near the Mississippi River, beautiful walking and biking trails, local shops, restaurants, and all that Minneapolis has to offer. The home has been thoughtfully refreshed with brand-new LVP flooring, a completely new kitchen, fresh interior and exterior paint, and new appliances, making it easy to settle in and enjoy.
The main level offers a bright and welcoming living room, separate dining area, updated kitchen, and convenient half bath. Upstairs features two comfortable bedrooms along with a spacious 3/4 bathroom. Whether you’re looking for a cozy home, a dedicated workspace, or an easy-to-maintain property close to outdoor recreation and neighborhood amenities, this home offers a great combination of modern updates, functionality, and location.
Active
Price cut: $9.1K (10/2)
$309,900
2808 40th Ave S, Minneapolis, MN 55406
2beds
948sqft
Single Family
Built in 1918
5,227 Square Feet Lot
$309,500 Zestimate®
$327/sqft
$-- HOA
What's special
Brand-new lvp flooringTwo comfortable bedroomsNew appliancesUpdated kitchenSeparate dining areaConvenient half bathCompletely new kitchen
- 44 days
- 626
- 18
Zillow last checked:
Listing updated:
Listed by:
Derek Eley 612-223-2527,
Mitchell Realty LLC,
Michael Mitchell 612-296-5483
Source: NorthstarMLS as distributed by MLS GRID,MLS#: 7137790
Facts & features
Interior
Bedrooms & bathrooms
- Bedrooms: 2
- Bathrooms: 2
- 3/4 bathrooms: 1
- 1/2 bathrooms: 1
Bedroom
- Level: Upper
- Area: 132 Square Feet
- Dimensions: 12x11
Bedroom 2
- Level: Upper
- Area: 90 Square Feet
- Dimensions: 10x9
Bathroom
- Level: Upper
- Area: 60 Square Feet
- Dimensions: 10x6
Informal dining room
- Level: Main
- Area: 180 Square Feet
- Dimensions: 15x12
Living room
- Level: Main
- Area: 168 Square Feet
- Dimensions: 14x12
Porch
- Level: Main
- Area: 63 Square Feet
- Dimensions: 9x7
Heating
- Forced Air
Cooling
- Window Unit(s)
Appliances
- Included: Dishwasher, Dryer, Microwave, Range, Refrigerator, Stainless Steel Appliance(s), Washer
- Laundry: In Basement
Features
- Basement: Block,Full,Unfinished
- Has fireplace: No
Interior area
- Total structure area: 1,572
- Total interior livable area: 948 sqft
- Finished area above ground: 948
- Finished area below ground: 0
Video & virtual tour
Property
Parking
- Total spaces: 1
- Parking features: Detached Garage
- Garage spaces: 1
Accessibility
- Accessibility features: None
Features
- Levels: One and One Half
- Stories: 1.5
- Patio & porch: Front Porch, Glass Enclosed
- Fencing: None
Lot
- Size: 5,227 Square Feet
- Dimensions: 40 x 129 x 40 x 129
- Features: Tree Coverage - Light
Details
- Foundation area: 624
- Parcel number: 3102923430160
- Zoning description: Residential-Single Family
Construction
Type & style
- Home type: SingleFamily
- Property subtype: Single Family
Materials
- Block
- Roof: Age Over 8 Years
Condition
- New construction: No
- Year built: 1918
Utilities & green energy
- Gas: Natural Gas
- Sewer: City Sewer/Connected
- Water: City Water/Connected
Community & HOA
Community
- Subdivision: Dormans 1st Add
HOA
- Has HOA: No
Location
- Region: Minneapolis
Financial & listing details
- Price per square foot: $327/sqft
- Tax assessed value: $297,200
- Annual tax amount: $3,265
- Date on market: 9/4/2026
- Cumulative days on market: 236 days
Estimated market value
$309,500
$294,000 - $325,000
$2,093/mo
Price history
| Date | Event | Price |
|---|---|---|
| 10/2/2026 | Price change | $309,900-2.9%$327/sqft |
Source:  NorthstarMLS as distributed by MLS GRID #7137790 Report a problem | ||
| 9/19/2026 | Price change | $319,000-3.3%$336/sqft |
Source: NorthstarMLS as distributed by MLS GRID #7137790 Report a problem | ||
| 9/4/2026 | Listed for sale | $329,999-2.9%$348/sqft |
Source: NorthstarMLS as distributed by MLS GRID #7137790 Report a problem | ||
| 8/21/2026 | Listing removed | $339,900$359/sqft |
Source: NorthstarMLS as distributed by MLS GRID #7102455 Report a problem | ||
| 7/1/2026 | Listed for sale | $339,900+0.3%$359/sqft |
Source: NorthstarMLS as distributed by MLS GRID #7102455 Report a problem | ||
| 7/1/2026 | Listing removed | $339,000$358/sqft |
Source: NorthstarMLS as distributed by MLS GRID #7042610 Report a problem | ||
| 6/11/2026 | Price change | $339,000-1.7%$358/sqft |
Source: NorthstarMLS as distributed by MLS GRID #7042610 Report a problem | ||
| 5/8/2026 | Price change | $344,900-2.8%$364/sqft |
Source: NorthstarMLS as distributed by MLS GRID #7042610 Report a problem | ||
| 4/24/2026 | Price change | $354,900-2.7%$374/sqft |
Source: NorthstarMLS as distributed by MLS GRID #7042610 Report a problem | ||
| 3/25/2026 | Listed for sale | $364,900+15.8%$385/sqft |
Source: NorthstarMLS as distributed by MLS GRID #7042610 Report a problem | ||
| 1/30/2026 | Listing removed | $315,000$332/sqft |
Source: NorthstarMLS as distributed by MLS GRID #6815636 Report a problem | ||
| 12/18/2025 | Price change | $315,000-3.1%$332/sqft |
Source: NorthstarMLS as distributed by MLS GRID #6815636 Report a problem | ||
| 11/21/2025 | Listed for sale | $325,000$343/sqft |
Source: NorthstarMLS as distributed by MLS GRID #6815636 Report a problem | ||
Public tax history
| Year | Property taxes | Tax assessment |
|---|---|---|
| 2026 | $7,953 +50.2% | $297,200 +15.3% |
| 2025 | $5,295 +56.1% | $257,800 +6.5% |
| 2024 | $3,392 +6.5% | $242,000 -4.7% |
| 2023 | $3,186 +2% | $254,000 +7.2% |
| 2022 | $3,123 +13.7% | $237,000 +6.8% |
| 2021 | $2,747 +2.3% | $222,000 +9.9% |
| 2020 | $2,685 -2.3% | $202,000 |
| 2019 | $2,747 +2.3% | $202,000 |
| 2018 | $2,685 +8.2% | $202,000 +19.2% |
| 2017 | $2,482 +7.2% | $169,500 +3.7% |
| 2016 | $2,315 +1.1% | $163,500 |
| 2015 | $2,291 -4.8% | $163,500 +5.1% |
| 2014 | $2,407 +7.5% | $155,500 +6.9% |
| 2013 | $2,238 -6.8% | $145,500 -7.3% |
| 2012 | $2,401 +0.2% | $157,000 |
| 2011 | $2,397 +16.2% | $157,000 |
| 2010 | $2,062 -1.4% | $157,000 |
| 2009 | $2,091 +34.4% | $157,000 +27.3% |
| 2006 | $1,556 +11.6% | $123,300 +14.9% |
| 2005 | $1,394 +50.9% | $107,300 +50.9% |
| 2004 | $924 +27.3% | $71,100 +32.4% |
| 2002 | $726 -34.4% | $53,700 |
| 2001 | $1,106 | -- |
Find assessor info on the county website
Monthly payment
Est. payment
Payment breakdown
Explore the cost of this home by adjusting the details. Changes won't be saved.Climate risks
Neighborhood: Cooper
Similar homes
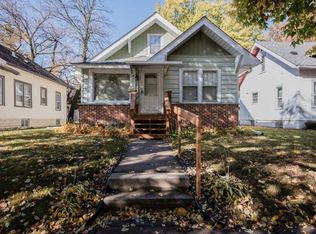
- $300,0002 bd1 ba898 sqft3112 E 33rd St, Minneapolis, MN 55406For Sale
 MLS ID #7155164, Steve Smillie, Edina Realty, Inc.. NorthstarMLS as distributed by MLS GRID
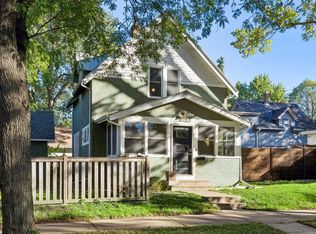
- $275,0002 bd1 ba720 sqft3333 Minnehaha Ave, Minneapolis, MN 55406For Sale
 MLS ID #7069409, Roanne Richardson, Ashworth Real Estate. NorthstarMLS as distributed by MLS GRID
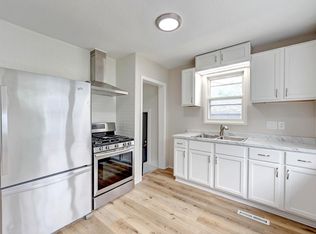
- $390,0002 bd2 ba1.2k sqft2916 9th St S, Minneapolis, MN 55406For Sale
 MLS ID #7161134, Michael C Esterley, Edina Realty, Inc.. NorthstarMLS as distributed by MLS GRID
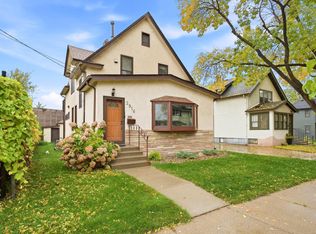
- $349,9003 bd2 ba1.2k sqft3419 24th Ave S, Minneapolis, MN 55406For Sale
 MLS ID #7072142, Zachary Graden, DOT-REALTY LLC. NorthstarMLS as distributed by MLS GRID
- $330,0002 bd1 ba1.3k sqft4204 19th Ave S, Minneapolis, MN 55407For SaleMLS ID #7130429, Paige Gibson, Coldwell Banker Realty - Lakes. NorthstarMLS as distributed by MLS GRID
- $219,9002 bd1 ba1.4k sqft3403 25th Ave S, Minneapolis, MN 55406For SaleMLS ID #7145691, Anthony Pierpont, RES Realty. NorthstarMLS as distributed by MLS GRID
- $335,0003 bd2 ba1.3k sqft3609 E 42nd St, Minneapolis, MN 55406For SaleMLS ID #7081579, Hannah Dahlstrom, Keller Williams Realty Integrity Lakes. NorthstarMLS as distributed by MLS GRID
- $335,0003 bd2 ba1.2k sqft190 Transit Ave, Roseville, MN 55113For SaleMLS ID #7160334, Dylan Kulesa, Keller Williams Premier Realty. NorthstarMLS as distributed by MLS GRID
- $305,5002 bd1 ba850 sqft1655 Sherburne Ave, Saint Paul, MN 55104For SaleMLS ID #7117587, Susan Ferrara, Northstar Real Estate Associates. NorthstarMLS as distributed by MLS GRID
- $284,9002 bd1 ba948 sqft6015 2nd Ave S, Minneapolis, MN 55419For SaleMLS ID #7105206, James Halonen, RE/MAX Results. NorthstarMLS as distributed by MLS GRID
- $295,0003 bd2 ba1.3k sqft655 Simpson St, Saint Paul, MN 55104For SaleMLS ID #7139061, Matthew L. Rich, LPT Realty, LLC. NorthstarMLS as distributed by MLS GRID
- $370,0004 bd2 ba1.3k sqft1312 27th Ave NE, Minneapolis, MN 55418For SaleMLS ID #7160999, Kerby & Cristina Real Estate Experts, RE/MAX Results. NorthstarMLS as distributed by MLS GRID
- $314,9003 bd2 ba1.3k sqft420 Daly St, Saint Paul, MN 55102For SaleMLS ID #7153626, Thomas Edelstein, CRS, ABR, Coldwell Banker Realty. NorthstarMLS as distributed by MLS GRID
- $260,0002 bd2 ba1.1k sqft1821 Fillmore St NE, Minneapolis, MN 55418For SaleMLS ID #7134507, Jim Dropps, Northeast Real Estate Group. NorthstarMLS as distributed by MLS GRID
- $285,0003 bd2 ba1.3k sqft3547 Irving Ave N, Minneapolis, MN 55412For SaleMLS ID #7109462, The Huerkamp Home Group, Keller Williams Preferred Rlty. NorthstarMLS as distributed by MLS GRID
- $370,0003 bd2 ba1.2k sqft2523 Arthur St NE, Minneapolis, MN 55418For SaleMLS ID #7138540, Frances Hoekstra Bakke, Coldwell Banker Realty - Southwest Regional. NorthstarMLS as distributed by MLS GRID
- $250,0002 bd1 ba1k sqft1144 Charles Ave, Saint Paul, MN 55104For SaleMLS ID #7152006, Shane M. Montoya, Coldwell Banker Realty. NorthstarMLS as distributed by MLS GRID
- $285,0002 bd1 ba1.1k sqft3341 Dakota Ave S, Saint Louis Park, MN 55416For SaleMLS ID #7145637, John Kane, Keller Williams Realty Integrity. NorthstarMLS as distributed by MLS GRID
- $300,0002 bd1 ba926 sqft2733 Louisiana Ave S, Saint Louis Park, MN 55426For SaleMLS ID #7119949, Colton Ramsay, Pemberton RE. NorthstarMLS as distributed by MLS GRID
- $239,0003 bd2 ba1.1k sqft1505 Sherburne Ave, Saint Paul, MN 55104For SaleMLS ID #7153417, Francesco Marraffa, KILT Real Estate, LLC. NorthstarMLS as distributed by MLS GRID
