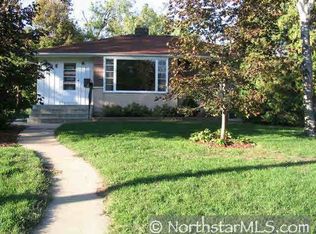
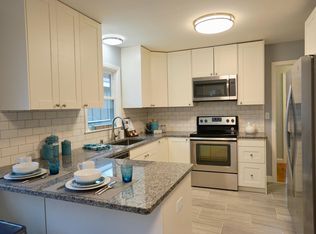
Spacious 1950-built one-story home offering 5 bedrooms, 2 bathrooms, and an attached 1-car garage on a .27-acre lot. The home features fresh paint and LVP flooring throughout, along with a large updated kitchen showcasing painted cabinetry, quartz countertops, and stainless steel appliances. Enjoy additional living space in the attached three-season porch with access to a deck overlooking the large, flat backyard. The finished lower level features a spacious family room, perfect for entertaining or relaxing. Two electric fireplaces add warmth and character to the home. With generous living space, tasteful updates, and a great backyard, this home is move-in ready and has plenty to offer!
Active
Price cut: $7.5K (10/20)
$404,900
1712 W 66th St, Richfield, MN 55423
5beds
2,182sqft
Single Family
Built in 1950
0.27 Acres Lot
$404,800 Zestimate®
$186/sqft
$-- HOA
What's special
Large flat backyardSpacious family roomTwo electric fireplacesStainless steel appliancesFinished lower levelPainted cabinetryQuartz countertops
- 35 days
- 525
- 57
Zillow last checked:
Listing updated:
Listed by:
Barry C Tanner 612-916-0223,
eXp Realty
Source: NorthstarMLS as distributed by MLS GRID,MLS#: 7145805
Facts & features
Interior
Bedrooms & bathrooms
- Bedrooms: 5
- Bathrooms: 2
- Full bathrooms: 2
Bedroom
- Area: 180 Square Feet
- Dimensions: 15x12
Bedroom 2
- Area: 121 Square Feet
- Dimensions: 11x11
Bedroom 3
- Area: 108 Square Feet
- Dimensions: 12x9
Bedroom 4
- Area: 168 Square Feet
- Dimensions: 14x12
Bedroom 5
- Area: 108 Square Feet
- Dimensions: 12x9
Dining room
- Area: 77 Square Feet
- Dimensions: 11x7
Family room
- Area: 528 Square Feet
- Dimensions: 24x22
Kitchen
- Area: 140 Square Feet
- Dimensions: 14x10
Living room
- Area: 288 Square Feet
- Dimensions: 18x16
Other
- Area: 132 Square Feet
- Dimensions: 12x11
Heating
- Forced Air
Cooling
- Central Air
Appliances
- Included: Dishwasher, Gas Water Heater, Microwave, Range, Refrigerator, Stainless Steel Appliance(s)
- Laundry: Electric Dryer Hookup, Gas Dryer Hookup, Lower Level, Washer Hookup
Features
- Basement: Egress Window(s),Finished,Full
- Number of fireplaces: 1
- Fireplace features: Electric, Family Room, Living Room
Interior area
- Total structure area: 2,624
- Total interior livable area: 2,182 sqft
- Finished area above ground: 1,312
- Finished area below ground: 870
Property
Parking
- Total spaces: 1
- Parking features: Attached
- Attached garage spaces: 1
- Details: Garage Dimensions (12x20), Garage Door Height (7), Garage Door Width (8)
Accessibility
- Accessibility features: None
Features
- Levels: One
- Stories: 1
- Patio & porch: Deck
Lot
- Size: 0.27 Acres
- Dimensions: 67 x 175
- Features: Tree Coverage - Medium
Details
- Foundation area: 1312
- Parcel number: 2802824240104
- Zoning description: Residential-Single Family
Construction
Type & style
- Home type: SingleFamily
- Property subtype: Single Family
Materials
- Block, Frame
- Roof: Age Over 8 Years,Asphalt
Condition
- New construction: No
- Year built: 1950
Utilities & green energy
- Electric: Circuit Breakers, 100 Amp Service
- Gas: Natural Gas
- Sewer: City Sewer/Connected
- Water: City Water/Connected
Community & HOA
Community
- Subdivision: Fairwood Park 1st Add Richfield
HOA
- Has HOA: No
Location
- Region: Richfield
Financial & listing details
- Price per square foot: $186/sqft
- Tax assessed value: $409,700
- Annual tax amount: $5,827
- Date on market: 9/19/2026
- Cumulative days on market: 3 days
Estimated market value
$404,800
$385,000 - $425,000
$2,813/mo
Price history
| Date | Event | Price |
|---|---|---|
| 10/20/2026 | Price change | $404,900-1.8%$186/sqft |
Source:  NorthstarMLS as distributed by MLS GRID #7145805 Report a problem | ||
| 10/5/2026 | Price change | $412,400-1.8%$189/sqft |
Source: NorthstarMLS as distributed by MLS GRID #7145805 Report a problem | ||
| 9/19/2026 | Listed for sale | $419,900+3.7%$192/sqft |
Source: NorthstarMLS as distributed by MLS GRID #7145805 Report a problem | ||
| 11/6/2024 | Listing removed | $2,735$1/sqft |
Source: Zillow Rentals Report a problem | ||
| 10/24/2024 | Listed for rent | $2,735-6.2%$1/sqft |
Source: Zillow Rentals Report a problem | ||
| 2/25/2023 | Listing removed | -- |
Source: Zillow Rentals Report a problem | ||
| 1/11/2023 | Listed for rent | $2,915$1/sqft |
Source: Zillow Rentals Report a problem | ||
| 12/1/2021 | Sold | $404,900$186/sqft |
Source: NorthstarMLS as distributed by MLS GRID #6114690 Report a problem | ||
| 11/8/2021 | Pending sale | $404,900$186/sqft |
Source: NorthstarMLS as distributed by MLS GRID #6114690 Report a problem | ||
| 10/26/2021 | Price change | $404,900-2.4%$186/sqft |
Source: NorthstarMLS as distributed by MLS GRID #6114690 Report a problem | ||
| 10/20/2021 | Listed for sale | $414,900$190/sqft |
Source: NorthstarMLS as distributed by MLS GRID #6114690 Report a problem | ||
Public tax history
| Year | Property taxes | Tax assessment |
|---|---|---|
| 2026 | $5,827 -1.6% | $409,700 +4.4% |
| 2025 | $5,922 +4.5% | $392,400 -3.8% |
| 2024 | $5,668 +34.9% | $407,900 -0.3% |
| 2023 | $4,203 +16.5% | $409,200 +28.7% |
| 2022 | $3,607 +10.7% | $318,000 +31.4% |
| 2021 | $3,258 -7% | $242,000 +4.3% |
| 2020 | $3,505 +7.6% | $232,000 -5.3% |
| 2019 | $3,258 -7% | $245,000 +8.4% |
| 2018 | $3,505 +5.8% | $226,000 +13% |
| 2017 | $3,313 +19.8% | $200,000 +8.1% |
| 2016 | $2,764 +2.6% | $185,000 +3.9% |
| 2015 | $2,693 +6.1% | $178,000 +3.5% |
| 2014 | $2,538 -10.5% | $172,000 -5.5% |
| 2013 | $2,836 +0.3% | $182,000 -4.2% |
| 2012 | $2,828 +3.6% | $190,000 -0.5% |
| 2011 | $2,731 +1% | $191,000 -8.2% |
| 2010 | $2,703 +2.3% | $208,000 -4.6% |
| 2009 | $2,643 +8.4% | $218,000 +2.3% |
| 2006 | $2,439 +15.8% | $213,000 +14.1% |
| 2005 | $2,107 +11.4% | $186,700 +15% |
| 2004 | $1,892 +12.5% | $162,400 +12% |
| 2002 | $1,681 -48.5% | $145,000 |
| 2001 | $3,262 | -- |
Find assessor info on the county website
Monthly payment
Est. payment
Payment breakdown
Explore the cost of this home by adjusting the details. Changes won't be saved.Climate risks
Neighborhood: 55423
Similar homes
- $395,0004 bd2 ba2.2k sqft6211 Morgan Ave S, Richfield, MN 55423For Sale

 MLS ID #7159586, Gavkhar Mamedaliva, AR Realty Group Inc.. NorthstarMLS as distributed by MLS GRID
- $445,0005 bd2 ba2.1k sqft6618 Humboldt Ave S, Richfield, MN 55423For Sale
 MLS ID #7155248, Michael D. Smith, Anderson Realty. NorthstarMLS as distributed by MLS GRID
- $350,0005 bd2 ba2.2k sqft7109 Morgan Ave S, Richfield, MN 55423For Sale
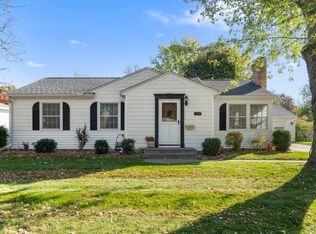 MLS ID #7163378, Desrochers Realty Group, eXp Realty. NorthstarMLS as distributed by MLS GRID
- $384,9005 bd2 ba1.7k sqft7312 Grand Ave S, Richfield, MN 55423For Sale
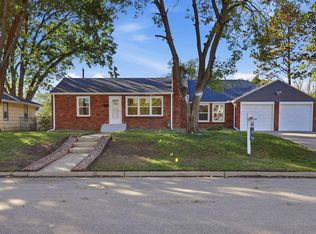 MLS ID #7161768, Paulo Mora, RE/MAX Results. NorthstarMLS as distributed by MLS GRID
- $424,9505 bd2 ba2.3k sqft6332 Vincent Ave S, Richfield, MN 55423For SaleMLS ID #7155768, Faviola Rodriguez, Bridge Realty, LLC. NorthstarMLS as distributed by MLS GRID
- $399,9003 bd2 ba2k sqft7000 4th Ave S, Richfield, MN 55423For SaleMLS ID #7163530, Jeffrey S. Gunther, eXp Realty. NorthstarMLS as distributed by MLS GRID
- $390,0005 bd2 ba2.1k sqft6938 Stevens Ave S, Richfield, MN 55423For SaleMLS ID #7148879, Erling Olson, LPT Realty, LLC. NorthstarMLS as distributed by MLS GRID
- $364,9004 bd2 ba2.2k sqft2408 W 65 1/2 St, Richfield, MN 55423For SaleMLS ID #7149668, Jonathan Harold Peterson, RE/MAX Results. NorthstarMLS as distributed by MLS GRID
- $399,0005 bd2 ba2k sqft7526 3rd Ave S, Richfield, MN 55423For SaleMLS ID #7153139, Dane Jensen, Compass. NorthstarMLS as distributed by MLS GRID
- $367,5004 bd2 ba2k sqft6401 Logan Ave S, Richfield, MN 55423For SaleMLS ID #7119426, Barry C Tanner, eXp Realty. NorthstarMLS as distributed by MLS GRID
- $359,0003 bd2 ba1.8k sqft7328 Girard Ave S, Richfield, MN 55423For SaleMLS ID #7162673, Christopher E Stearly, Edina Realty, Inc.. NorthstarMLS as distributed by MLS GRID
- $399,9004 bd2 ba2k sqft6712 Washburn Ave S, Richfield, MN 55423For SaleMLS ID #7108413, Paul L St Andrew, RE/MAX Results. NorthstarMLS as distributed by MLS GRID
- $399,9004 bd2 ba2k sqft7232 Girard Ave S, Richfield, MN 55423For SaleMLS ID #7140702, Steven Anderson, VIBE Realty. NorthstarMLS as distributed by MLS GRID
- $359,9004 bd2 ba1.7k sqft7431 Pillsbury Ave S, Richfield, MN 55423For SaleMLS ID #7160970, Corey McCracken, RE/MAX Professionals. NorthstarMLS as distributed by MLS GRID
- $399,9005 bd3 ba1.8k sqft6314 Stevens Ave, Minneapolis, MN 55423For SaleMLS ID #7120943, David Gutierrez, Pemberton RE. NorthstarMLS as distributed by MLS GRID
- $384,9003 bd2 ba2.2k sqft6314 Vincent Ave S, Richfield, MN 55423For SaleMLS ID #7141862, Steven W Schneeberger, Keller Williams Realty Integrity. NorthstarMLS as distributed by MLS GRID
- $365,0004 bd3 ba1.6k sqft6315 Knox Ave S, Richfield, MN 55423For SaleMLS ID #7141176, Steven W Schneeberger, Keller Williams Realty Integrity. NorthstarMLS as distributed by MLS GRID
- $399,9004 bd2 ba2.4k sqft7417 Portland Ave S, Richfield, MN 55423For SaleMLS ID #7144080, James L. Emond Jr., Re/Max Advantage Plus. NorthstarMLS as distributed by MLS GRID
- $400,0003 bd2 ba1.9k sqft6228 Wentworth Ave S, Richfield, MN 55423For SaleMLS ID #7130609, Rachel D Fredrickson, Exit Realty Nexus. NorthstarMLS as distributed by MLS GRID
