This 1939 built home has all the charming features you would expect from a home of this era. Hardwood floors under the carpet on both main and upper levels, coved ceilings, arched entries and single panel doors. The main level offers a living room, formal dining room, and a pine paneled den complete with wood burning fireplace. Upstairs you'll find three bedrooms and a full bath. The lower level space has an egress window and could be used as a fifth bedroom or family room. Other notable features include new metal siding, roof and gutters in 2021, 100 amp service, copper plumbing, newer driveway and garage floor.
Active
$375,000
6315 Knox Ave S, Richfield, MN 55423
4beds
1,696sqft
Single Family
Built in 1939
10,018 Square Feet Lot
$-- Zestimate®
$221/sqft
$-- HOA
What's special
Wood burning fireplaceArched entriesCoved ceilingsFormal dining roomSingle panel doorsNewer drivewayPine paneled den
- 16 hours
- 114
- 8
Zillow last checked:
Listing updated:
Listed by:
Steven W Schneeberger 612-581-7313,
Keller Williams Realty Integrity
Source: NorthstarMLS as distributed by MLS GRID,MLS#: 7141176
Facts & features
Interior
Bedrooms & bathrooms
- Bedrooms: 4
- Bathrooms: 3
- Full bathrooms: 2
- 1/2 bathrooms: 1
Bedroom
- Level: Main
- Area: 100 Square Feet
- Dimensions: 10x10
Bedroom 2
- Level: Upper
- Area: 144 Square Feet
- Dimensions: 12x12
Bedroom 3
- Level: Upper
- Area: 108 Square Feet
- Dimensions: 12x9
Bedroom 4
- Level: Upper
- Area: 70 Square Feet
- Dimensions: 10x7
Other
- Level: Lower
- Area: 220 Square Feet
- Dimensions: 20x11
Den
- Level: Main
- Area: 150 Square Feet
- Dimensions: 15x10
Dining room
- Level: Main
- Area: 121 Square Feet
- Dimensions: 11x11
Kitchen
- Level: Main
- Area: 88 Square Feet
- Dimensions: 11x8
Living room
- Level: Main
- Area: 208 Square Feet
- Dimensions: 16x13
Heating
- Forced Air
Cooling
- Central Air
Appliances
- Included: Dryer, Range, Refrigerator, Washer
Features
- Basement: Finished
- Number of fireplaces: 1
- Fireplace features: Wood Burning
Interior area
- Total structure area: 2,206
- Total interior livable area: 1,696 sqft
- Finished area above ground: 1,350
- Finished area below ground: 346
Video & virtual tour
Property
Parking
- Total spaces: 1
- Parking features: Attached
- Attached garage spaces: 1
Accessibility
- Accessibility features: None
Features
- Levels: One and One Half
- Stories: 1.5
Lot
- Size: 10,018 Square Feet
- Dimensions: 80 x 127
Details
- Foundation area: 856
- Parcel number: 2802824210100
- Zoning description: Residential-Single Family
Construction
Type & style
- Home type: SingleFamily
- Property subtype: Single Family
Materials
- Roof: Age 8 Years or Less,Asphalt
Condition
- New construction: No
- Year built: 1939
Utilities & green energy
- Electric: 100 Amp Service
- Gas: Natural Gas
- Sewer: City Sewer/Connected
- Water: City Water/Connected
Community & HOA
Community
- Subdivision: Rays Lynnhurst
HOA
- Has HOA: No
Location
- Region: Richfield
Financial & listing details
- Price per square foot: $221/sqft
- Tax assessed value: $336,900
- Annual tax amount: $4,884
- Date on market: 9/9/2026
- Cumulative days on market: 41 days
Estimated market value
Not available
Estimated sales range
Not available
Not available
Price history
| Date | Event | Price |
|---|---|---|
| 9/9/2026 | Listed for sale | $375,000-1.3%$221/sqft |
Source:  NorthstarMLS as distributed by MLS GRID #7141176 Report a problem NorthstarMLS as distributed by MLS GRID #7141176 Report a problem | ||
| 9/9/2026 | Listing removed | $380,000$224/sqft |
Source: NorthstarMLS as distributed by MLS GRID #7101596 Report a problem | ||
| 8/17/2026 | Price change | $380,000-2.6%$224/sqft |
Source: NorthstarMLS as distributed by MLS GRID #7101596 Report a problem | ||
| 7/31/2026 | Listed for sale | $390,000$230/sqft |
Source: NorthstarMLS as distributed by MLS GRID #7101596 Report a problem | ||
Public tax history
| Year | Property taxes | Tax assessment |
|---|---|---|
| 2025 | $4,884 +3.6% | $336,900 -3.6% |
| 2024 | $4,714 +5.8% | $349,600 +1.1% |
| 2023 | $4,456 +20.7% | $345,700 +0.8% |
| 2022 | $3,691 +9.7% | $343,000 +27% |
| 2021 | $3,363 -5.8% | $270,000 +9.8% |
| 2020 | $3,571 +6.2% | $246,000 -1.2% |
| 2019 | $3,363 -5.8% | $249,000 +3.3% |
| 2018 | $3,571 +4.9% | $241,000 +16.4% |
| 2017 | $3,403 +18.2% | $207,000 +6.2% |
| 2016 | $2,879 +0.4% | $195,000 +4.3% |
| 2015 | $2,868 +6.5% | $187,000 +1.6% |
| 2014 | $2,694 -14.1% | $184,000 -7.1% |
| 2013 | $3,138 +2.6% | $198,000 -2.5% |
| 2012 | $3,058 +4% | $203,000 -0.5% |
| 2011 | $2,941 +1.1% | $204,000 -8.1% |
| 2010 | $2,910 +3.6% | $222,000 -3.5% |
| 2009 | $2,809 +30.7% | $230,000 +20.4% |
| 2006 | $2,149 +12.9% | $191,000 +11.4% |
| 2005 | $1,903 +11.6% | $171,400 +15% |
| 2004 | $1,706 +13.9% | $149,100 +12.9% |
| 2002 | $1,498 -53.4% | $132,100 |
| 2001 | $3,213 | -- |
Find assessor info on the county website
Monthly payment
Est. payment
Payment breakdown
Explore the cost of this home by adjusting the details. Changes won't be saved.Climate risks
Neighborhood: 55423
Similar homes
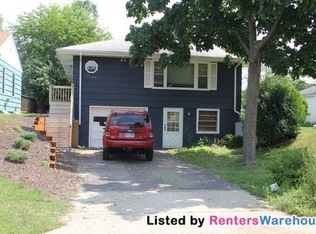
- $339,9004 bd1 ba1.7k sqft2920 W 71 1/2 St, Richfield, MN 55423For Sale

 MLS ID #7123576, Gina M DePauw, Edina Realty, Inc.. NorthstarMLS as distributed by MLS GRID
 - $385,0005 bd2 ba1.9k sqft7139 17th Ave S, Richfield, MN 55423For Sale
 MLS ID #7123638, Becky Lund, Edina Realty, Inc.. NorthstarMLS as distributed by MLS GRID
 - $389,9003 bd2 ba1.8k sqft6708 Sheridan Ave S, Richfield, MN 55423For Sale
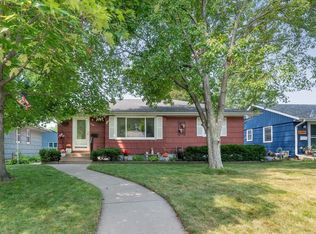 MLS ID #7081811, Steven W Schneeberger, Keller Williams Realty Integrity. NorthstarMLS as distributed by MLS GRID
 - $415,0003 bd2 ba2k sqft7000 4th Ave S, Richfield, MN 55423For Sale
 MLS ID #7113732, Jeffrey S. Gunther, eXp Realty. NorthstarMLS as distributed by MLS GRID
 - $400,0003 bd3 ba2.1k sqft7930 W 26th St, Minneapolis, MN 55426For SaleMLS ID #7141201, Joshua Nelson, Keller Williams Classic Rlty NW. NorthstarMLS as distributed by MLS GRID
- $450,0003 bd3 ba2k sqft6001 Washburn Ave S, Minneapolis, MN 55410For SaleMLS ID #7111673, Niki H Moeller, RE/MAX Results. NorthstarMLS as distributed by MLS GRID
- $344,9004 bd1 ba1.7k sqft9235 Queen Ave S, Bloomington, MN 55431For SaleMLS ID #7119566, Michelle L Skott Morgan, Coldwell Banker Realty. NorthstarMLS as distributed by MLS GRID
- $375,0003 bd2 ba2.3k sqft10707 Chowen Cir, Bloomington, MN 55431For SaleMLS ID #7123984, Jani E Sage, Southland Realty. NorthstarMLS as distributed by MLS GRID
- $374,9004 bd2 ba2k sqft2704 Shawnee Ln, Burnsville, MN 55337For SaleMLS ID #7123696, Jeffrey Marwede, Lakes Area Realty G.V.. NorthstarMLS as distributed by MLS GRID
- $369,9004 bd2 ba2.2k sqft1436 E Old Shakopee Rd, Bloomington, MN 55425For SaleMLS ID #7056330, Phong Cao, RE/MAX Advantage Plus. NorthstarMLS as distributed by MLS GRID
- $369,0003 bd2 ba2.3k sqft12718 Dupont Ave S, Burnsville, MN 55337For SaleMLS ID #7074118, Sara Anderson, Keller Williams Preferred Rlty. NorthstarMLS as distributed by MLS GRID
- $374,9003 bd2 ba1.7k sqft2231 McKinley St NE, Minneapolis, MN 55418For SaleMLS ID #7135098, Bridgette L Prew, Redfin Corporation. NorthstarMLS as distributed by MLS GRID
- $424,9004 bd2 ba2.4k sqft10325 Portland Ave S, Bloomington, MN 55420For SaleMLS ID #7119336, Namgyal Rapten, Integrity Realty. NorthstarMLS as distributed by MLS GRID
- $464,9005 bd3 ba2.4k sqft115 E 58th St, Minneapolis, MN 55419For SaleMLS ID #7095471, Ivan Farrera, Trust Realty, Inc. NorthstarMLS as distributed by MLS GRID
- $350,0002 bd1 ba967 sqft2910 Pennsylvania Ave S, Saint Louis Park, MN 55426For SaleMLS ID #7135289, Ryan M Platzke, Coldwell Banker Realty - Southwest Regional. NorthstarMLS as distributed by MLS GRID
- $350,0003 bd2 ba1.2k sqft6140 Saint Croix Ave N, Golden Valley, MN 55422For SaleMLS ID #7103185, Linsey Frawley, Keller Williams Realty Integrity. NorthstarMLS as distributed by MLS GRID
- $399,9002 bd2 ba1.4k sqft5645 20th Ave S, Minneapolis, MN 55417For SaleMLS ID #7119720, Nevin R Raghuveer, RE/MAX Results. NorthstarMLS as distributed by MLS GRID
- $350,0002 bd2 ba1.5k sqft3340 Utah Ave S, Saint Louis Park, MN 55426For SaleMLS ID #7034203, Rachel D Fredrickson, Exit Realty Nexus. NorthstarMLS as distributed by MLS GRID
- $379,9004 bd2 ba1.9k sqft16288 Florida Way W, Rosemount, MN 55068For SaleMLS ID #7107733, Mark A. Gores, RE/MAX Advantage Plus. NorthstarMLS as distributed by MLS GRID
- $485,0004 bd3 ba2k sqft7840 W 100th St, Bloomington, MN 55438For SaleMLS ID #7134055, Suzanne Liesmaki, Edina Realty, Inc.. NorthstarMLS as distributed by MLS GRID
