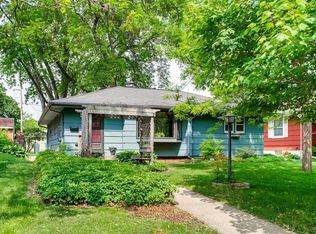
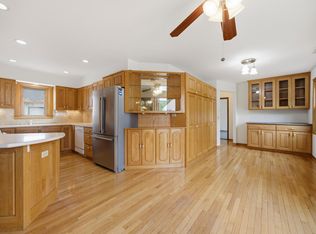
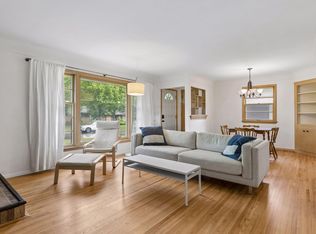
Welcome to this meticulously maintained rambler in prime West Richfield. The main level offers gleaming hardwood floors, vinyl windows, three bedrooms and full bath. The 18x17 addition offers oak flooring, custom blinds, and a second half bath. It creates an open feel from the galley style kitchen. Downstairs, you'll find a recently remodeled amusement room and adjacent game area that offers luxury wood flooring, recessed lights, and updated windows. The insulated garage has its own power and an 8' tall garage door. Other notable features include an in-ground irrigation system in the front yard, aluminum clad windows and soffits, gutter helmets, drain tile system, sump pump with battery backup, and radon mitigation system.
Pending
Price cut: $10.1K (8/31)
$389,900
6708 Sheridan Ave S, Richfield, MN 55423
3beds
1,833sqft
Single Family
Built in 1955
6,534 Square Feet Lot
$-- Zestimate®
$213/sqft
$-- HOA
What's special
Gleaming hardwood floorsOak flooringLuxury wood flooringGutter helmetsUpdated windowsThree bedroomsRecessed lights
- 34 days
- 623
- 27
Likely to sell faster than
Zillow last checked:
Listing updated:
Listed by:
Steven W Schneeberger 612-581-7313,
Keller Williams Realty Integrity
Source: NorthstarMLS as distributed by MLS GRID,MLS#: 7081811
Facts & features
Interior
Bedrooms & bathrooms
- Bedrooms: 3
- Bathrooms: 2
- Full bathrooms: 1
- 1/2 bathrooms: 1
Bedroom
- Level: Main
- Area: 120 Square Feet
- Dimensions: 12x10
Bedroom 2
- Level: Main
- Area: 100 Square Feet
- Dimensions: 10x10
Bedroom 3
- Level: Main
- Area: 99 Square Feet
- Dimensions: 11x9
Other
- Level: Lower
- Area: 270 Square Feet
- Dimensions: 27x10
Dining room
- Level: Main
- Area: 42 Square Feet
- Dimensions: 7x6
Family room
- Level: Main
- Area: 340 Square Feet
- Dimensions: 20x17
Game room
- Level: Lower
- Area: 132 Square Feet
- Dimensions: 12x11
Kitchen
- Level: Main
- Area: 120 Square Feet
- Dimensions: 15x8
Living room
- Level: Main
- Area: 198 Square Feet
- Dimensions: 18x11
Heating
- Forced Air
Cooling
- Central Air
Features
- Basement: Sump Pump
- Has fireplace: No
Interior area
- Total structure area: 2,712
- Total interior livable area: 1,833 sqft
- Finished area above ground: 1,356
- Finished area below ground: 477
Video & virtual tour
Property
Parking
- Total spaces: 2
- Parking features: Detached Garage
- Garage spaces: 2
Accessibility
- Accessibility features: None
Features
- Levels: One
- Stories: 1
Lot
- Size: 6,534 Square Feet
- Dimensions: 50 x 127
Details
- Foundation area: 1356
- Parcel number: 2902824410072
- Zoning description: Residential-Single Family
Construction
Type & style
- Home type: SingleFamily
- Property subtype: Single Family
Materials
- Roof: Age Over 8 Years,Asphalt
Condition
- New construction: No
- Year built: 1955
Utilities & green energy
- Gas: Natural Gas
- Sewer: City Sewer/Connected
- Water: City Water/Connected
Community & HOA
Community
- Subdivision: Tingdale Bros Lincoln Hills
HOA
- Has HOA: No
Location
- Region: Richfield
Financial & listing details
- Price per square foot: $213/sqft
- Tax assessed value: $372,100
- Annual tax amount: $4,959
- Date on market: 8/6/2026
- Cumulative days on market: 35 days
Estimated market value
Not available
Estimated sales range
Not available
Not available
Price history
| Date | Event | Price |
|---|---|---|
| 9/10/2026 | Pending sale | $389,900$213/sqft |
Source:  NorthstarMLS as distributed by MLS GRID #7081811 Report a problem NorthstarMLS as distributed by MLS GRID #7081811 Report a problem | ||
| 8/31/2026 | Price change | $389,900-2.5%$213/sqft |
Source: NorthstarMLS as distributed by MLS GRID #7081811 Report a problem | ||
| 8/6/2026 | Listed for sale | $400,000+1020.4%$218/sqft |
Source: NorthstarMLS as distributed by MLS GRID #7081811 Report a problem | ||
| 6/1/1976 | Sold | $35,700$19/sqft |
Source: Agent Provided Report a problem | ||
Public tax history
| Year | Property taxes | Tax assessment |
|---|---|---|
| 2025 | $4,959 +7.4% | $372,100 +5% |
| 2024 | $4,618 +5.7% | $354,400 +4.5% |
| 2023 | $4,371 +11.9% | $339,300 +0.7% |
| 2022 | $3,907 +2.3% | $337,000 +18.7% |
| 2021 | $3,818 -1.7% | $284,000 +3.3% |
| 2020 | $3,882 +1.7% | $275,000 +2.6% |
| 2019 | $3,818 -1.7% | $268,000 +3.1% |
| 2018 | $3,882 +6.3% | $260,000 +17.6% |
| 2017 | $3,652 +17.5% | $221,000 +9.4% |
| 2016 | $3,109 +4% | $202,000 +5.2% |
| 2015 | $2,990 +7.6% | $192,000 +8.5% |
| 2014 | $2,779 +5.6% | $177,000 +3.5% |
| 2013 | $2,631 -12.5% | $171,000 -14.5% |
| 2012 | $3,006 +3.9% | $200,000 -0.5% |
| 2011 | $2,893 +2% | $201,000 -7.4% |
| 2010 | $2,836 +0.5% | $217,000 -6.1% |
| 2009 | $2,823 +13.6% | $231,000 +6.7% |
| 2006 | $2,485 +16.8% | $216,500 +15% |
| 2005 | $2,128 +11.3% | $188,300 +15% |
| 2004 | $1,911 +12.4% | $163,800 +12% |
| 2002 | $1,699 -48.5% | $146,300 |
| 2001 | $3,300 | -- |
Find assessor info on the county website
Monthly payment
Est. payment
Payment breakdown
Explore the cost of this home by adjusting the details. Changes won't be saved.Climate risks
Neighborhood: 55423
Similar homes
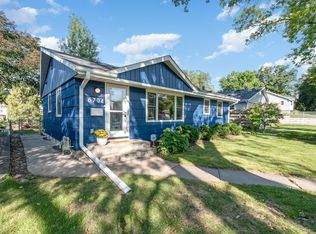
- $399,9004 bd2 ba2k sqft7232 Girard Ave S, Richfield, MN 55423For Sale
 MLS ID #7140702, Steven Anderson, VIBE Realty. NorthstarMLS as distributed by MLS GRID
 - $375,0004 bd3 ba1.6k sqft6315 Knox Ave S, Richfield, MN 55423For Sale
 MLS ID #7141176, Steven W Schneeberger, Keller Williams Realty Integrity. NorthstarMLS as distributed by MLS GRID
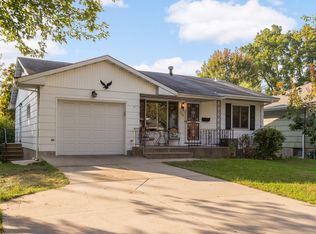
 - $450,0004 bd4 ba2.5k sqft6900 Queen Ave S, Richfield, MN 55423For Sale
 MLS ID #7128096, Justin D Rhodes, Coldwell Banker Realty - Southwest Regional. NorthstarMLS as distributed by MLS GRID
 - $379,0003 bd1 ba1.4k sqft6032 Logan Ave S, Minneapolis, MN 55419For Sale
 MLS ID #7140362, Kary J Marpe, Edina Realty, Inc.. NorthstarMLS as distributed by MLS GRID
 - $339,9004 bd1 ba1.7k sqft2920 W 71 1/2 St, Richfield, MN 55423For SaleMLS ID #7123576, Gina M DePauw, Edina Realty, Inc.. NorthstarMLS as distributed by MLS GRID
- $400,0003 bd3 ba2.1k sqft7930 W 26th St, Minneapolis, MN 55426For SaleMLS ID #7141201, Joshua Nelson, Keller Williams Classic Rlty NW. NorthstarMLS as distributed by MLS GRID
- $359,9003 bd2 ba1.7k sqft8106 Vincent Ave S, Bloomington, MN 55431For SaleMLS ID #7134867, Jaime Klobucar, Real Broker, LLC. NorthstarMLS as distributed by MLS GRID
- $450,0003 bd3 ba2k sqft6001 Washburn Ave S, Minneapolis, MN 55410For SaleMLS ID #7111673, Niki H Moeller, RE/MAX Results. NorthstarMLS as distributed by MLS GRID
- $414,9904 bd3 ba2.1k sqft8236 Queen Ave S, Bloomington, MN 55431For SaleMLS ID #7118767, Joshua Robert Anschutz, Pemberton RE. NorthstarMLS as distributed by MLS GRID
- $320,0003 bd1 ba940 sqft7327 Columbus Ave, Minneapolis, MN 55423For SaleMLS ID #7133188, Ann Laurent, Coldwell Banker Realty - Lakes. NorthstarMLS as distributed by MLS GRID
- $379,9004 bd2 ba2k sqft9043 13th Ave S, Bloomington, MN 55425For SaleMLS ID #7112677, Tim Gilbertson, Edina Realty, Inc.. NorthstarMLS as distributed by MLS GRID
- $360,0002 bd1 ba1.5k sqft2600 60th St W, Minneapolis, MN 55410For SaleMLS ID #7105735, Price Realty, eXp Realty. NorthstarMLS as distributed by MLS GRID
- $375,0003 bd2 ba2.3k sqft10707 Chowen Cir, Bloomington, MN 55431For SaleMLS ID #7123984, Jani E Sage, Southland Realty. NorthstarMLS as distributed by MLS GRID
- $394,9003 bd2 ba2.2k sqft2216 E 114th St, Burnsville, MN 55337For SaleMLS ID #7119097, Josh A Pomerleau, JPW Realty. NorthstarMLS as distributed by MLS GRID
- $399,9003 bd2 ba1.5k sqft2920 Florida Ave S, Saint Louis Park, MN 55426For SaleMLS ID #7122848, Christopher J Broz, REMAX Results. NorthstarMLS as distributed by MLS GRID
- $399,9002 bd2 ba1.4k sqft5645 20th Ave S, Minneapolis, MN 55417For SaleMLS ID #7119720, Nevin R Raghuveer, RE/MAX Results. NorthstarMLS as distributed by MLS GRID
- $340,0003 bd2 ba1.7k sqft8730 Portland Ave S, Bloomington, MN 55420For SaleMLS ID #7124311, Vitaliy Navalyanyy, eXp Realty. NorthstarMLS as distributed by MLS GRID
- $365,0004 bd2 ba1.7k sqft5411 Baker Rd, Minnetonka, MN 55343For SaleMLS ID #7130379, Kevin Warkentien, Bridge Realty, LLC. NorthstarMLS as distributed by MLS GRID
- $344,9004 bd1 ba1.7k sqft9235 Queen Ave S, Bloomington, MN 55431For SaleMLS ID #7119566, Michelle L Skott Morgan, Coldwell Banker Realty. NorthstarMLS as distributed by MLS GRID
- $369,9004 bd2 ba2.2k sqft1436 E Old Shakopee Rd, Bloomington, MN 55425For SaleMLS ID #7056330, Phong Cao, RE/MAX Advantage Plus. NorthstarMLS as distributed by MLS GRID
