Welcome home to this charming 2 bedroom, 2-bath, 2+ car garage Saint Louis Park gem! Beautiful hardwood floors, updated tile bathrooms with the warmth of in-floor heat, and a cozy lower-level fireplace to create a home that's both comfortable and inviting. The spacious finished lower level provides additional living space, while the large 2+ car garage offers plenty of room for vehicles, storage, hobbies, or outdoor gear. Enjoy the fenced backyard—perfect for relaxing, entertaining, gardening, or pets. Recent updates include a new water heater (2024), dishwasher (2022), lower-level flooring (2021), stair carpet (2021), washer (2019), and furnace (2015), giving buyers added peace of mind. Ideally located near shopping, restaurants, parks, bike trails, and Metro Transit Route 7 for easy access to Uptown and Downtown Minneapolis. This home offers the perfect blend of character, convenience, and modern updates—don't miss your opportunity to make it yours!
Active
Price cut: $10K (7/17)
$365,000
3340 Utah Ave S, Saint Louis Park, MN 55426
2beds
1,557sqft
:
Get pre-qualified$2,297/mo
Single Family
Built in 1951
7,405 Square Feet Lot
$361,200 Zestimate®
$234/sqft
$-- HOA
What's special
- 28 days |
- 1,454 |
- 76 |
Likely to sell faster than
Zillow last checked:
Listing updated:
Listed by:
Rachel D Fredrickson 612-991-9919,
Exit Realty Nexus
Source: NorthstarMLS as distributed by MLS GRID,MLS#: 7034203
Facts & features
Interior
Bedrooms & bathrooms
- Bedrooms: 2
- Bathrooms: 2
- Full bathrooms: 1
- 3/4 bathrooms: 1
Bedroom
- Level: Main
- Area: 180 Square Feet
- Dimensions: 15x12
Bedroom 2
- Level: Lower
- Area: 190 Square Feet
- Dimensions: 19x10
Dining room
- Level: Main
- Area: 156 Square Feet
- Dimensions: 13x12
Kitchen
- Level: Main
- Area: 126 Square Feet
- Dimensions: 14x9
Living room
- Level: Main
- Area: 192 Square Feet
- Dimensions: 16x12
Heating
- Forced Air, Fireplace(s), In-Floor Heating
Cooling
- Central Air
Appliances
- Included: Dishwasher, Disposal, Dryer, Exhaust Fan, Humidifier, Gas Water Heater, Microwave, Range, Refrigerator, Stainless Steel Appliance(s), Washer, Water Softener Owned
- Laundry: In Basement, Gas Dryer Hookup, Lower Level, Laundry Room, Sink
Features
- Basement: Block,Egress Window(s),Finished,Full,Sump Pump
- Number of fireplaces: 1
- Fireplace features: Family Room, Gas, Insert
Interior area
- Total structure area: 1,578
- Total interior livable area: 1,557 sqft
- Finished area above ground: 858
- Finished area below ground: 699
Property
Parking
- Total spaces: 2
- Parking features: Detached Garage, Concrete, Garage Door Opener, Insulated Garage
- Garage spaces: 2
- Has uncovered spaces: Yes
Accessibility
- Accessibility features: None
Features
- Levels: One
- Stories: 1
- Patio & porch: Patio
- Fencing: Wood
Lot
- Size: 7,405 Square Feet
- Dimensions: 58 x 129
- Features: Near Public Transit, Tree Coverage - Medium
Details
- Additional structures: Garage(s)
- Foundation area: 824
- Parcel number: 1811721140032
- Zoning description: Residential-Single Family
Construction
Type & style
- Home type: SingleFamily
- Property subtype: Single Family
Materials
- Block
- Roof: Asphalt,Pitched
Condition
- New construction: No
- Year built: 1951
Utilities & green energy
- Electric: Circuit Breakers, Power Company: Xcel Energy
- Gas: Natural Gas
- Sewer: City Sewer/Connected
- Water: City Water/Connected
Community & HOA
Community
- Subdivision: Donnybrook Terrace 1st Add
HOA
- Has HOA: No
Location
- Region: Saint Louis Park
Financial & listing details
- Price per square foot: $234/sqft
- Tax assessed value: $359,100
- Annual tax amount: $4,968
- Date on market: 6/30/2026
- Road surface type: Paved
Estimated market value
$361,200
$343,000 - $379,000
$2,245/mo
Price history
| Date | Event | Price |
|---|---|---|
| 7/17/2026 | Price change | $365,000-2.7%$234/sqft |
Source:  NorthstarMLS as distributed by MLS GRID #7034203 Report a problem NorthstarMLS as distributed by MLS GRID #7034203 Report a problem | ||
| 7/2/2026 | Listed for sale | $375,000+95.8%$241/sqft |
Source: NorthstarMLS as distributed by MLS GRID #7034203 Report a problem | ||
| 10/28/2011 | Sold | $191,500+125.3%$123/sqft |
Source:  Lake Superior Area Realtors as distributed by MLS GRID #1367593 Report a problem Lake Superior Area Realtors as distributed by MLS GRID #1367593 Report a problem | ||
| 12/11/1996 | Sold | $85,000$55/sqft |
Source: Public Record Report a problem | ||
Public tax history
| Year | Property taxes | Tax assessment |
|---|---|---|
| 2025 | $4,799 +2.4% | $359,100 +1.1% |
| 2024 | $4,684 -1.4% | $355,100 -0.3% |
| 2023 | $4,751 +16.7% | $356,100 -1% |
| 2022 | $4,070 +17.5% | $359,800 +15.3% |
| 2021 | $3,465 -3.9% | $312,100 +14.5% |
| 2020 | $3,605 +4% | $272,500 +0.2% |
| 2019 | $3,465 -3.9% | $272,000 +6.7% |
| 2018 | $3,605 +13.8% | $254,900 +14.4% |
| 2017 | $3,168 +5.9% | $222,800 +10.7% |
| 2016 | $2,991 +8.4% | $201,200 +0.8% |
| 2015 | $2,758 -2.2% | $199,600 +0.8% |
| 2014 | $2,819 +18.6% | $198,100 +12.7% |
| 2013 | $2,378 +5.5% | $175,800 +2.8% |
| 2012 | $2,254 +2.4% | $171,000 -1.9% |
| 2011 | $2,202 -1.2% | $174,400 -8.6% |
| 2010 | $2,230 -2.6% | $190,800 -4.3% |
| 2009 | $2,289 +17.7% | $199,400 +16.1% |
| 2006 | $1,945 +11.4% | $171,800 +15% |
| 2005 | $1,746 +14.2% | $149,400 +17.2% |
| 2004 | $1,528 +10.8% | $127,500 +11.9% |
| 2002 | $1,379 -31.6% | $113,900 |
| 2001 | $2,016 | -- |
Find assessor info on the county website
Monthly payment
Est. payment
Payment breakdown
Explore the cost of this home by adjusting the details. Changes won't be saved.Climate risks
Neighborhood: Aquila
Nearby schools
GreatSchools rating
- 7/10Aquila Elementary SchoolGrades: K-5Distance: 0.4 mi
- 5/10St. Louis Park Middle SchoolGrades: 6-8Distance: 1.4 mi
- 8/10St. Louis Park Senior High SchoolGrades: 9-12Distance: 1 mi
- $310,8003 bd1 ba1.1k sqft3334 Utah Ave S, Saint Louis Park, MN 55426Off Market

- $365,7003 bd1 ba1.5k sqft3346 Utah Ave S, Saint Louis Park, MN 55426Off Market
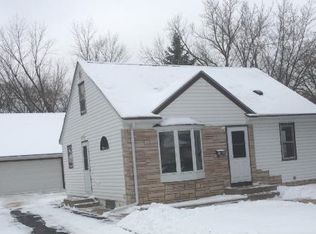
- $262,5002 bd1 ba738 sqft3330 Utah Ave S, Saint Louis Park, MN 55426Off Market
- $418,5003 bd2 ba1.5k sqft3350 Utah Ave S, Saint Louis Park, MN 55426Off Market
- $399,0003 bd2 ba1.8k sqft3341 Virginia Ave S, Saint Louis Park, MN 55426Sold
- $387,1003 bd3 ba2.4k sqft3335 Virginia Ave S, Saint Louis Park, MN 55426Off Market
- $345,7003 bd1 ba1.5k sqft3347 Virginia Ave S, Saint Louis Park, MN 55426Off Market
- $489,8004 bd3 ba2.2k sqft3324 Utah Ave S, Saint Louis Park, MN 55426Off Market
A local agent can set up tours, give advice and negotiate with sellers.
Similar homes
- $--4 bd2 ba1.5k sqft3149 Nevada Ave S, Saint Louis Park, MN 55426Auction
 Auction.com 2
 - $374,0004 bd2 ba1.6k sqft3059 Utah Ave S, Saint Louis Park, MN 55426For Sale

 MLS ID #7053824, Daniel Tillman, Coldwell Banker Realty. NorthstarMLS as distributed by MLS GRID
 - $400,0003 bd2 ba1.4k sqft1414 Lancaster Ave, Saint Louis Park, MN 55426For Sale
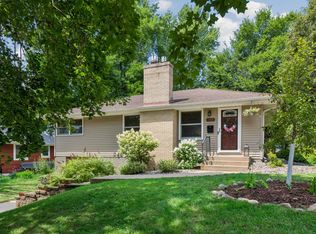 MLS ID #7114018, Matthew Jones, Edina Realty, Inc.. NorthstarMLS as distributed by MLS GRID
 - $--2 bd3 ba1.3k sqft4104 Salem Ave S, Saint Louis Park, MN 55416Auction
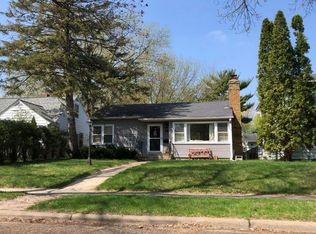 Auction.com 2
 - $324,0005 bd2 ba1.3k sqft2927 Virginia Ave S, Saint Louis Park, MN 55426For SaleMLS ID #7107844, Gregory Alexander, Atlus Real Estate. NorthstarMLS as distributed by MLS GRID
- $339,9003 bd1 ba935 sqft2941 Quebec Ave S, Saint Louis Park, MN 55426For SaleMLS ID #7108590, Jon Ness, Coldwell Banker Realty - Lakes. NorthstarMLS as distributed by MLS GRID
- $415,0003 bd2 ba1.5k sqft2531 Pennsylvania Ave S, Saint Louis Park, MN 55426For Sale By Owner
- $425,0003 bd3 ba2.1k sqft7930 W 26th St, Minneapolis, MN 55426For SaleMLS ID #7111072, Joshua Nelson, Keller Williams Classic Rlty NW. NorthstarMLS as distributed by MLS GRID
- $415,0003 bd1 ba1.7k sqft2641 Kentucky Ave S, Saint Louis Park, MN 55426For SaleMLS ID #7094985, Nick Mansur, Keller Williams Realty Integrity Lakes. NorthstarMLS as distributed by MLS GRID
- $389,9003 bd2 ba1.4k sqft133 Ridgewood Dr, Hopkins, MN 55343For SaleMLS ID #7115033, Annamarie McDonald, Coldwell Banker Realty. NorthstarMLS as distributed by MLS GRID
- $409,9003 bd1 ba1.3k sqft3109 Oregon Ave S, Saint Louis Park, MN 55426For SaleMLS ID #7070246, Luke Kleckner, Compass. NorthstarMLS as distributed by MLS GRID
- $327,5003 bd2 ba1.6k sqft6716 Cedar Lake Rd S, Minneapolis, MN 55426For SaleMLS ID #7106968, Maggie Koehnen, Pemberton RE. NorthstarMLS as distributed by MLS GRID
- $475,0003 bd2 ba1.5k sqft2940 Sumter Ave S, Saint Louis Park, MN 55426For SaleMLS ID #7104720, Jontae Joseph Washington, DRG. NorthstarMLS as distributed by MLS GRID
- $420,0004 bd2 ba1.5k sqft2913 Florida Ave S, Saint Louis Park, MN 55426For SaleMLS ID #7091935, Christopher Rose, Keller Williams Select Realty. NorthstarMLS as distributed by MLS GRID
- $450,0004 bd2 ba1.4k sqft2930 Texa Tonka Ave, Saint Louis Park, MN 55426For SaleMLS ID #7091257, Benjamin Troxel, JPW Realty. NorthstarMLS as distributed by MLS GRID
- $427,5003 bd2 ba1.4k sqft1644 Nevada Ave S, Saint Louis Park, MN 55426For SaleMLS ID #7102753, Jack L Schepers, The Relocation Center. NorthstarMLS as distributed by MLS GRID
- $349,9003 bd2 ba1.7k sqft302 Herman Ter, Hopkins, MN 55343For SaleMLS ID #7106291, Jessi Rao, RE/MAX Results. NorthstarMLS as distributed by MLS GRID
- $440,0004 bd2 ba1.7k sqft2729 Hampshire Ave S, Saint Louis Park, MN 55426For SaleMLS ID #7097965, Joshua Pettersen, Pemberton RE. NorthstarMLS as distributed by MLS GRID
- $289,9003 bd3 ba1.3k sqft3680 Independence Ave S APT 70, Saint Louis Park, MN 55426For SaleMLS ID #7115607, Scott R. Smith, Keller Williams Premier Realty. NorthstarMLS as distributed by MLS GRID
- $399,9003 bd2 ba1.4k sqft5709 W Lake St, Saint Louis Park, MN 55416For SaleMLS ID #7098667, J Tyler Reiss, North Star Pro Realty LLC. NorthstarMLS as distributed by MLS GRID
