Welcome to 1414 Lancaster Ave, nestled on a quiet street in the heart of Saint Louis Park! This beautifully updated 3-bedroom, 2-bathroom home checks every box with thoughtful updates throughout and a layout designed for everyday living.
The main floor impresses with a lovely updated kitchen, a bright and inviting living room featuring a cozy gas fireplace, three comfortable bedrooms, and a full bathroom — everything you need on one level. Head downstairs to a spacious lower level that expands your living options, offering a large family room perfect for movie nights or entertaining, a 3/4 bathroom, and a well-appointed laundry room.
Outside, enjoy a fully fenced, flat backyard — ideal for kids, pets, or weekend gatherings — complete with a storage shed for all your tools and gear. The one-car attached garage adds convenience year-round.
Located in a peaceful, established neighborhood close to parks, dining, shopping, and easy highway access, this move-in ready home delivers comfort, style, and location. Don't miss it!
Active
$400,000
1414 Lancaster Ave, Saint Louis Park, MN 55426
3beds
1,440sqft
:
Get pre-qualified$2,542/mo
Single Family
Built in 1955
6,969 Square Feet Lot
$-- Zestimate®
$278/sqft
$-- HOA
What's special
- 1 day |
- 410 |
- 49 |
Zillow last checked:
Listing updated:
Listed by:
Matthew Jones 952-456-2946,
Edina Realty, Inc.,
Elizabeth Jones 612-760-7609
Source: NorthstarMLS as distributed by MLS GRID,MLS#: 7114018
Facts & features
Interior
Bedrooms & bathrooms
- Bedrooms: 3
- Bathrooms: 2
- Full bathrooms: 1
- 3/4 bathrooms: 1
Bedroom
- Level: Main
- Area: 140 Square Feet
- Dimensions: 14x10
Bedroom 2
- Level: Main
- Area: 110 Square Feet
- Dimensions: 11x10
Bedroom 3
- Level: Main
- Area: 99 Square Feet
- Dimensions: 11x9
Dining room
- Level: Main
- Area: 72 Square Feet
- Dimensions: 8x9
Family room
- Level: Lower
- Area: 260 Square Feet
- Dimensions: 26x10
Kitchen
- Level: Main
- Area: 117 Square Feet
- Dimensions: 13x9
Laundry
- Level: Lower
- Area: 55 Square Feet
- Dimensions: 11x5
Living room
- Level: Main
- Area: 216 Square Feet
- Dimensions: 18x12
Heating
- Forced Air
Cooling
- Central Air
Appliances
- Included: Dishwasher, Disposal, Dryer, Gas Water Heater, Microwave, Range, Refrigerator, Stainless Steel Appliance(s), Washer, Water Softener Owned
- Laundry: In Basement, Laundry Room, Sink
Features
- Basement: Block,Finished,Tile Shower
- Number of fireplaces: 2
- Fireplace features: Family Room, Gas, Insert, Living Room
Interior area
- Total structure area: 1,944
- Total interior livable area: 1,440 sqft
- Finished area above ground: 984
- Finished area below ground: 456
Property
Parking
- Total spaces: 1
- Parking features: Attached, Asphalt, Tuckunder Garage
- Attached garage spaces: 1
- Details: Garage Dimensions (24x13)
Accessibility
- Accessibility features: None
Features
- Levels: One
- Stories: 1
- Patio & porch: Patio
- Pool features: None
- Fencing: Chain Link,Privacy,Wood
Lot
- Size: 6,969 Square Feet
- Dimensions: 60 x 115 x 60 x 115
- Features: Near Public Transit, Tree Coverage - Light
Details
- Additional structures: Storage Shed
- Foundation area: 960
- Parcel number: 0111722410081
- Zoning description: Residential-Single Family
Construction
Type & style
- Home type: SingleFamily
- Property subtype: Single Family
Materials
- Roof: Age Over 8 Years,Architectural Shingle,Asphalt
Condition
- New construction: No
- Year built: 1955
Utilities & green energy
- Electric: Circuit Breakers, Power Company: Xcel Energy
- Gas: Natural Gas
- Sewer: City Sewer/Connected
- Water: City Water/Connected
Community & HOA
Community
- Subdivision: Cedar Knoll Manor 3rd Add
HOA
- Has HOA: No
Location
- Region: Saint Louis Park
Financial & listing details
- Price per square foot: $278/sqft
- Tax assessed value: $348,700
- Annual tax amount: $4,390
- Date on market: 7/22/2026
Estimated market value
Not available
Estimated sales range
Not available
Not available
Price history
| Date | Event | Price |
|---|---|---|
| 7/24/2026 | Listed for sale | $400,000+15.6%$278/sqft |
Source:  NorthstarMLS as distributed by MLS GRID #7114018 Report a problem NorthstarMLS as distributed by MLS GRID #7114018 Report a problem | ||
| 11/6/2020 | Sold | $346,000+8.1%$240/sqft |
Source: NorthstarMLS as distributed by MLS GRID #5663575 Report a problem | ||
| 10/10/2020 | Pending sale | $320,000$222/sqft |
Source: Lakes Area Realty #5663575 Report a problem | ||
| 10/1/2020 | Listed for sale | $320,000+70.5%$222/sqft |
Source: Lakes Area Realty #5663575 Report a problem | ||
| 8/6/2015 | Sold | $187,700$130/sqft |
Source: NorthstarMLS as distributed by MLS GRID #4611619 Report a problem | ||
| 6/17/2015 | Pending sale | $187,700$130/sqft |
Source: Edina Realty, Inc., a Berkshire Hathaway affiliate #4611619 Report a problem | ||
| 6/15/2015 | Listed for sale | $187,700+80.5%$130/sqft |
Source: Edina Realty, Inc., a Berkshire Hathaway affiliate #4611619 Report a problem | ||
| 6/25/1997 | Sold | $104,000$72/sqft |
Source: Public Record Report a problem | ||
Public tax history
| Year | Property taxes | Tax assessment |
|---|---|---|
| 2025 | $4,390 +3% | $348,700 +2.6% |
| 2024 | $4,264 -2.5% | $339,900 +0.9% |
| 2023 | $4,372 +10.5% | $336,800 -3.6% |
| 2022 | $3,957 +11.1% | $349,500 +15.3% |
| 2021 | $3,563 +3.7% | $303,100 +8.2% |
| 2020 | $3,434 -3.6% | $280,200 +7.8% |
| 2019 | $3,563 +3.7% | $260,000 +8.9% |
| 2018 | $3,434 +29.4% | $238,800 +37% |
| 2017 | $2,653 +17.1% | $174,300 +0.8% |
| 2016 | $2,265 -2.5% | $173,000 +0.4% |
| 2015 | $2,323 -1.9% | $172,300 +2.3% |
| 2014 | $2,368 +3.1% | $168,400 |
| 2013 | $2,297 +3.5% | $168,400 |
| 2012 | $2,220 -0.8% | $168,400 -3.7% |
| 2011 | $2,237 -4.8% | $174,900 -1.9% |
| 2010 | $2,350 -2.2% | $178,300 -6.9% |
| 2009 | $2,404 +15.8% | $191,500 +4.2% |
| 2006 | $2,076 +7% | $183,700 +6.9% |
| 2005 | $1,941 +8% | $171,800 +15% |
| 2004 | $1,798 +14.9% | $149,400 +12% |
| 2002 | $1,564 -28.3% | $133,400 |
| 2001 | $2,181 | -- |
Find assessor info on the county website
Monthly payment
Est. payment
Payment breakdown
Explore the cost of this home by adjusting the details. Changes won't be saved.Climate risks
Neighborhood: Kilmer
Nearby schools
GreatSchools rating
- 4/10L.H. Tanglen Elementary SchoolGrades: PK-5Distance: 0.9 mi
- 5/10Hopkins North Junior High SchoolGrades: 6-8Distance: 1.2 mi
- 8/10Hopkins Senior High SchoolGrades: 9-12Distance: 0.9 mi
- $399,6004 bd2 ba1.7k sqft1410 Lancaster Ave, Saint Louis Park, MN 55426Off Market
- $343,8003 bd1 ba1.1k sqft1420 Lancaster Ave, Saint Louis Park, MN 55426Off Market
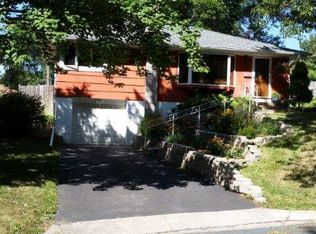
- $300,0003 bd1 ba986 sqft1404 Lancaster Ave, Saint Louis Park, MN 55426Sold
- $377,8004 bd2 ba1.2k sqft1415 Melrose Ave S, Saint Louis Park, MN 55426Off Market
- $---- bd-- ba-- sqft1415 Melrose Ave, Minneapolis, MN 55426Off Market
- $295,2003 bd1 ba936 sqft1421 Melrose Ave S, Saint Louis Park, MN 55426Off Market
- $320,0003 bd1 ba1.6k sqft1411 Melrose Ave S, Saint Louis Park, MN 55426Sold
- $320,0003 bd2 ba1.6k sqft1411 Melrose Ave, Minneapolis, MN 55426Sold
A local agent can set up tours, give advice and negotiate with sellers.
Similar homes
- $415,0003 bd1 ba1.7k sqft2641 Kentucky Ave S, Saint Louis Park, MN 55426For Sale
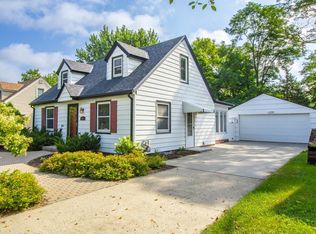
 MLS ID #7094985, Nick Mansur, Keller Williams Realty Integrity Lakes. NorthstarMLS as distributed by MLS GRID
 - $425,0003 bd2 ba1.9k sqft1644 Oregon Ave S, Saint Louis Park, MN 55426For Sale
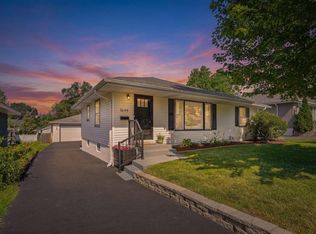 MLS ID #7111878, Karah Eisenschenk, Real Broker, LLC. NorthstarMLS as distributed by MLS GRID
 - $465,0003 bd2 ba1.4k sqft1660 Melrose Ave, Minneapolis, MN 55426For Sale
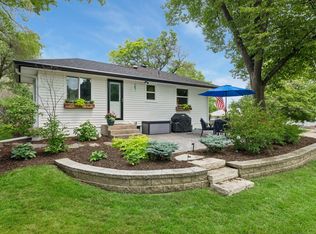 MLS ID #7101981, Traci J Peterson, Edina Realty, Inc.. NorthstarMLS as distributed by MLS GRID
 - $349,9002 bd1 ba1.4k sqft6911 W 24th St, Minneapolis, MN 55426For Sale
 MLS ID #7110968, Andrew Spilseth, Compass. NorthstarMLS as distributed by MLS GRID
 - $339,9003 bd1 ba1.1k sqft2941 Quebec Ave S, Saint Louis Park, MN 55426For SaleMLS ID #7108590, Jon Ness, Coldwell Banker Realty - Lakes. NorthstarMLS as distributed by MLS GRID
- $415,0003 bd2 ba1.5k sqft2531 Pennsylvania Ave S, Saint Louis Park, MN 55426For Sale By Owner
- $440,0003 bd3 ba2.1k sqft7930 W 26th St, Minneapolis, MN 55426For SaleMLS ID #7111072, Joshua Nelson, Keller Williams Classic Rlty NW. NorthstarMLS as distributed by MLS GRID
- $--4 bd2 ba1.5k sqft3149 Nevada Ave S, Saint Louis Park, MN 55426AuctionAuction.com 2
- $427,5003 bd2 ba1.4k sqft1644 Nevada Ave S, Saint Louis Park, MN 55426For SaleMLS ID #7102753, Jack L Schepers, The Relocation Center. NorthstarMLS as distributed by MLS GRID
- $420,0003 bd1 ba1.5k sqft13404 Arthur St W, Minnetonka, MN 55305For SaleMLS ID #7110393, The Homefront Team, Engel & Volkers Minneapolis. NorthstarMLS as distributed by MLS GRID
- $424,9004 bd2 ba1.7k sqft1625 Flag Ave N, Golden Valley, MN 55427For SaleMLS ID #7114707, Heidi H Haaland, RE/MAX Results. NorthstarMLS as distributed by MLS GRID
- $419,9003 bd2 ba1.3k sqft8933 Wally St, Golden Valley, MN 55427For SaleMLS ID #7109098, Michael Altinsoy, National Realty Guild. NorthstarMLS as distributed by MLS GRID
- $359,9003 bd2 ba1k sqft1020 Evergreen Ln N, Plymouth, MN 55441For SaleMLS ID #7112039, Mike Avery, Plymouth Realty, Inc.. NorthstarMLS as distributed by MLS GRID
- $409,9003 bd1 ba1.3k sqft3109 Oregon Ave S, Saint Louis Park, MN 55426For SaleMLS ID #7070246, Luke Kleckner, Compass. NorthstarMLS as distributed by MLS GRID
- $449,9003 bd2 ba2.1k sqft3613 Robin Ln, Minnetonka, MN 55305For SaleMLS ID #7112680, Adam Duckwall, BRIX Real Estate. NorthstarMLS as distributed by MLS GRID
- $350,0003 bd2 ba1.4k sqft3321 Virginia Ave S, Saint Louis Park, MN 55426For SaleMLS ID #7045361, Jeremy Schulenburg, CDPE, RE/MAX Results. NorthstarMLS as distributed by MLS GRID
- $450,0004 bd2 ba1.4k sqft2930 Texa Tonka Ave, Saint Louis Park, MN 55426For SaleMLS ID #7091257, Benjamin Troxel, JPW Realty. NorthstarMLS as distributed by MLS GRID
- $420,0004 bd2 ba1.5k sqft2913 Florida Ave S, Saint Louis Park, MN 55426For SaleMLS ID #7091935, Christopher Rose, Keller Williams Select Realty. NorthstarMLS as distributed by MLS GRID
- $365,0002 bd2 ba1.5k sqft3340 Utah Ave S, Saint Louis Park, MN 55426For SaleMLS ID #7034203, Rachel D Fredrickson, Exit Realty Nexus. NorthstarMLS as distributed by MLS GRID
- $475,0003 bd2 ba1.5k sqft2940 Sumter Ave S, Saint Louis Park, MN 55426For SaleMLS ID #7104720, Jontae Joseph Washington, DRG. NorthstarMLS as distributed by MLS GRID
