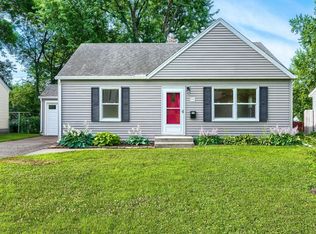
Move-in ready with thoughtful updates throughout! Enjoy peace of mind with a brand-new HVAC system, fresh paint throughout, freshly sealed driveway, new quartz countertops, and new carpet in the lower level. This beautifully updated one-story home blends timeless character with modern finishes in one of St. Louis Park's most convenient locations. The bright and inviting main level features beautiful hardwood floors, abundant natural light, an updated kitchen with quartz countertops and stainless steel appliances, and an open living and dining space that's perfect for everyday living and entertaining. Two spacious main-level bedrooms are complemented by an updated full bathroom. The finished lower level offers a spacious third bedroom with an ensuite bathroom and walk-through closet, creating an ideal primary suite or private guest retreat. You'll also find a dedicated laundry room with utility sink and a versatile bonus room that's perfect for a home office, gym, playroom, hobby space that also has its own closet for additional storage. Step outside to a fully fenced backyard complete with a patio for relaxing or entertaining, established garden space, and an extended two-car garage with room for vehicles, tools, and extra storage. Located just one block from Lamplighter Pond and its scenic walking trails, you'll love the easy access to parks, schools, shopping, restaurants, and everyday amenities, all while being less than 10 minutes from downtown Minneapolis. This is one you won't want to miss!
Pending
$425,000
1644 Oregon Ave S, Saint Louis Park, MN 55426
3beds
1,912sqft
:
Get pre-qualified$2,701/mo
Single Family
Built in 1955
7,405 Square Feet Lot
$430,000 Zestimate®
$222/sqft
$-- HOA
What's special
- 11 days |
- 2,253 |
- 189 |
Likely to sell faster than
Zillow last checked:
Listing updated:
Listed by:
Karah Eisenschenk 651-247-5247,
Real Broker, LLC
Source: NorthstarMLS as distributed by MLS GRID,MLS#: 7111878
Facts & features
Interior
Bedrooms & bathrooms
- Bedrooms: 3
- Bathrooms: 2
- Full bathrooms: 2
Bedroom
- Level: Main
- Area: 128.13 Square Feet
- Dimensions: 12'6" x 10'3"
Bedroom 2
- Level: Main
- Area: 146.63 Square Feet
- Dimensions: 12'9" x 11'6"
Bedroom 3
- Level: Lower
- Area: 134.33 Square Feet
- Dimensions: 13' x 10'4"
Dining room
- Level: Main
- Area: 140 Square Feet
- Dimensions: 14x10
Family room
- Level: Lower
- Area: 238.33 Square Feet
- Dimensions: 22 x 10'10"
Flex room
- Level: Lower
- Area: 92.71 Square Feet
- Dimensions: 12'6" x 7'5"
Kitchen
- Level: Main
- Area: 119 Square Feet
- Dimensions: 14x8'6"
Living room
- Level: Main
- Area: 281.75 Square Feet
- Dimensions: 24'6" x 11'6"
Heating
- Forced Air
Cooling
- Central Air
Appliances
- Included: Dishwasher, Disposal, Dryer, Gas Water Heater, Microwave, Range, Refrigerator, Stainless Steel Appliance(s), Washer, Water Softener Owned
- Laundry: Lower Level, Laundry Room, Sink
Features
- Basement: Egress Window(s),Finished
- Has fireplace: No
Interior area
- Total structure area: 1,912
- Total interior livable area: 1,912 sqft
- Finished area above ground: 1,020
- Finished area below ground: 892
Property
Parking
- Total spaces: 2
- Parking features: Detached Garage, Asphalt, Garage Door Opener
- Garage spaces: 2
- Has uncovered spaces: Yes
Accessibility
- Accessibility features: None
Features
- Levels: One
- Stories: 1
- Patio & porch: Patio
- Pool features: None
- Fencing: Full,Privacy,Wood
Lot
- Size: 7,405 Square Feet
- Dimensions: 53 x 137 x 53 x 139
- Features: Near Public Transit
Details
- Foundation area: 1020
- Parcel number: 0511721340042
- Zoning description: Residential-Single Family
Construction
Type & style
- Home type: SingleFamily
- Property subtype: Single Family
Materials
- Roof: Age Over 8 Years
Condition
- New construction: No
- Year built: 1955
Utilities & green energy
- Electric: Circuit Breakers
- Gas: Natural Gas
- Sewer: City Sewer/Connected
- Water: City Water/Connected
Community & HOA
Community
- Subdivision: La Petite Ferme
HOA
- Has HOA: No
Location
- Region: Saint Louis Park
Financial & listing details
- Price per square foot: $222/sqft
- Tax assessed value: $459,500
- Annual tax amount: $6,525
- Date on market: 7/18/2026
- Cumulative days on market: 6 days
Estimated market value
$430,000
$409,000 - $452,000
$2,677/mo
Price history
| Date | Event | Price |
|---|---|---|
| 7/27/2026 | Pending sale | $425,000$222/sqft |
Source:  NorthstarMLS as distributed by MLS GRID #7111878 Report a problem NorthstarMLS as distributed by MLS GRID #7111878 Report a problem | ||
| 7/22/2026 | Listed for sale | $425,000-2.3%$222/sqft |
Source: NorthstarMLS as distributed by MLS GRID #7111878 Report a problem | ||
| 8/1/2023 | Sold | $435,000$228/sqft |
Source: NorthstarMLS as distributed by MLS GRID #6390103 Report a problem | ||
| 7/5/2023 | Pending sale | $435,000$228/sqft |
Source: NorthstarMLS as distributed by MLS GRID #6390103 Report a problem | ||
| 7/1/2023 | Listing removed | -- |
Source:  Edina Realty Report a problem Edina Realty Report a problem | ||
| 6/26/2023 | Listed for sale | $435,000+16%$228/sqft |
Source: NorthstarMLS as distributed by MLS GRID #6390103 Report a problem | ||
| 8/23/2019 | Sold | $375,000$196/sqft |
Source: NorthstarMLS as distributed by MLS GRID #5257202 Report a problem | ||
| 7/31/2019 | Listed for sale | $375,000$196/sqft |
Source: Edina Realty, Inc., a Berkshire Hathaway affiliate #5257202 Report a problem | ||
| 7/31/2019 | Pending sale | $375,000$196/sqft |
Source: Edina Realty, Inc., a Berkshire Hathaway affiliate #5257202 Report a problem | ||
| 7/11/2019 | Listed for sale | $375,000+19%$196/sqft |
Source: Edina Realty, Inc., a Berkshire Hathaway affiliate #5257202 Report a problem | ||
| 5/8/2017 | Sold | $315,000+11.7%$165/sqft |
Source: NorthstarMLS as distributed by MLS GRID #4826663 Report a problem | ||
| 5/21/2014 | Sold | $282,000+88%$147/sqft |
Source: Public Record Report a problem | ||
| 12/18/2013 | Sold | $150,000$78/sqft |
Source: Public Record Report a problem | ||
Public tax history
| Year | Property taxes | Tax assessment |
|---|---|---|
| 2025 | $6,564 +12.1% | $459,500 -2.5% |
| 2024 | $5,853 +1.7% | $471,400 +7.3% |
| 2023 | $5,754 +9.1% | $439,200 +2% |
| 2022 | $5,274 +10.7% | $430,500 +8.9% |
| 2021 | $4,763 +13.7% | $395,300 +8.9% |
| 2020 | $4,191 -12% | $363,100 +16.7% |
| 2019 | $4,763 +13.7% | $311,200 +14.9% |
| 2018 | $4,191 +7.6% | $270,900 |
| 2017 | $3,893 +4.2% | $270,900 +0.8% |
| 2016 | $3,737 -2.8% | $268,800 +57.5% |
| 2015 | $3,846 +46.5% | $170,700 +5.4% |
| 2014 | $2,626 +14.8% | $161,900 -4.9% |
| 2013 | $2,288 -2.5% | $170,300 -3.7% |
| 2012 | $2,347 -13% | $176,800 -15% |
| 2011 | $2,698 +8.2% | $208,000 -1% |
| 2010 | $2,494 +0.3% | $210,100 -2% |
| 2009 | $2,488 +6.9% | $214,300 +7.1% |
| 2006 | $2,326 +5.4% | $200,000 +10% |
| 2005 | $2,206 +10.2% | $181,900 +14.3% |
| 2004 | $2,001 +10.3% | $159,200 +12% |
| 2002 | $1,815 -33.4% | $142,200 |
| 2001 | $2,724 | -- |
Find assessor info on the county website
Monthly payment
Est. payment
Payment breakdown
Explore the cost of this home by adjusting the details. Changes won't be saved.Climate risks
Neighborhood: Pennsylvania Park
Nearby schools
GreatSchools rating
- 7/10Aquila Elementary SchoolGrades: K-5Distance: 1.4 mi
- 5/10St. Louis Park Middle SchoolGrades: 6-8Distance: 0.3 mi
- 8/10St. Louis Park Senior High SchoolGrades: 9-12Distance: 1.7 mi
- $324,3003 bd1 ba1k sqft1640 Oregon Ave S, Saint Louis Park, MN 55426Off Market
- $330,2003 bd2 ba936 sqft1650 Oregon Ave S, Saint Louis Park, MN 55426Off Market
- $664,6006 bd4 ba2.6k sqft1634 Oregon Ave S, Saint Louis Park, MN 55426Off Market

- $339,7004 bd1 ba1.3k sqft1645 Pennsylvania Ave S, Saint Louis Park, MN 55426Off Market

- $401,0003 bd1 ba2k sqft1641 Pennsylvania Ave S, Saint Louis Park, MN 55426Sold
- $488,2004 bd2 ba2.5k sqft1651 Pennsylvania Ave S, Saint Louis Park, MN 55426Off Market
- $446,0003 bd2 ba1.7k sqft1651 Oregon Ave S, Saint Louis Park, MN 55426Sold
- $485,0004 bd2 ba2.1k sqft1630 Oregon Ave S, Saint Louis Park, MN 55426Sold
A local agent can set up tours, give advice and negotiate with sellers.
Similar homes
- $425,0004 bd2 ba2k sqft2530 Aquila Ave S, Saint Louis Park, MN 55426For Sale

 MLS ID #7114463, Jesse C Olson, Coldwell Banker Realty - Lakes. NorthstarMLS as distributed by MLS GRID
 - $425,0003 bd3 ba2.1k sqft7930 W 26th St, Minneapolis, MN 55426For Sale
 MLS ID #7111072, Joshua Nelson, Keller Williams Classic Rlty NW. NorthstarMLS as distributed by MLS GRID
 - $427,5003 bd2 ba1.4k sqft1644 Nevada Ave S, Saint Louis Park, MN 55426For Sale
 MLS ID #7102753, Jack L Schepers, The Relocation Center. NorthstarMLS as distributed by MLS GRID
 - $425,0003 bd2 ba1.7k sqft7711 Division St, Saint Louis Park, MN 55426For Sale
 MLS ID #7108275, John D Gillen, Coldwell Banker Realty. NorthstarMLS as distributed by MLS GRID
 - $415,0003 bd2 ba1.5k sqft2531 Pennsylvania Ave S, Saint Louis Park, MN 55426For Sale By Owner
- $415,0003 bd1 ba1.7k sqft2641 Kentucky Ave S, Saint Louis Park, MN 55426For SaleMLS ID #7094985, Nick Mansur, Keller Williams Realty Integrity Lakes. NorthstarMLS as distributed by MLS GRID
- $400,0003 bd2 ba1.4k sqft1414 Lancaster Ave, Saint Louis Park, MN 55426For SaleMLS ID #7114018, Matthew Jones, Edina Realty, Inc.. NorthstarMLS as distributed by MLS GRID
- $485,0004 bd2 ba2.1k sqft1642 Edgewood Ave S, Saint Louis Park, MN 55426For SaleMLS ID #7107481, Ben Mezzenga, Northstar Real Estate Associates. NorthstarMLS as distributed by MLS GRID
- $--4 bd2 ba1.5k sqft3149 Nevada Ave S, Saint Louis Park, MN 55426AuctionAuction.com 2
- $440,0004 bd2 ba1.7k sqft2729 Hampshire Ave S, Saint Louis Park, MN 55426For SaleMLS ID #7097965, Joshua Pettersen, Pemberton RE. NorthstarMLS as distributed by MLS GRID
- $425,0004 bd2 ba2.3k sqft6524 Minnetonka Blvd, Saint Louis Park, MN 55426For SaleMLS ID #7109283, April Ranallo, Bridge Realty, LLC. NorthstarMLS as distributed by MLS GRID
- $420,0004 bd2 ba1.5k sqft2913 Florida Ave S, Saint Louis Park, MN 55426For SaleMLS ID #7091935, Christopher Rose, Keller Williams Select Realty. NorthstarMLS as distributed by MLS GRID
- $449,9003 bd3 ba2.4k sqft2940 Maryland Ave S, Saint Louis Park, MN 55426For SaleMLS ID #7101245, Brooks Borrell, Compass. NorthstarMLS as distributed by MLS GRID
- $465,0003 bd2 ba1.4k sqft1660 Melrose Ave, Minneapolis, MN 55426For SaleMLS ID #7101981, Traci J Peterson, Edina Realty, Inc.. NorthstarMLS as distributed by MLS GRID
- $450,0004 bd2 ba1.4k sqft2930 Texa Tonka Ave, Saint Louis Park, MN 55426For SaleMLS ID #7091257, Benjamin Troxel, JPW Realty. NorthstarMLS as distributed by MLS GRID
- $475,0003 bd2 ba1.5k sqft2940 Sumter Ave S, Saint Louis Park, MN 55426For SaleMLS ID #7104720, Jontae Joseph Washington, DRG. NorthstarMLS as distributed by MLS GRID
- $474,9004 bd2 ba2.1k sqft2700 Brunswick Ave S, Saint Louis Park, MN 55416For SaleMLS ID #7116446, Marissa Winegarden, eXp Realty. NorthstarMLS as distributed by MLS GRID
- $419,9003 bd2 ba1.3k sqft8933 Wally St, Golden Valley, MN 55427For SaleMLS ID #7109098, Michael Altinsoy, National Realty Guild. NorthstarMLS as distributed by MLS GRID
- $327,5003 bd2 ba1.6k sqft6716 Cedar Lake Rd S, Minneapolis, MN 55426For SaleMLS ID #7106968, Maggie Koehnen, Pemberton RE. NorthstarMLS as distributed by MLS GRID
- $509,0004 bd3 ba2.4k sqft3031 Sumter Ave S, Saint Louis Park, MN 55426For SaleMLS ID #7097272, Jesse A Hendricks, Edina Realty, Inc.. NorthstarMLS as distributed by MLS GRID
