This home is ideally situated on a spacious lot backing to city green space and a park for peaceful sunset views and added privacy. The bright, open main level features gorgeous hardwood floors, an updated kitchen, and both formal and informal dining areas that flow seamlessly into the living room—perfect for everyday living and entertaining. Three bedrooms complete the main level.
The walkout lower level offers a spacious family room, fourth bedroom, newly added 3/4 bathroom, workshop/storage area, and laundry room, providing flexible space to fit your lifestyle. Outside, cobblestone patio that overlooks the greenery ideal for relaxing, entertaining. Complete with an attached two-car garage, this home offers the perfect combination space and an exceptional location. Home has been a rental, so it is in need of some slight work, and owner is open to making any repairs that buyers feel are needed.
Active
Price cut: $20K (7/31)
$465,000
1642 Edgewood Ave S, Saint Louis Park, MN 55426
4beds
2,170sqft
:
Get pre-qualified$2,891/mo
Single Family
Built in 1947
0.45 Acres Lot
$460,600 Zestimate®
$214/sqft
$-- HOA
What's special
- 30 days |
- 2,797 |
- 210 |
Likely to sell faster than
Zillow last checked:
Listing updated:
Listed by:
Ben Mezzenga 651-324-4077,
Northstar Real Estate Associates
Source: NorthstarMLS as distributed by MLS GRID,MLS#: 7107481
Facts & features
Interior
Bedrooms & bathrooms
- Bedrooms: 4
- Bathrooms: 2
- Full bathrooms: 1
- 3/4 bathrooms: 1
Bedroom
- Level: Main
- Area: 168 Square Feet
- Dimensions: 14x12
Bedroom 2
- Level: Main
- Area: 108 Square Feet
- Dimensions: 12x9
Bedroom 3
- Level: Main
- Area: 100 Square Feet
- Dimensions: 10x10
Bedroom 4
- Level: Lower
- Area: 165 Square Feet
- Dimensions: 15x11
Dining room
- Level: Main
- Area: 204 Square Feet
- Dimensions: 17x12
Family room
- Level: Lower
- Area: 200 Square Feet
- Dimensions: 20x10
Kitchen
- Level: Main
- Area: 110 Square Feet
- Dimensions: 11x10
Living room
- Level: Main
- Area: 322 Square Feet
- Dimensions: 23x14
Workshop
- Level: Lower
- Area: 180 Square Feet
- Dimensions: 15x12
Heating
- Forced Air
Cooling
- Central Air
Appliances
- Included: Dishwasher, Disposal, Dryer, Exhaust Fan, Freezer, Gas Water Heater, Water Filtration System, Microwave, Range, Refrigerator, Stainless Steel Appliance(s), Washer
- Laundry: In Basement, Lower Level, Laundry Room
Features
- Basement: Egress Window(s),Finished,Storage Space,Walk-Out Access
- Has fireplace: No
Interior area
- Total structure area: 2,170
- Total interior livable area: 2,170 sqft
- Finished area above ground: 1,370
- Finished area below ground: 800
Property
Parking
- Total spaces: 2
- Parking features: Attached
- Attached garage spaces: 2
Accessibility
- Accessibility features: None
Features
- Levels: Two
- Stories: 2
- Patio & porch: Front Porch, Patio
Lot
- Size: 0.45 Acres
- Dimensions: 72 x 256 x 80 x 247
Details
- Foundation area: 1370
- Parcel number: 0511721440040
- Zoning description: Residential-Single Family
Construction
Type & style
- Home type: SingleFamily
- Property subtype: Single Family
Materials
- Roof: Age 8 Years or Less,Asphalt
Condition
- New construction: No
- Year built: 1947
Utilities & green energy
- Electric: Circuit Breakers
- Gas: Natural Gas
- Sewer: City Sewer/Connected
- Water: City Water/Connected
Community & HOA
Community
- Subdivision: Westwood Park
HOA
- Has HOA: No
Location
- Region: Saint Louis Park
Financial & listing details
- Price per square foot: $214/sqft
- Tax assessed value: $384,500
- Annual tax amount: $5,284
- Date on market: 7/10/2026
- Cumulative days on market: 18 days
Estimated market value
$460,600
$438,000 - $484,000
$3,199/mo
Price history
| Date | Event | Price |
|---|---|---|
| 7/31/2026 | Price change | $465,000-4.1%$214/sqft |
Source:  NorthstarMLS as distributed by MLS GRID #7107481 Report a problem NorthstarMLS as distributed by MLS GRID #7107481 Report a problem | ||
| 7/29/2026 | Price change | $485,000-2%$224/sqft |
Source: NorthstarMLS as distributed by MLS GRID #7107481 Report a problem | ||
| 7/16/2026 | Listed for sale | $495,000+25.3%$228/sqft |
Source: NorthstarMLS as distributed by MLS GRID #7107481 Report a problem | ||
| 9/13/2024 | Listing removed | $3,500$2/sqft |
Source: Zillow Rentals Report a problem | ||
| 7/12/2024 | Listed for rent | $3,500+2.9%$2/sqft |
Source: Zillow Rentals Report a problem | ||
| 7/13/2023 | Listing removed | -- |
Source: Zillow Rentals Report a problem | ||
| 6/25/2023 | Listed for rent | $3,400$2/sqft |
Source: Zillow Rentals Report a problem | ||
| 8/31/2021 | Sold | $395,000-1.2%$182/sqft |
Source: NorthstarMLS as distributed by MLS GRID #6011655 Report a problem | ||
| 7/30/2021 | Pending sale | $399,900$184/sqft |
Source: NorthstarMLS as distributed by MLS GRID #6011655 Report a problem | ||
| 7/21/2021 | Listing removed | -- |
Source:  Edina Realty Report a problem Edina Realty Report a problem | ||
| 7/15/2021 | Price change | $399,900-5.9%$184/sqft |
Source: NorthstarMLS as distributed by MLS GRID #6011655 Report a problem | ||
| 7/8/2021 | Price change | $425,000-5.6%$196/sqft |
Source: NorthstarMLS as distributed by MLS GRID #6011655 Report a problem | ||
| 6/24/2021 | Listed for sale | $450,000+114.3%$207/sqft |
Source: NorthstarMLS as distributed by MLS GRID #6011655 Report a problem | ||
| 1/31/2013 | Sold | $210,000-8.5%$97/sqft |
Source:  Lake Superior Area Realtors as distributed by MLS GRID #1958299 Report a problem Lake Superior Area Realtors as distributed by MLS GRID #1958299 Report a problem | ||
| 10/17/2012 | Listing removed | $229,500$106/sqft |
Source: Acuity Group #1037717 Report a problem | ||
| 10/11/2012 | Price change | $229,500-3.4%$106/sqft |
Source: Acuity Group Report a problem | ||
| 9/5/2012 | Listed for sale | $237,500$109/sqft |
Source: Acuity Group Report a problem | ||
Public tax history
| Year | Property taxes | Tax assessment |
|---|---|---|
| 2025 | $5,284 +6.8% | $384,500 +2% |
| 2024 | $4,949 -2.4% | $377,000 +0.5% |
| 2023 | $5,071 +10.2% | $375,100 -1.9% |
| 2022 | $4,602 +11% | $382,500 +9.3% |
| 2021 | $4,145 -1.8% | $349,900 +8.9% |
| 2020 | $4,220 +1.8% | $321,300 +2.2% |
| 2019 | $4,145 -1.8% | $314,500 +5.5% |
| 2018 | $4,220 +14.5% | $298,000 +32.2% |
| 2017 | $3,685 +22.2% | $225,500 +2.8% |
| 2016 | $3,016 -0.5% | $219,300 |
| 2015 | $3,033 -3% | $219,300 +8.4% |
| 2014 | $3,127 +4.7% | $202,300 -5.6% |
| 2013 | $2,986 -3.7% | $214,200 -5% |
| 2012 | $3,102 -0.5% | $225,400 -5.3% |
| 2011 | $3,118 +8% | $238,000 -1% |
| 2010 | $2,887 +0.4% | $240,400 -2% |
| 2009 | $2,877 +3.7% | $245,200 +4.7% |
| 2006 | $2,773 +9.8% | $234,300 +13.8% |
| 2005 | $2,527 +9.8% | $205,800 +15% |
| 2004 | $2,302 +11.3% | $179,000 +11.9% |
| 2002 | $2,068 -34.2% | $159,900 |
| 2001 | $3,141 | -- |
Find assessor info on the county website
Monthly payment
Est. payment
Payment breakdown
Explore the cost of this home by adjusting the details. Changes won't be saved.Climate risks
Neighborhood: Eliot
Nearby schools
GreatSchools rating
- 7/10Peter Hobart Elementary SchoolGrades: K-5Distance: 0.6 mi
- 5/10St. Louis Park Middle SchoolGrades: 6-8Distance: 0.8 mi
- 8/10St. Louis Park Senior High SchoolGrades: 9-12Distance: 1.6 mi
- $437,9003 bd1 ba1.6k sqft1636 Edgewood Ave S, Saint Louis Park, MN 55426Off Market
- $395,4003 bd1 ba1.4k sqft1650 Edgewood Ave S, Saint Louis Park, MN 55426Off Market

- $282,3002 bd1 ba692 sqft1800 Edgewood Ave S, Saint Louis Park, MN 55426Off Market
- $370,0003 bd2 ba1.4k sqft1628 Edgewood Ave S, Saint Louis Park, MN 55426Off Market
- $381,2003 bd2 ba1k sqft1808 Edgewood Ave S, Saint Louis Park, MN 55426Off Market
- $605,2004 bd2 ba2.1k sqft1622 Edgewood Ave S, Saint Louis Park, MN 55426Off Market
- $415,0004 bd3 ba2k sqft1643 Edgewood Ave S, Saint Louis Park, MN 55426Sold
- $402,7002 bd2 ba1k sqft1637 Edgewood Ave S, Saint Louis Park, MN 55426Off Market
A local agent can set up tours, give advice and negotiate with sellers.
Similar homes
- $450,0004 bd3 ba1.9k sqft1318 Melrose Ave, Minneapolis, MN 55426For Sale
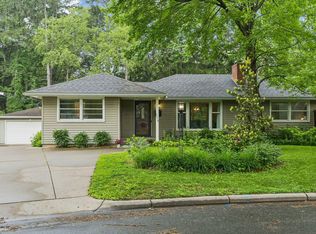
 MLS ID #7052973, Benjamin C Dzurik, Keller Williams Premier Realty Lake Minnetonka. NorthstarMLS as distributed by MLS GRID
 - $455,0003 bd2 ba1.9k sqft3045 Brunswick Ave S, Saint Louis Park, MN 55416For Sale
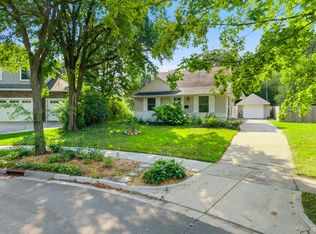 MLS ID #7113879, Ed Schaefer, RE/MAX Results. NorthstarMLS as distributed by MLS GRID
 - $489,0003 bd2 ba1.6k sqft119 Edgewood Ave N, Golden Valley, MN 55427For Sale
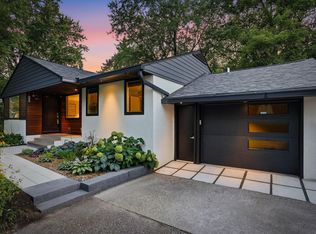 MLS ID #7122192, Joe Mack, RE/MAX Results. NorthstarMLS as distributed by MLS GRID
 - $450,0004 bd2 ba2.1k sqft2742 Xenwood Ave S, Saint Louis Park, MN 55416For Sale
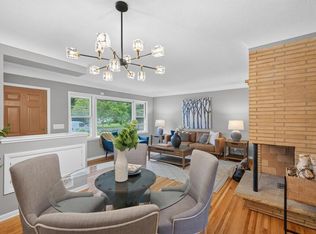 MLS ID #7082548, Chuck Gollop, eXp Realty. NorthstarMLS as distributed by MLS GRID
 - $440,0004 bd3 ba2.4k sqft4000 Baker Rd, Minnetonka, MN 55305For SaleMLS ID #7122698, Kyle N Ricke, KNR Realty & Appraisal. NorthstarMLS as distributed by MLS GRID
- $474,9003 bd2 ba2.5k sqft4620 Hampton Rd, Golden Valley, MN 55422For SaleMLS ID #7052988, Patricia Tarnowski, Keller Williams Realty Integrity. NorthstarMLS as distributed by MLS GRID
- $499,9003 bd2 ba2.5k sqft3982 Brunswick Ave S, Saint Louis Park, MN 55416For SaleMLS ID #7119810, Jon C Fischer, Coldwell Banker Realty - Lakes. NorthstarMLS as distributed by MLS GRID
- $565,0004 bd2 ba2.5k sqft36 Western Ter, Golden Valley, MN 55426For SaleMLS ID #7049681, Dave Burkum, Anderson Realty. NorthstarMLS as distributed by MLS GRID
- $449,0003 bd2 ba2.3k sqft2640 Noble Ave N, Golden Valley, MN 55422For SaleMLS ID #7104714, Margaret T Richards, Coldwell Banker Realty - Lakes. NorthstarMLS as distributed by MLS GRID
- $495,0004 bd2 ba2.4k sqft12010 Highway 55, Plymouth, MN 55441For SaleMLS ID #7087682, Matthew Joseph Lynch, Keller Williams Premier Realty Lake Minnetonka. NorthstarMLS as distributed by MLS GRID
- $449,9003 bd3 ba2.3k sqft4517 Orchard Ave N, Robbinsdale, MN 55422For SaleMLS ID #7114215, Lauren H Novak, RE/MAX Results. NorthstarMLS as distributed by MLS GRID
- $455,0003 bd2 ba1.8k sqft4620 Vallacher Ave, Saint Louis Park, MN 55416For SaleMLS ID #7071257, Katherine S. Kitt, RE/MAX Advantage Plus. NorthstarMLS as distributed by MLS GRID
- $370,0003 bd2 ba1.4k sqft7729 Plymouth Ave N, Golden Valley, MN 55427For SaleMLS ID #7122040, Christy Leonard, Coldwell Banker Realty - Southwest Regional. NorthstarMLS as distributed by MLS GRID
- $459,9004 bd2 ba2k sqft2009 W 83rd St, Bloomington, MN 55431For SaleMLS ID #7114181, Steve Koleno, Beycome Brokerage Realty LLC. NorthstarMLS as distributed by MLS GRID
- $475,0003 bd2 ba2.1k sqft6060 Hemlock Ln N, Plymouth, MN 55442For SaleMLS ID #7060816, Shane Korn, Keller Williams Preferred Rlty. NorthstarMLS as distributed by MLS GRID
- $475,0004 bd2 ba1.9k sqft4725 Upland Ln N, Plymouth, MN 55446For SaleMLS ID #7117299, Kristen Jondahl, Anderson Realty. NorthstarMLS as distributed by MLS GRID
- $419,9003 bd2 ba1.8k sqft424 Tyler Ave S, Edina, MN 55343For SaleMLS ID #7108380, Carley Tabatt, Keller Williams Classic Rlty NW. NorthstarMLS as distributed by MLS GRID
- $385,0004 bd2 ba2.4k sqft7008 35th Ave N, Crystal, MN 55427For SaleMLS ID #7105420, Katrin Anne Gilbertson, eXp Realty. NorthstarMLS as distributed by MLS GRID
- $500,0004 bd2 ba2.2k sqft4616 Nord Dr, Bloomington, MN 55437For SaleMLS ID #7114900, Ajay Kumar, Edina Realty, Inc.. NorthstarMLS as distributed by MLS GRID
- $450,0004 bd3 ba1.9k sqft5536 Holiday Rd, Minnetonka, MN 55345For SaleMLS ID #7105243, Mary Pat Nydahl, Edina Realty, Inc.. NorthstarMLS as distributed by MLS GRID
