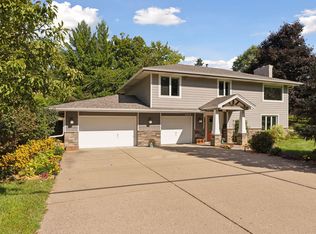
Welcome to this pristine mid-century brick rambler, ideally situated in one of Golden Valley's most convenient and coveted neighborhoods, Merribee Hills. Perfectly blending timeless architecture with thoughtful updates, this impeccably maintained home offers classic design, exceptional craftsmanship, and an unbeatable location just minutes from downtown Minneapolis, parks, trails, shopping, and dining.
Inside, you'll find rich original oak hardwood floors and beautifully preserved vintage tile in the entryway and bathroom—authentic mid-century details that celebrate the home's character and enduring appeal. Thoughtful updates throughout enhance everyday comfort while honoring the home's original design, creating a seamless balance of style and functionality. A heated 2-car garage offers added comfort in colder months.
The inviting floor plan features three spacious bedrooms, two bathrooms, and light-filled living spaces designed for both comfortable daily living and effortless entertaining. Every room reflects the pride of ownership and meticulous care that have defined this exceptional home.
Situated on a desirable corner lot, the outdoor spaces are equally impressive. Spectacular native grasses and perennial gardens create a stunning natural landscape that offers year-round beauty, attracts pollinators, and provides a peaceful, private setting to relax and unwind.
The exceptional condition and location in the heart of highly sought-after Golden Valley complete this rare offering. Homes that so beautifully preserve their mid-century roots while embracing thoughtful modern updates are few and far between.
This is more than a home—it's an opportunity to own a timeless piece of architecture in one of the Twin Cities' most desirable communities.
Closed
Zillow last checked:
Listing updated:
Bought with:
Nathan Klinkhammer
Lakes Area Realty Hudson
Source: NorthstarMLS as distributed by MLS GRID,MLS#: 7052988
Price history
| Date | Event | Price |
|---|---|---|
| 8/25/2026 | Sold | $474,900$189/sqft |
Source:  NorthstarMLS as distributed by MLS GRID #7052988 Report a problem NorthstarMLS as distributed by MLS GRID #7052988 Report a problem | ||
| 8/11/2026 | Pending sale | $474,900$189/sqft |
Source: NorthstarMLS as distributed by MLS GRID #7052988 Report a problem | ||
| 7/31/2026 | Listed for sale | $474,900+119.4%$189/sqft |
Source: NorthstarMLS as distributed by MLS GRID #7052988 Report a problem | ||
| 7/25/2001 | Sold | $216,500$86/sqft |
Source: Public Record Report a problem | ||
Nearby homes
Get a cash offer in 3 minutes
Find out how much your home could sell for in as little as 3 minutes with a no-obligation cash offer.
Estimated market value
$473,300
