Skip main navigation
Closed
  • $442,000

    2610 Noble Ave N, Golden Valley, MN 55422

    3beds
    1,909sqft
    Single Family Residence
    Built in 1954
    0.29 Acres Lot
    $444,000 Zestimate®
    $232/sqft
    $2,633 Estimated rent

    Home value

    $444,000

    $408,000 - $480,000

    $2,633/mo

    Zestimate® history
    Loading
    Loading...

    Owner options

    List your home for rent

    $2,633/mo

    Rent Zestimate®

    Find your next renter with Zillow Rental Manager. Plus, with online applications, you can quickly screen prospective tenants – for free.

    Learn more

    $2,633/mo

    Rent Zestimate®

    Refinance and save

    $2,811/mo

    Est. payment

    Refinancing to a lower rate could help reduce your monthly payments and save thousands over the life of the loan.

    See today's rates

    $2,811/mo

    Est. payment

    Explore your selling options

    Work with a Zillow partner agent

    Leverage their expertise and Zillow's premium Showcase listings to get your home seen by more buyers.

    Get started

    List with your own agent

    Get your home in front of millions of buyers by listing it on Zillow.

    Learn how to do it

    Sell it yourself

    Take full control of how buyers see your home on Zillow by listing For Sale by Owner (FSBO).

    List your home

    What's special

    Fenced backyardHardwood floorsOpen designBeautiful curb appealBreakfast bar in kitchenSpacious foyer areaLarge family room
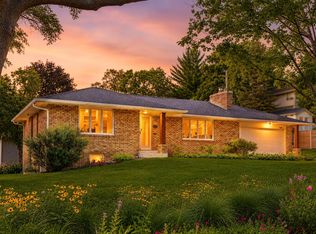
    Welcome home to this nicely updated property, nestled in a quiet neighborhood, located in close proximity to both Theodore Wirth Park and downtown Minneapolis. Beautiful curb appeal and a fenced backyard make this home inviting and private. Living room, Dining room, and Kitchen windows offer natural sunlight, all day. Open design with hardwood floors in Living room, Dining room, and all three (3) Bedrooms. Breakfast bar in Kitchen that walks out to a sizeable deck overlooking the private backyard. All three (3) Bedrooms on one level. Front walk out/up rambler style home. The gable covered entryway leads through the front door to a spacious foyer area. Downstairs features a large family room, bright laundry room with built-in cabinets and sink, ¾ bath with in-floor heat, and a bonus dry bar next to the “wine cellar-like” space. A beautiful home inside and out where you’ll feel “right at home”! NEW ROOF IN 2024!

    Zillow last checked:

    Listing updated:

    Listed by:

    Gina Y Willard 612-991-1390,

    Coldwell Banker Realty

    Bought with:

    Alec Roth

    Edina Realty, Inc.

    Brady Walker Arthur

    Source: NorthstarMLS as distributed by MLS GRID,MLS#: 6754167MLS Logo

    Facts & features

    Interior

    Bedrooms & bathrooms
    • Bedrooms: 3
    • Bathrooms: 2
    • Full bathrooms: 1
    • 3/4 bathrooms: 1
    Bedroom
    • Level: Main
    • Area: 154 Square Feet
    • Dimensions: 14x11
    Bedroom 2
    • Level: Main
    • Area: 100 Square Feet
    • Dimensions: 10x10
    Bedroom 3
    • Level: Main
    • Area: 120 Square Feet
    • Dimensions: 12x10
    Deck
    • Level: Main
    • Area: 240 Square Feet
    • Dimensions: 16x15
    Dining room
    • Level: Main
    • Area: 80 Square Feet
    • Dimensions: 10x8
    Family room
    • Level: Lower
    • Area: 288 Square Feet
    • Dimensions: 24x12
    Kitchen
    • Level: Main
    • Area: 126 Square Feet
    • Dimensions: 14x9
    Laundry
    • Level: Lower
    • Area: 70 Square Feet
    • Dimensions: 10x7
    Living room
    • Level: Main
    • Area: 234 Square Feet
    • Dimensions: 18x13
    Heating
    • Forced Air
    Cooling
    • Central Air
    Appliances
    • Included: Dishwasher, Disposal, Dryer, Exhaust Fan, Gas Water Heater, Microwave, Range, Refrigerator, Stainless Steel Appliance(s), Washer
    • Laundry: Gas Dryer Hookup, Lower Level, Laundry Room, Sink, Washer Hookup
    Features
    • Basement: Block,Daylight,Finished,Walk-Out Access
    • Number of fireplaces: 2
    • Fireplace features: Amusement Room, Living Room, Wood Burning
    Interior area
    • Total structure area: 1,909
    • Total interior livable area: 1,909 sqft
    • Finished area above ground: 1,109
    • Finished area below ground: 800

    Property

    Parking
    • Total spaces: 2
    • Parking features: Attached, Concrete, Garage Door Opener, Tuckunder Garage
    • Attached garage spaces: 2
    • Has uncovered spaces: Yes
    Accessibility
    • Accessibility features: None
    Features
    • Levels: One
    • Stories: 1
    • Patio & porch: Deck
    • Pool features: None
    • Fencing: Chain Link,Full,Privacy
    Lot
    • Size: 0.29 Acres
    • Dimensions: 100 x 125
    Details
    • Additional structures: Storage Shed
    • Foundation area: 1107
    • Parcel number: 0702924430075
    • Zoning description: Residential-Single Family

    Construction

    Type & style
    • Home type: SingleFamily
    • Property subtype: Single Family Residence
    Materials
    • Block
    • Roof: Age 8 Years or Less,Asphalt
    Condition
    • New construction: No
    • Year built: 1954

    Utilities & green energy

    • Electric: Circuit Breakers, Power Company: Xcel Energy
    • Gas: Natural Gas
    • Sewer: City Sewer/Connected
    • Water: City Water/Connected

    Community & neighborhood

    Location
    • Region: Golden Valley

    HOA & financial

    HOA
    • Has HOA: No

    Price history

    DateEventPrice
    12/12/2025Sold$442,000$232/sqft
    Source: Public Record Report a problem
    10/7/2025Sold$442,000-1.8%$232/sqft
    Source: NorthstarMLS as distributed by MLS GRID #6754167 Report a problem
    9/15/2025Pending sale$450,000$236/sqft
    Source: NorthstarMLS as distributed by MLS GRID #6754167 Report a problem
    8/21/2025Listed for sale$450,000+58.5%$236/sqft
    Source: NorthstarMLS as distributed by MLS GRID #6754167 Report a problem
    8/29/2016Sold$284,000$149/sqft
    Source: NorthstarMLS as distributed by MLS GRID #4739464 Report a problem
    8/4/2016Pending sale$284,000$149/sqft
    Source: Edina Realty, Inc., a Berkshire Hathaway affiliate #4739464 Report a problem
    7/14/2016Listed for sale$284,000+20.1%$149/sqft
    Source: Edina Realty, Inc., a Berkshire Hathaway affiliate #4739464 Report a problem
    6/6/2006Sold$236,500+33%$124/sqft
    Source: Public Record Report a problem
    5/7/2001Sold$177,800+29.7%$93/sqft
    Source: Public Record Report a problem
    10/21/1997Sold$137,100$72/sqft
    Source: Public Record Report a problem

    Public tax history

    YearProperty taxesTax assessment
    2025$5,546 +3.1%$396,700 +3.5%
    2024$5,378 +4.7%$383,300 +1.4%
    2023$5,136 +7.5%$378,100 +3.6%
    2022$4,776 +4.2%$365,000 +12.3%
    2021$4,584 -7.7%$325,000 +3.2%
    2020$4,968 +8.4%$315,000 -3.7%
    2019$4,584 -7.7%$327,000 +8.6%
    2018$4,968 +15.7%$301,000 +23.4%
    2017$4,296 +11.4%$244,000
    2016$3,857 -3.2%$244,000 +7%
    2015$3,983 +7.4%$228,000 +16.6%
    2014$3,709 +27.3%$195,500 +9.2%
    2013$2,914 -11.8%$179,000 -12.7%
    2012$3,303 +0.4%$205,000 -1.9%
    2011$3,290 -1.1%$209,000 -9.5%
    2010$3,328 +3.7%$231,000
    2009$3,209 +10.6%$231,000 +3.8%
    2006$2,903 +12.2%$222,600 +15%
    2005$2,586 +9.1%$193,600 +15%
    2004$2,371 +13.4%$168,400 +12%
    2002$2,091 -42.3%$150,400
    2001$3,623 --

    Find assessor info on the county website

    Neighborhood: 55422

    Nearby schools

    GreatSchools rating
    Get a cash offer in 3 minutes
    Find out how much your home could sell for in as little as 3 minutes with a no-obligation cash offer.
    Estimated market value
    $444,000
    Get a cash offer in 3 minutes
    Find out how much your home could sell for in as little as 3 minutes with a no-obligation cash offer.
    Estimated market value
    $444,000