Welcome to this charming mid-century home in the highly desirable Minikahda Vista neighborhood. Perfectly blending timeless character with thoughtful modern updates, this home offers a warm and functional living experience in one of the area's most sought-after communities. Any recent price adjustments reflect the seller's motivation, not the condition of the home. This property is owned by a family trust, and the trustees are committed to selling the home as part of the trust's estate disposition.
A NEW ROOF JUNE 2026
Original hardwood floors add warmth and charm throughout, while updates baths, kitchen, and family spaces provide everyday comfort and convenience. Multiple living and family room areas offer flexibility for entertaining, relaxing, or creating a private home office.
Enjoy peace of mind with newer, energy-efficient Andersen double-hung windows. Step outside to a spacious backyard with a privacy fence, ideal for outdoor activities, gardening, or simply unwinding. The back deck and paver patio create the perfect setting for gatherings and making lasting memories.
Ideally located just minutes from the shops, dining, and charm of the Excelsior & Grand community, as well as nearby parks and outdoor recreation.
A wonderful opportunity to make this home your own, where comfort, character, and possibility come together. Over the past several years, this home has benefited from numerous updates and ongoing maintenance, including a new water softener, new flooring in the basement and kitchen, updated upstairs bath surround, new blinds, fresh interior paint, and new landscaping. Additional improvements include upgraded plumbing, regular sewer line maintenance to the street, city inspections, and furnace inspection/maintenance. The property is also wired for an outdoor hot tub on the patio (hot tub removed). A new roof is scheduled for June 2026, and the home also appears to feature newer washer and dryer units, adding additional value and convenience for the next owner. Please see Supplements for more info.
Active
Price cut: $14K (8/8)
$455,000
4620 Vallacher Ave, Saint Louis Park, MN 55416
3beds
1,895sqft
Single Family
Built in 1949
6,534 Square Feet Lot
$-- Zestimate®
$240/sqft
$-- HOA
What's special
Original hardwood floorsNew landscapingNew blindsBack deckFresh interior paintPaver patioUpdated upstairs bath surround
- 100 days |
- 1,892 |
- 108 |
Zillow last checked:
Listing updated:
Listed by:
Katherine S. Kitt 612-839-6927,
RE/MAX Advantage Plus
Source: NorthstarMLS as distributed by MLS GRID,MLS#: 7071257
Facts & features
Interior
Bedrooms & bathrooms
- Bedrooms: 3
- Bathrooms: 2
- Full bathrooms: 1
- 3/4 bathrooms: 1
Bedroom
- Level: Upper
- Area: 135 Square Feet
- Dimensions: 15x9
Bedroom 2
- Level: Upper
- Area: 110 Square Feet
- Dimensions: 11x10
Bedroom 3
- Level: Upper
- Area: 90 Square Feet
- Dimensions: 10x9
Other
- Level: Lower
- Area: 182 Square Feet
- Dimensions: 14x13
Deck
- Level: Main
- Area: 180 Square Feet
- Dimensions: 15x12
Dining room
- Level: Main
- Area: 96 Square Feet
- Dimensions: 12x8
Family room
- Level: Main
- Area: 187 Square Feet
- Dimensions: 17x11
Kitchen
- Level: Main
- Area: 187 Square Feet
- Dimensions: 17x11
Laundry
- Level: Lower
- Area: 56 Square Feet
- Dimensions: 8x7
Living room
- Level: Main
- Area: 252 Square Feet
- Dimensions: 18x14
Storage
- Level: Lower
- Area: 48 Square Feet
- Dimensions: 8x6
Heating
- Forced Air
Cooling
- Central Air
Appliances
- Included: Dishwasher, Dryer, Exhaust Fan, Gas Water Heater, Microwave, Range, Refrigerator, Stainless Steel Appliance(s), Washer, Water Softener Owned
Features
- Basement: Block,Partially Finished,Storage Space
- Has fireplace: No
Interior area
- Total structure area: 1,895
- Total interior livable area: 1,895 sqft
- Finished area above ground: 1,670
- Finished area below ground: 225
Property
Parking
- Total spaces: 1
- Parking features: Attached, Concrete, Garage Door Opener, On Street
- Attached garage spaces: 1
- Has uncovered spaces: Yes
- Details: Garage Dimensions (20x7)
Accessibility
- Accessibility features: None
Features
- Levels: Two
- Stories: 2
Lot
- Size: 6,534 Square Feet
- Dimensions: 50 x 135
Details
- Foundation area: 915
- Parcel number: 0702824120053
- Zoning description: Residential-Single Family
Construction
Type & style
- Home type: SingleFamily
- Property subtype: Single Family
Materials
- Roof: Age Over 8 Years,Asphalt
Condition
- New construction: No
- Year built: 1949
Utilities & green energy
- Gas: Natural Gas
- Sewer: City Sewer/Connected
- Water: City Water/Connected
Community & HOA
Community
- Subdivision: Minikahda Vista St Louis Park
HOA
- Has HOA: No
Location
- Region: Saint Louis Park
Financial & listing details
- Price per square foot: $240/sqft
- Tax assessed value: $406,900
- Annual tax amount: $5,837
- Date on market: 5/15/2026
Estimated market value
Not available
Estimated sales range
Not available
Not available
Price history
| Date | Event | Price |
|---|---|---|
| 8/8/2026 | Price change | $455,000-3%$240/sqft |
Source:  NorthstarMLS as distributed by MLS GRID #7071257 Report a problem NorthstarMLS as distributed by MLS GRID #7071257 Report a problem | ||
| 7/19/2026 | Price change | $469,000-6%$247/sqft |
Source: NorthstarMLS as distributed by MLS GRID #7071257 Report a problem | ||
| 6/26/2026 | Price change | $499,000-2%$263/sqft |
Source: NorthstarMLS as distributed by MLS GRID #7071257 Report a problem | ||
| 6/5/2026 | Price change | $509,000-4.9%$269/sqft |
Source: NorthstarMLS as distributed by MLS GRID #7071257 Report a problem | ||
| 5/24/2026 | Listed for sale | $535,000+1.1%$282/sqft |
Source: NorthstarMLS as distributed by MLS GRID #7071257 Report a problem | ||
| 1/24/2024 | Listing removed | -- |
Source: Zillow Rentals Report a problem | ||
| 11/3/2023 | Price change | $2,750-4.8%$1/sqft |
Source: Zillow Rentals Report a problem | ||
| 10/21/2023 | Price change | $2,890-3%$2/sqft |
Source: Zillow Rentals Report a problem | ||
| 10/16/2023 | Listed for rent | $2,980+29.8%$2/sqft |
Source: Zillow Rentals Report a problem | ||
| 10/16/2023 | Listing removed | -- |
Source: NorthstarMLS as distributed by MLS GRID #6434481 Report a problem | ||
| 9/15/2023 | Listed for sale | $529,000+47.1%$279/sqft |
Source: NorthstarMLS as distributed by MLS GRID #6434481 Report a problem | ||
| 10/10/2019 | Listing removed | $2,295$1/sqft |
Source: RE/MAX Results #5278422 Report a problem | ||
| 9/11/2019 | Price change | $2,295-4.4%$1/sqft |
Source: RE/MAX Results #5278422 Report a problem | ||
| 8/14/2019 | Listed for rent | $2,400$1/sqft |
Source: RE/MAX Results #5278422 Report a problem | ||
| 4/14/2016 | Sold | $359,500+49.8%$190/sqft |
Source: NorthstarMLS as distributed by MLS GRID #4692202 Report a problem | ||
| 9/19/2008 | Sold | $240,000-8.4%$127/sqft |
Source:  Lake Superior Area Realtors as distributed by MLS GRID #1412651 Report a problem Lake Superior Area Realtors as distributed by MLS GRID #1412651 Report a problem | ||
| 10/25/2006 | Sold | $262,000$138/sqft |
Source: Public Record Report a problem | ||
Public tax history
| Year | Property taxes | Tax assessment |
|---|---|---|
| 2025 | $5,682 +6% | $406,900 +0.5% |
| 2024 | $5,361 -1.3% | $404,900 +0.6% |
| 2023 | $5,433 +9.5% | $402,300 -1% |
| 2022 | $4,963 +4.2% | $406,500 +9.7% |
| 2021 | $4,764 +2.8% | $370,600 +3.2% |
| 2020 | $4,634 -2.7% | $359,100 +7.1% |
| 2019 | $4,764 +2.8% | $335,200 +4.1% |
| 2018 | $4,634 -4% | $322,000 +16.7% |
| 2017 | $4,827 +23.7% | $276,000 +3.3% |
| 2016 | $3,903 +2.2% | $267,100 +6.8% |
| 2015 | $3,818 +4.4% | $250,200 +12.9% |
| 2014 | $3,658 +17% | $221,700 |
| 2013 | $3,128 +2% | $221,700 |
| 2012 | $3,066 +2.4% | $221,700 -2.8% |
| 2011 | $2,993 -2.4% | $228,000 -5% |
| 2010 | $3,067 -13.3% | $240,000 -18.1% |
| 2009 | $3,537 +18.2% | $292,900 +35.1% |
| 2006 | $2,992 +0.6% | $216,800 +15% |
| 2005 | $2,975 +4.1% | $188,600 +15% |
| 2004 | $2,857 +16.3% | $164,000 +11.9% |
| 2002 | $2,457 -13.2% | $146,500 |
| 2001 | $2,832 | -- |
Find assessor info on the county website
Monthly payment
Est. payment
Payment breakdown
Explore the cost of this home by adjusting the details. Changes won't be saved.Climate risks
Neighborhood: Minikahda Vista
Nearby schools
GreatSchools rating
- 7/10Susan Lindgren Elementary SchoolGrades: K-5Distance: 0.3 mi
- 5/10St. Louis Park Middle SchoolGrades: 6-8Distance: 2.8 mi
- 8/10St. Louis Park Senior High SchoolGrades: 9-12Distance: 1.3 mi
- $529,0003 bd2 ba1.9k sqft4616 Vallacher Ave, Saint Louis Park, MN 55416Pending

- $609,0004 bd3 ba2.4k sqft4624 Vallacher Ave, Saint Louis Park, MN 55416For Sale
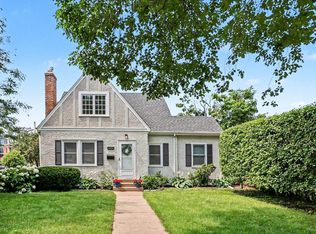
- $445,0003 bd2 ba2.5k sqft4612 Vallacher Ave, Saint Louis Park, MN 55416Sold

- $564,0004 bd2 ba1.5k sqft4608 Vallacher Ave, Saint Louis Park, MN 55416Off Market
- $897,7003 bd2 ba2.1k sqft4700 Vallacher Ave, Saint Louis Park, MN 55416Off Market
- $707,4004 bd3 ba2.4k sqft4617 Vallacher Ave, Saint Louis Park, MN 55416Off Market
- $686,7004 bd3 ba1.6k sqft3901 Natchez Ave S, Saint Louis Park, MN 55416Off Market
- $572,3003 bd2 ba2.2k sqft4609 Vallacher Ave, Saint Louis Park, MN 55416Off Market
A local agent can set up tours, give advice and negotiate with sellers.
Similar homes
- $499,9003 bd2 ba2.5k sqft3982 Brunswick Ave S, Saint Louis Park, MN 55416For Sale
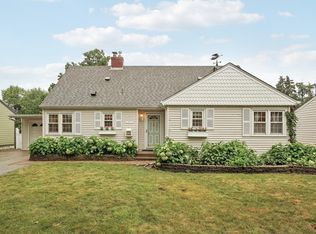
 MLS ID #7119810, Jon C Fischer, Coldwell Banker Realty - Lakes. NorthstarMLS as distributed by MLS GRID
 - $445,0004 bd2 ba2.1k sqft1642 Edgewood Ave S, Saint Louis Park, MN 55426For Sale
 MLS ID #7127367, Ben Mezzenga, Northstar Real Estate Associates. NorthstarMLS as distributed by MLS GRID
 - $469,0003 bd2 ba1.9k sqft6712 W 26th St, Saint Louis Park, MN 55426For Sale
 MLS ID #7125764, Rodney L Lindell Paulson, Hot Line Realty Inc. NorthstarMLS as distributed by MLS GRID
 - $450,0004 bd3 ba2k sqft2908 Hampshire Ave S, Saint Louis Park, MN 55426For Sale
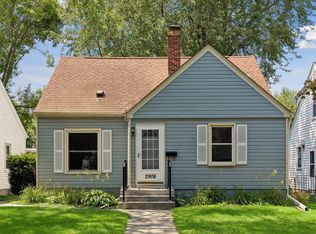 MLS ID #7127898, Amy Ruzick, RE/MAX Results. NorthstarMLS as distributed by MLS GRID
 - $464,9003 bd3 ba1.9k sqft1310 Welcome Ave N, Golden Valley, MN 55422For SaleMLS ID #7111544, Katy Elise Powers, Redfin Corporation. NorthstarMLS as distributed by MLS GRID
- $495,0003 bd2 ba2.1k sqft5309 Xerxes Ave S, Minneapolis, MN 55410For SaleMLS ID #7127039, Megan Moreau, Kris Lindahl Real Estate. NorthstarMLS as distributed by MLS GRID
- $449,0003 bd2 ba2.3k sqft2640 Noble Ave N, Golden Valley, MN 55422For SaleMLS ID #7104714, Margaret T Richards, Coldwell Banker Realty - Lakes. NorthstarMLS as distributed by MLS GRID
- $475,0003 bd2 ba2k sqft5721 15th Ave S, Minneapolis, MN 55417For SaleMLS ID #7125614, Devon Palmer, Lakes Sotheby's International Realty. NorthstarMLS as distributed by MLS GRID
- $420,0002 bd2 ba1.4k sqft15 Sheridan Ave S, Minneapolis, MN 55405For SaleMLS ID #7122361, Maia Hope Poling, Keller Williams Realty Integrity Lakes. NorthstarMLS as distributed by MLS GRID
- $415,0003 bd2 ba1.8k sqft424 Tyler Ave S, Edina, MN 55343For SaleMLS ID #7108380, Carley Tabatt, Keller Williams Classic Rlty NW. NorthstarMLS as distributed by MLS GRID
- $365,0002 bd2 ba1.5k sqft3340 Utah Ave S, Saint Louis Park, MN 55426For SaleMLS ID #7034203, Rachel D Fredrickson, Exit Realty Nexus. NorthstarMLS as distributed by MLS GRID
- $500,0004 bd2 ba2.1k sqft4344 Williston Rd, Minnetonka, MN 55345For SaleMLS ID #7035867, The Huerkamp Home Group, Keller Williams Preferred Rlty. NorthstarMLS as distributed by MLS GRID
- $399,9003 bd2 ba1.6k sqft413 Adams Ave, Edina, MN 55343For SaleMLS ID #7110196, James P Adams, Pemberton RE. NorthstarMLS as distributed by MLS GRID
- $390,0003 bd2 ba1.7k sqft319 Van Buren Ave S, Hopkins, MN 55343For SaleMLS ID #7076800, Luke Pettersen, Pemberton RE. NorthstarMLS as distributed by MLS GRID
- $475,0004 bd2 ba1.8k sqft3936 Longfellow Ave, Minneapolis, MN 55407For SaleMLS ID #7127251, Martin Turner, eXp Realty. NorthstarMLS as distributed by MLS GRID
- $469,0003 bd2 ba1.7k sqft16401 Temple Dr S, Minnetonka, MN 55345For SaleMLS ID #7080043, Gregory C Linde, My Home Realty Company. NorthstarMLS as distributed by MLS GRID
- $450,0004 bd3 ba2.6k sqft1060 Dennis St S, Maplewood, MN 55119For SaleMLS ID #7131494, Angela Riniker, Edina Realty, Inc.. NorthstarMLS as distributed by MLS GRID
- $450,0003 bd3 ba2.1k sqft11335 40th Ave N, Plymouth, MN 55441For SaleMLS ID #7122658, The Herrmann Team, Home Avenue Flat Fee Realty. NorthstarMLS as distributed by MLS GRID
- $409,9003 bd1 ba1k sqft6031 Sheridan Ave S, Minneapolis, MN 55410For SaleMLS ID #7112086, Daniel M. Harrison, RE/MAX Professionals. NorthstarMLS as distributed by MLS GRID
- $475,0004 bd2 ba2.4k sqft12010 Highway 55, Plymouth, MN 55441For SaleMLS ID #7087682, Matthew Joseph Lynch, Keller Williams Premier Realty Lake Minnetonka. NorthstarMLS as distributed by MLS GRID
