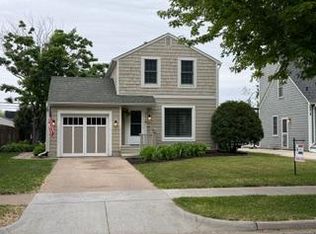
4612 Vallacher Avenue, a home that delivers the perfect blend of classic charm, everyday comfort, and an unbeatable St. Louis Park location. Tucked into a quiet, tree-lined street, this inviting property offers a warm, welcoming feel from the moment you arrive—while keeping you minutes from everything that makes the west metro so desirable.
Step inside and you’re greeted by bright, airy living spaces filled with natural light. Thoughtfully designed for both daily living and entertaining, the layout flows easily from room to room, offering flexibility for gathering, relaxing, or working from home. Large windows frame leafy neighborhood views, creating a peaceful backdrop that changes beautifully with the seasons.
The kitchen serves as the heart of the home, offering ample cabinetry, generous counter space, and a layout that makes cooking and hosting effortless. Whether you’re prepping weeknight meals or serving guests, the space is designed to be functional, comfortable, and connected to the rest of the home. Adjacent dining and living areas provide plenty of room for everything from casual breakfasts to holiday celebrations.
Bedrooms are well-proportioned and calming, offering comfortable retreats at the end of the day. Each space is versatile enough to accommodate a variety of needs—sleeping, working, or creating a cozy reading nook. The home’s layout supports both privacy and togetherness, making it easy to adapt as life evolves.
Outside, the yard provides room to unwind, play, or garden. Imagine summer evenings grilling, morning coffee under open skies, or simply enjoying the quiet charm of the neighborhood. The outdoor space offers a blank canvas for entertaining, relaxing, or personal touches that make it your own.
Location is where this home truly shines. Situated in the heart of St. Louis Park, you’re just minutes from the vibrant West End, offering popular restaurants, coffee shops, boutiques, and entertainment. Outdoor enthusiasts will love easy access to Bde Maka Ska, Cedar Lake, and the Chain of Lakes, along with miles of nearby trails and parks. Commuting is a breeze with quick access to Highway 100, I-394, and downtown Minneapolis, making this a convenient hub for work and play.
From everyday errands to weekend adventures, everything you need is close at hand—grocery stores, fitness studios, local eateries, and neighborhood favorites all within easy reach. This is a home that offers not just a place to live, but a lifestyle rooted in comfort, connection, and convenience.
4612 Vallacher Avenue is ready to welcome its next chapter. Come experience the charm, the location, and the endless possibilities this St. Louis Park gem has to offer.
Closed
Zillow last checked:
Listing updated:
Bought with:
Laurel H Turtinen
Coldwell Banker Realty
Source: NorthstarMLS as distributed by MLS GRID,MLS#: 7014150
Price history
| Date | Event | Price |
|---|---|---|
| 3/12/2026 | Sold | $445,000-1.1%$171/sqft |
Source:  NorthstarMLS as distributed by MLS GRID #7014150 Report a problem NorthstarMLS as distributed by MLS GRID #7014150 Report a problem | ||
| 2/9/2026 | Pending sale | $450,000$173/sqft |
Source: NorthstarMLS as distributed by MLS GRID #7014150 Report a problem | ||
| 1/30/2026 | Listed for sale | $450,000$173/sqft |
Source: NorthstarMLS as distributed by MLS GRID #7014150 Report a problem | ||
| 3/12/2024 | Sold | $450,000-4.2%$173/sqft |
Source: NorthstarMLS as distributed by MLS GRID #6483322 Report a problem | ||
| 2/13/2024 | Pending sale | $469,900$181/sqft |
Source: NorthstarMLS as distributed by MLS GRID #6483322 Report a problem | ||
| 2/1/2024 | Listed for sale | $469,900-2.1%$181/sqft |
Source: NorthstarMLS as distributed by MLS GRID #6483322 Report a problem | ||
| 1/12/2024 | Listing removed | -- |
Source: NorthstarMLS as distributed by MLS GRID #6445513 Report a problem | ||
| 10/26/2023 | Price change | $479,900-4%$185/sqft |
Source: NorthstarMLS as distributed by MLS GRID #6445513 Report a problem | ||
| 10/12/2023 | Listed for sale | $499,900+31.6%$192/sqft |
Source: NorthstarMLS as distributed by MLS GRID #6445513 Report a problem | ||
| 11/22/2018 | Listing removed | $2,195$1/sqft |
Source: RE/MAX Results #4989748 Report a problem | ||
| 10/26/2018 | Price change | $2,195-4.4%$1/sqft |
Source: RE/MAX Results #4989748 Report a problem | ||
| 9/26/2018 | Price change | $2,295-4.2%$1/sqft |
Source: RE/MAX Results #4989748 Report a problem | ||
| 9/11/2018 | Price change | $2,395-2.2%$1/sqft |
Source: RE/MAX Results #4989748 Report a problem | ||
| 8/28/2018 | Price change | $2,450-1.8%$1/sqft |
Source: RE/MAX Results #4989748 Report a problem | ||
| 8/7/2018 | Listed for rent | $2,495+4.2%$1/sqft |
Source: RE/MAX Results #4989748 Report a problem | ||
| 8/18/2017 | Listing removed | $2,395$1/sqft |
Source: RE/MAX Results #4846760 Report a problem | ||
| 7/14/2017 | Price change | $2,395-2.2%$1/sqft |
Source: RE/MAX Results #4846760 Report a problem | ||
| 6/24/2017 | Listed for rent | $2,450+2.1%$1/sqft |
Source: RE/MAX Results #4846760 Report a problem | ||
| 12/1/2016 | Sold | $380,000+5.8%$146/sqft |
Source: Public Record Report a problem | ||
| 5/16/2015 | Listing removed | $2,400$1/sqft |
Source: Zillow Rental Network Report a problem | ||
| 3/27/2015 | Listed for rent | $2,400+4.3%$1/sqft |
Source: Zillow Rental Network Report a problem | ||
| 4/9/2014 | Listing removed | $2,300$1/sqft |
Source: Owner Report a problem | ||
| 4/5/2014 | Price change | $2,300-4.2%$1/sqft |
Source: Owner Report a problem | ||
| 1/30/2014 | Listed for rent | $2,400+9.1%$1/sqft |
Source: Zillow Rental Network Report a problem | ||
| 4/13/2012 | Listing removed | $359,000$138/sqft |
Source: LifeCycle Real Estate Services Report a problem | ||
| 2/14/2012 | Listed for sale | $359,000+28.2%$138/sqft |
Source: LifeCycle Real Estate Services Report a problem | ||
| 6/18/2011 | Listing removed | $2,200$1/sqft |
Source: vFlyer Rentals Report a problem | ||
| 5/20/2011 | Listed for rent | $2,200$1/sqft |
Source: vFlyer Rentals Report a problem | ||
| 5/10/2005 | Sold | $280,000$108/sqft |
Source: Public Record Report a problem | ||
Nearby homes
- $540,0003 bd2 ba1.9k sqft4616 Vallacher Ave, Saint Louis Park, MN 55416Sold

- $559,0004 bd2 ba1.5k sqft4608 Vallacher Ave, Saint Louis Park, MN 55416Off Market
- $455,0003 bd2 ba1.8k sqft4620 Vallacher Ave, Saint Louis Park, MN 55416Pending
- $821,5005 bd3 ba2.3k sqft4600 Vallacher Ave, Saint Louis Park, MN 55416Off Market
Get a cash offer in 3 minutes
Find out how much your home could sell for in as little as 3 minutes with a no-obligation cash offer.
Estimated market value
$452,300
