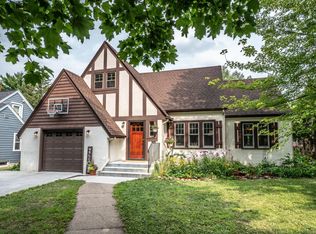
Nestled in the highly sought-after Minikahda Vista neighborhood, this beautifully updated home offers the Louis Park's most desirable. This spacious 4-bedroom, 3-bath home features approximately 2,400 finished square feet with an inviting one-and-a-half-story design. Recent updates include new windows. a new roof, fresh interior paint throughout. a beautifully remodeled primary bath, and an attractive mudroom, creating a move-in-ready home with exceptional comfort and style. Enjoy generous living spaces, an attached 2-car garage, and a thoughtfully updated interior that's perfect for everyday living and entertaining. The location is truly exceptional. Just a short walk to Excelsior & Grand, you' 11 enjoy an outstanding selection of restaurants, cafés. boutiques, grocery shopping, and everyday conveniences. Nearby parks. lakes. and scenic walking and biking trails offer abundant opportunities for outdoor recreation, all just minutes from downtown Minneapolis. This is a rare opportunity to own an updated home in one of the most sought-after neighborhoods.
Active
Price cut: $10K (8/10)
$609,000
4624 Vallacher Ave, Saint Louis Park, MN 55416
4beds
2,461sqft
Single Family
Built in 1945
6,534 Square Feet Lot
$604,000 Zestimate®
$247/sqft
$-- HOA
What's special
- 56 days |
- 2,156 |
- 154 |
Zillow last checked:
Listing updated:
Listed by:
Katherine S. Kitt 612-839-6927,
RE/MAX Advantage Plus
Source: NorthstarMLS as distributed by MLS GRID,MLS#: 7100288
Facts & features
Interior
Bedrooms & bathrooms
- Bedrooms: 4
- Bathrooms: 3
- Full bathrooms: 1
- 3/4 bathrooms: 1
- 1/2 bathrooms: 1
Bedroom
- Level: Upper
- Area: 255 Square Feet
- Dimensions: 17x15
Bedroom 2
- Level: Upper
- Area: 110 Square Feet
- Dimensions: 11x10
Bedroom 3
- Level: Upper
- Area: 120 Square Feet
- Dimensions: 12x10
Bedroom 4
- Level: Main
- Area: 108 Square Feet
- Dimensions: 12x9
Dining room
- Level: Main
- Area: 120 Square Feet
- Dimensions: 12x10
Family room
- Level: Lower
- Area: 273 Square Feet
- Dimensions: 21x13
Kitchen
- Level: Main
- Area: 140 Square Feet
- Dimensions: 14x10
Living room
- Level: Main
- Area: 234 Square Feet
- Dimensions: 18x13
Mud room
- Level: Main
- Area: 81 Square Feet
- Dimensions: 9x9
Office
- Level: Lower
- Area: 99 Square Feet
- Dimensions: 11x9
Patio
- Level: Main
- Area: 364 Square Feet
- Dimensions: 28x13
Heating
- Forced Air
Cooling
- Central Air
Appliances
- Included: Dishwasher, Dryer, Electric Water Heater, Microwave, Range, Refrigerator, Washer, Water Softener Owned
Features
- Basement: Finished,Sump Basket,Sump Pump,Tile Shower
- Number of fireplaces: 1
Interior area
- Total structure area: 2,471
- Total interior livable area: 2,461 sqft
- Finished area above ground: 1,924
- Finished area below ground: 537
Property
Parking
- Total spaces: 2
- Parking features: Detached Garage, On Street
- Garage spaces: 2
- Has uncovered spaces: Yes
Accessibility
- Accessibility features: None
Features
- Levels: One and One Half
- Stories: 1.5
Lot
- Size: 6,534 Square Feet
- Dimensions: 50 x 135
Details
- Foundation area: 1074
- Parcel number: 0702824210010
- Zoning description: Residential-Single Family
Construction
Type & style
- Home type: SingleFamily
- Property subtype: Single Family
Materials
- Roof: Age 8 Years or Less
Condition
- New construction: No
- Year built: 1945
Utilities & green energy
- Gas: Natural Gas
- Sewer: City Sewer/Connected
- Water: City Water/Connected
Community & HOA
Community
- Subdivision: Minikahda Vista St Louis Park
HOA
- Has HOA: No
Location
- Region: Saint Louis Park
Financial & listing details
- Price per square foot: $247/sqft
- Tax assessed value: $517,800
- Annual tax amount: $7,025
- Date on market: 6/27/2026
Estimated market value
$604,000
$574,000 - $634,000
$3,706/mo
Price history
| Date | Event | Price |
|---|---|---|
| 8/10/2026 | Price change | $609,000-1.6%$247/sqft |
Source:  NorthstarMLS as distributed by MLS GRID #7100288 Report a problem NorthstarMLS as distributed by MLS GRID #7100288 Report a problem | ||
| 8/7/2026 | Price change | $619,000-1.6%$252/sqft |
Source: NorthstarMLS as distributed by MLS GRID #7100288 Report a problem | ||
| 7/16/2026 | Listed for sale | $629,000+44.6%$256/sqft |
Source: NorthstarMLS as distributed by MLS GRID #7100288 Report a problem | ||
| 10/14/2024 | Listing removed | $2,875$1/sqft |
Source: Zillow Rentals Report a problem | ||
| 2/14/2024 | Listing removed | -- |
Source: Zillow Rentals Report a problem | ||
| 2/1/2024 | Price change | $2,875-1.7%$1/sqft |
Source: Zillow Rentals Report a problem | ||
| 1/6/2024 | Price change | $2,925-2.3%$1/sqft |
Source: Zillow Rentals Report a problem | ||
| 11/30/2023 | Listed for rent | $2,995+1.5%$1/sqft |
Source: Zillow Rentals Report a problem | ||
| 11/22/2022 | Listing removed | -- |
Source: Zillow Rental Manager Report a problem | ||
| 11/11/2022 | Listed for rent | $2,950+18%$1/sqft |
Source: Zillow Rental Manager Report a problem | ||
| 7/21/2020 | Listing removed | $2,500$1/sqft |
Source: RE/MAX Results #5623562 Report a problem | ||
| 7/14/2020 | Listed for rent | $2,500$1/sqft |
Source: RE/MAX Results #5623562 Report a problem | ||
| 8/10/2019 | Listing removed | $2,500$1/sqft |
Source: RE/MAX Results #5265132 Report a problem | ||
| 7/31/2019 | Price change | $2,500+0.2%$1/sqft |
Source: RE/MAX Results #5265132 Report a problem | ||
| 7/18/2019 | Listed for rent | $2,495$1/sqft |
Source: RE/MAX Results #5265132 Report a problem | ||
| 6/15/2017 | Listing removed | $2,495$1/sqft |
Source: RE/MAX Results #4834377 Report a problem | ||
| 5/26/2017 | Listed for rent | $2,495-0.2%$1/sqft |
Source: RE/MAX Results #4834377 Report a problem | ||
| 9/23/2014 | Listing removed | $435,000$177/sqft |
Source: RE/MAX Results #4452681 Report a problem | ||
| 6/4/2014 | Listed for sale | $435,000+4.8%$177/sqft |
Source: RE/MAX Results #4452681 Report a problem | ||
| 5/29/2014 | Listing removed | $2,500$1/sqft |
Source: Edina #4473237 Report a problem | ||
| 4/30/2014 | Listed for rent | $2,500$1/sqft |
Source: RE/MAX Results #4473237 Report a problem | ||
| 3/31/2014 | Sold | $415,000-4.6%$169/sqft |
Source:  Lake Superior Area Realtors as distributed by MLS GRID #2145840 Report a problem Lake Superior Area Realtors as distributed by MLS GRID #2145840 Report a problem | ||
| 3/7/2014 | Listed for sale | $435,000+29.9%$177/sqft |
Source: RE/MAX Results #4452681 Report a problem | ||
| 3/23/2010 | Sold | $334,900$136/sqft |
Source: Public Record Report a problem | ||
| 6/1/2009 | Sold | $334,900$136/sqft |
Source: Lake Superior Area Realtors as distributed by MLS GRID #1508863 Report a problem | ||
Public tax history
| Year | Property taxes | Tax assessment |
|---|---|---|
| 2025 | $7,025 -1.2% | $517,800 +3.5% |
| 2024 | $7,108 +4.9% | $500,500 +0.7% |
| 2023 | $6,776 +5% | $496,900 -1.7% |
| 2022 | $6,452 +15.2% | $505,700 +11.2% |
| 2021 | $5,601 -10.3% | $454,600 +7.7% |
| 2020 | $6,241 +11.4% | $422,200 -6.5% |
| 2019 | $5,601 -10.3% | $451,400 +6.7% |
| 2018 | $6,241 +5.4% | $422,900 +23.2% |
| 2017 | $5,920 +19.8% | $343,400 +2.8% |
| 2016 | $4,941 -0.9% | $334,000 +2.7% |
| 2015 | $4,987 +1.8% | $325,100 -4.1% |
| 2014 | $4,897 -1.6% | $338,900 +1.2% |
| 2013 | $4,978 +11.1% | $334,900 +8.1% |
| 2012 | $4,480 +4.3% | $309,900 -2% |
| 2011 | $4,295 +3.1% | $316,200 -5% |
| 2010 | $4,167 -4.2% | $332,800 -5.9% |
| 2009 | $4,349 +33.8% | $353,700 +31.7% |
| 2006 | $3,251 +10.6% | $268,600 +15% |
| 2005 | $2,940 +10.7% | $233,600 +15% |
| 2004 | $2,657 +9.8% | $203,200 +12% |
| 2002 | $2,419 -34.6% | $181,500 |
| 2001 | $3,702 | -- |
Find assessor info on the county website
Monthly payment
Est. payment
Payment breakdown
Explore the cost of this home by adjusting the details. Changes won't be saved.Climate risks
Neighborhood: Minikahda Vista
Nearby schools
GreatSchools rating
- 7/10Susan Lindgren Elementary SchoolGrades: K-5Distance: 0.3 mi
- 5/10St. Louis Park Middle SchoolGrades: 6-8Distance: 2.8 mi
- 8/10St. Louis Park Senior High SchoolGrades: 9-12Distance: 1.3 mi
- $455,0003 bd2 ba1.8k sqft4620 Vallacher Ave, Saint Louis Park, MN 55416For Sale
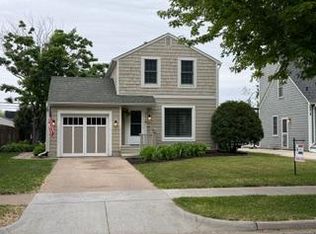
- $529,0003 bd2 ba1.9k sqft4616 Vallacher Ave, Saint Louis Park, MN 55416Pending

- $897,7003 bd2 ba2.1k sqft4700 Vallacher Ave, Saint Louis Park, MN 55416Off Market
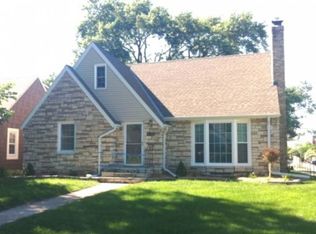
- $445,0003 bd2 ba2.5k sqft4612 Vallacher Ave, Saint Louis Park, MN 55416Sold

- $741,3003 bd2 ba2.3k sqft4704 Vallacher Ave, Saint Louis Park, MN 55416Off Market
- $689,2004 bd3 ba1.6k sqft3901 Natchez Ave S, Saint Louis Park, MN 55416Off Market
- $712,3004 bd3 ba2.4k sqft4617 Vallacher Ave, Saint Louis Park, MN 55416Off Market
- $567,6004 bd2 ba1.5k sqft4608 Vallacher Ave, Saint Louis Park, MN 55416Off Market
A local agent can set up tours, give advice and negotiate with sellers.
Similar homes
- $625,0004 bd4 ba2.4k sqft3025 Natchez Ave S, Saint Louis Park, MN 55416For Sale

 MLS ID #7110774, Benjamin C Dzurik, Keller Williams Premier Realty Lake Minnetonka. NorthstarMLS as distributed by MLS GRID
 - $550,0004 bd2 ba1.8k sqft2705 Lynn Ave S, Saint Louis Park, MN 55416For Sale
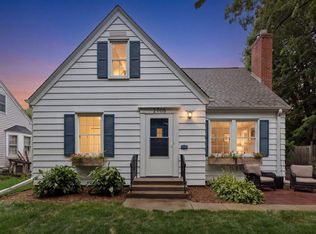 MLS ID #7111746, Megan Smith, Lakes Sotheby's International Realty. NorthstarMLS as distributed by MLS GRID
 - $549,9005 bd3 ba2.5k sqft2921 Yosemite Ave S, Saint Louis Park, MN 55416For Sale
 MLS ID #7111292, Thom Miller, Keller Williams Realty Integrity. NorthstarMLS as distributed by MLS GRID
 - $534,9004 bd3 ba2.1k sqft2854 Alabama Ave S, Saint Louis Park, MN 55416For Sale
 MLS ID #6825974, AJ Pettersen, Pemberton RE. NorthstarMLS as distributed by MLS GRID
 - $475,0003 bd3 ba1.8k sqft4032 Salem Ave S, Saint Louis Park, MN 55416For SaleMLS ID #7125642, Charles K Adair, Compass. NorthstarMLS as distributed by MLS GRID
- $470,0004 bd2 ba1.9k sqft3837 France Ave S, Minneapolis, MN 55416For SaleMLS ID #7126709, Katheryn E Congdon, HOMESTEAD ROAD. NorthstarMLS as distributed by MLS GRID
- $489,0005 bd2 ba2.3k sqft5904 Minnetonka Blvd, Saint Louis Park, MN 55416For SaleMLS ID #7126369, Bradley Phillip Tipka, Coldwell Banker Realty - Southwest Regional. NorthstarMLS as distributed by MLS GRID
- $799,9004 bd4 ba2.9k sqft4160 Utica Ave S, Saint Louis Park, MN 55416For SaleMLS ID #7114878, Josh Zuehlke + CO – Josh Zuehlke (502018890), Coldwell Banker Realty - Lakes. NorthstarMLS as distributed by MLS GRID
- $534,9004 bd3 ba3k sqft3260 Yosemite Ave S, Saint Louis Park, MN 55416For SaleMLS ID #7050566, Jessica Composto, Tradewind Properties. NorthstarMLS as distributed by MLS GRID
- $659,0004 bd3 ba2.7k sqft1661 Virginia Ave S, Saint Louis Park, MN 55426For SaleMLS ID #7125668, Hans C Zinn, Coldwell Banker Realty. NorthstarMLS as distributed by MLS GRID
- $575,0004 bd2 ba2.2k sqft5629 Aldrich Ave S, Minneapolis, MN 55419For SaleMLS ID #7124696, Sarah E Polovitz, Compass. NorthstarMLS as distributed by MLS GRID
- $790,0005 bd3 ba3.1k sqft4308 France Ave S, Edina, MN 55410For SaleMLS ID #7131023, Emily E Green, Sandy Green Realty, Inc.. NorthstarMLS as distributed by MLS GRID
- $585,0005 bd3 ba2.7k sqft400 Decatur Ave N, Golden Valley, MN 55427For SaleMLS ID #7126302, Slava Daskalyuk, Counselor Realty, Inc.. NorthstarMLS as distributed by MLS GRID
- $775,0005 bd4 ba3k sqft2943 Xenwood Ave S, Saint Louis Park, MN 55416For SaleMLS ID #7079992, Stephanie Checkley, Keller Williams Premier Realty. NorthstarMLS as distributed by MLS GRID
- $695,0003 bd3 ba1.9k sqft2790 Dean Pkwy, Minneapolis, MN 55416For SaleMLS ID #7117604, Matthew Charlsen, Keller Williams Realty Integrity Lakes. NorthstarMLS as distributed by MLS GRID
- $599,9003 bd2 ba2k sqft5544 Logan Ave S, Minneapolis, MN 55419For SaleMLS ID #7115180, The Monson and Larson Group, RE/MAX Results. NorthstarMLS as distributed by MLS GRID
- $678,0004 bd2 ba1.9k sqft4504 Rutledge Ave, Edina, MN 55436For SaleMLS ID #7124127, Steve Koleno, Beycome Brokerage Realty LLC. NorthstarMLS as distributed by MLS GRID
- $635,0003 bd2 ba1.8k sqft5249 Abbott Ave S, Minneapolis, MN 55410For SaleMLS ID #7045747, Michelle Doerrler GRI, Coldwell Banker Realty. NorthstarMLS as distributed by MLS GRID
- $699,9004 bd2 ba2.3k sqft5348 Russell Ave S, Minneapolis, MN 55410For SaleMLS ID #7055930, Calise Inman, Pemberton RE. NorthstarMLS as distributed by MLS GRID
- $749,0003 bd3 ba2.1k sqft4337 Brook Ave S, Saint Louis Park, MN 55424For SaleMLS ID #7117286, Ellen D Phelps, Coldwell Banker Realty. NorthstarMLS as distributed by MLS GRID
