Something about a quiet dead-end street just feels like coming home - and this meticulously maintained Cape Cod, tucked into the heart of Fern Hill, captures it perfectly.
Natural light floods the large living room through oversized windows, dancing across original hardwood floors, plaster walls, coved ceilings, and a cozy fireplace that anchors the space. The thoughtfully updated kitchen stuns with natural wood cabinetry and stainless steel appliances, flowing effortlessly into an informal dining room where French doors open to a covered porch and a flat, fenced yard - ideal for summer dinners, morning coffee, or letting the dog run free.
Two bedrooms and a fully remodeled bath complete the main floor. Upstairs, the spacious primary retreat offers its own quiet escape: ample closet space, a cozy sitting area, and a built-in desk made for slow mornings or focused work.
The newly finished lower level invites you to spread out - a generous family room, abundant storage, and a newer 3/4 bath create endless flexibility. Use it as one open great room, or carve out a private guest bedroom with its own living area. The choice is yours.
All of it sits in a short distance from Cedar Lake and a few of the Twin Cities' most beloved coffee shops and bakeries - the kind of neighborhood where mornings stretch longer and weekends feel like a small holiday.
Active with contingency
$550,000
2705 Lynn Ave S, Saint Louis Park, MN 55416
4beds
1,891sqft
Single Family
Built in 1941
7,840 Square Feet Lot
$451,500 Zestimate®
$291/sqft
$-- HOA
What's special
- 6 days |
- 2,858 |
- 125 |
Likely to sell faster than
Zillow last checked:
Listing updated:
Listed by:
Megan Smith 651-226-4095,
Lakes Sotheby's International Realty,
Jacob L Smith 952-230-3111
Source: NorthstarMLS as distributed by MLS GRID,MLS#: 7111746
Facts & features
Interior
Bedrooms & bathrooms
- Bedrooms: 4
- Bathrooms: 2
- Full bathrooms: 1
- 3/4 bathrooms: 1
Bedroom
- Level: Upper
- Area: 348 Square Feet
- Dimensions: 29x12
Bedroom 2
- Level: Main
- Area: 143 Square Feet
- Dimensions: 13x11
Bedroom 3
- Level: Main
- Area: 90 Square Feet
- Dimensions: 10x09
Bedroom 4
- Level: Lower
- Area: 416 Square Feet
- Dimensions: 26x16
Dining room
- Level: Main
- Area: 104 Square Feet
- Dimensions: 13x08
Family room
- Level: Lower
- Area: 416 Square Feet
- Dimensions: 26x16
Kitchen
- Level: Main
- Area: 100 Square Feet
- Dimensions: 10x10
Living room
- Level: Main
- Area: 221 Square Feet
- Dimensions: 17x13
Porch
- Level: Main
- Area: 120 Square Feet
- Dimensions: 12x10
Heating
- Forced Air
Cooling
- Central Air
Appliances
- Included: Dishwasher, Disposal, Dryer, Humidifier, Water Filtration System, Microwave, Range, Refrigerator, Stainless Steel Appliance(s), Washer, Water Softener Owned
- Laundry: In Basement, Lower Level
Features
- Basement: Block,Egress Window(s),Finished,Full,Sump Basket,Sump Pump
- Number of fireplaces: 1
- Fireplace features: Wood Burning
Interior area
- Total structure area: 2,074
- Total interior livable area: 1,891 sqft
- Finished area above ground: 1,219
- Finished area below ground: 672
Property
Parking
- Total spaces: 1
- Parking features: Detached Garage, Concrete, Garage Door Opener
- Garage spaces: 1
- Has uncovered spaces: Yes
- Details: Garage Dimensions (19x12)
Accessibility
- Accessibility features: None
Features
- Levels: One and One Half
- Stories: 1.5
- Patio & porch: Covered, Rear Porch
- Pool features: None
- Fencing: Chain Link,Wood
Lot
- Size: 7,840 Square Feet
- Dimensions: 140 x 57
- Features: Tree Coverage - Light
Details
- Foundation area: 855
- Parcel number: 3102924420060
- Zoning description: Residential-Single Family
Construction
Type & style
- Home type: SingleFamily
- Property subtype: Single Family
Materials
- Block
- Roof: Age 8 Years or Less,Asphalt
Condition
- New construction: No
- Year built: 1941
Utilities & green energy
- Electric: Circuit Breakers, 100 Amp Service, Power Company: Xcel Energy
- Gas: Natural Gas
- Sewer: City Sewer/Connected
- Water: City Water/Connected
Community & HOA
Community
- Subdivision: Peabody Add To St Louis Park
HOA
- Has HOA: No
Location
- Region: Saint Louis Park
Financial & listing details
- Price per square foot: $291/sqft
- Tax assessed value: $359,500
- Annual tax amount: $4,974
- Date on market: 8/11/2026
- Road surface type: Paved
Estimated market value
$451,500
$415,000 - $488,000
$2,858/mo
Price history
| Date | Event | Price |
|---|---|---|
| 8/13/2026 | Listed for sale | $550,000+82.7%$291/sqft |
Source:  NorthstarMLS as distributed by MLS GRID #7111746 Report a problem NorthstarMLS as distributed by MLS GRID #7111746 Report a problem | ||
| 11/15/2021 | Sold | $301,000$159/sqft |
Source: Public Record Report a problem | ||
Public tax history
| Year | Property taxes | Tax assessment |
|---|---|---|
| 2025 | $4,568 +0.8% | $359,500 +5.8% |
| 2024 | $4,534 -22.5% | $339,900 -1.6% |
| 2023 | $5,850 +11.7% | $345,600 -21% |
| 2022 | $5,238 +10.1% | $437,700 +11.4% |
| 2021 | $4,756 -1.3% | $392,800 +8.3% |
| 2020 | $4,820 +1.3% | $362,600 +2.6% |
| 2019 | $4,756 -1.3% | $353,400 +4.2% |
| 2018 | $4,820 +6.4% | $339,300 +11.5% |
| 2017 | $4,529 +6.5% | $304,200 +3.3% |
| 2016 | $4,253 -0.1% | $294,400 +3.4% |
| 2015 | $4,258 +0.7% | $284,600 +2.9% |
| 2014 | $4,227 +4.6% | $276,700 -0.3% |
| 2013 | $4,041 -3.6% | $277,600 -5% |
| 2012 | $4,194 +1.9% | $292,100 -4% |
| 2011 | $4,117 +4.3% | $304,200 -4% |
| 2010 | $3,949 +2.4% | $316,800 |
| 2009 | $3,856 +18.6% | $316,800 +17.9% |
| 2006 | $3,251 +10.6% | $268,600 +15% |
| 2005 | $2,940 +10.7% | $233,600 +15% |
| 2004 | $2,657 +9.8% | $203,200 +12% |
| 2002 | $2,419 -34.6% | $181,500 |
| 2001 | $3,702 | -- |
Find assessor info on the county website
Monthly payment
Est. payment
Payment breakdown
Explore the cost of this home by adjusting the details. Changes won't be saved.Climate risks
Neighborhood: Fern Hill
Nearby schools
GreatSchools rating
- 7/10Susan Lindgren Elementary SchoolGrades: K-5Distance: 1.8 mi
- 5/10St. Louis Park Middle SchoolGrades: 6-8Distance: 2.2 mi
- 8/10St. Louis Park Senior High SchoolGrades: 9-12Distance: 1.4 mi
- $541,7003 bd2 ba1.5k sqft2701 Lynn Ave S, Saint Louis Park, MN 55416Off Market
- $561,7002 bd2 ba1.7k sqft2709 Lynn Ave S, Saint Louis Park, MN 55416Off Market
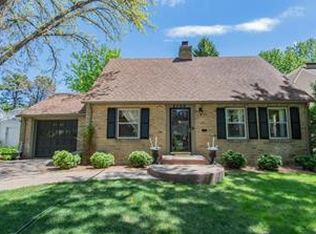
- $399,8002 bd2 ba1.7k sqft2709 Lynn Ave, Minneapolis, MN 55416Off Market

- $569,7004 bd2 ba1.4k sqft2713 Lynn Ave S, Saint Louis Park, MN 55416Off Market
- $594,4004 bd2 ba2k sqft2713 Lynn Ave, Minneapolis, MN 55416Off Market
- $634,0003 bd3 ba1.5k sqft2704 Kipling Ave S, Saint Louis Park, MN 55416Off Market
- $315,6002 bd1 ba900 sqft2645 Lynn Ave S, Saint Louis Park, MN 55416Off Market
- $431,8003 bd2 ba1.3k sqft2700 Kipling Ave S, Saint Louis Park, MN 55416Off Market
A local agent can set up tours, give advice and negotiate with sellers.
Similar homes
- $599,9004 bd2 ba2.4k sqft2848 Webster Ave S, Saint Louis Park, MN 55416For Sale

 MLS ID #7065393, Bridgette L Prew, Redfin Corporation. NorthstarMLS as distributed by MLS GRID
 - $475,0003 bd3 ba1.8k sqft4032 Salem Ave S, Saint Louis Park, MN 55416For Sale
 MLS ID #7125642, Charles K Adair, Compass. NorthstarMLS as distributed by MLS GRID
 - $515,0003 bd2 ba2.2k sqft2920 Princeton Ave, Minneapolis, MN 55416For Sale
 MLS ID #7109680, Charly Marggraf, Coldwell Banker Realty - Lakes. NorthstarMLS as distributed by MLS GRID
 - $549,9003 bd2 ba2.5k sqft4216 Utica Ave S, Saint Louis Park, MN 55416For Sale
 MLS ID #7103188, Gary J Judson, RE/MAX Results. NorthstarMLS as distributed by MLS GRID
 - $625,0003 bd2 ba2.3k sqft3147 Webster Ave S, Saint Louis Park, MN 55416For SaleMLS ID #7097316, AJ Pettersen, Pemberton RE. NorthstarMLS as distributed by MLS GRID
- $450,0004 bd3 ba2k sqft2908 Hampshire Ave S, Saint Louis Park, MN 55426For SaleMLS ID #7127898, Amy Ruzick, RE/MAX Results. NorthstarMLS as distributed by MLS GRID
- $499,0003 bd2 ba2.2k sqft5221 Olson Memorial Hwy, Golden Valley, MN 55422For SaleMLS ID #7102094, Richard E Newman, DRG. NorthstarMLS as distributed by MLS GRID
- $575,0004 bd2 ba2.2k sqft5629 Aldrich Ave S, Minneapolis, MN 55419For SaleMLS ID #7124696, Sarah E Polovitz, Compass. NorthstarMLS as distributed by MLS GRID
- $550,0004 bd3 ba2.1k sqft4406 Longfellow Ave, Minneapolis, MN 55407For SaleMLS ID #7029327, Lindsey R Ronning, Keller Williams Realty Integrity. NorthstarMLS as distributed by MLS GRID
- $585,0005 bd3 ba2.7k sqft400 Decatur Ave N, Golden Valley, MN 55427For SaleMLS ID #7126302, Slava Daskalyuk, Counselor Realty, Inc.. NorthstarMLS as distributed by MLS GRID
- $500,0003 bd2 ba2.1k sqft5309 Xerxes Ave S, Minneapolis, MN 55410For SaleMLS ID #7127039, Mitchel Herian, Kris Lindahl Real Estate. NorthstarMLS as distributed by MLS GRID
- $549,0005 bd2 ba2.1k sqft2508 27th Ave NE, Saint Anthony, MN 55418For SaleMLS ID #7123104, Lindsey Palin, eXp Realty. NorthstarMLS as distributed by MLS GRID
- $474,9003 bd2 ba1.8k sqft1037 Orkla Dr, Golden Valley, MN 55427For SaleMLS ID #7124450, Troy L Koenig, Coldwell Banker Realty. NorthstarMLS as distributed by MLS GRID
- $539,9003 bd2 ba1.9k sqft101 E 48th St, Minneapolis, MN 55419For SaleMLS ID #7120423, Anthony M Sarenpa, Keller Williams Premier Realty Lake Minnetonka. NorthstarMLS as distributed by MLS GRID
- $659,0004 bd3 ba2.7k sqft1661 Virginia Ave S, Saint Louis Park, MN 55426For SaleMLS ID #7125668, Hans C Zinn, Coldwell Banker Realty. NorthstarMLS as distributed by MLS GRID
- $425,0004 bd2 ba1.8k sqft3510 Sumter Ave S, Saint Louis Park, MN 55426For SaleMLS ID #7122183, Charles Ryan Cole, Coldwell Banker Realty. NorthstarMLS as distributed by MLS GRID
- $539,0004 bd3 ba2.5k sqft2095 Kelly Dr, Golden Valley, MN 55427For SaleMLS ID #7115182, Jacqueline Day and Partners, Edina Realty, Inc.. NorthstarMLS as distributed by MLS GRID
- $699,9004 bd2 ba2.3k sqft5348 Russell Ave S, Minneapolis, MN 55410For SaleMLS ID #7055930, Calise Inman, Pemberton RE. NorthstarMLS as distributed by MLS GRID
- $499,9003 bd2 ba2.1k sqft5329 Penn Ave S, Minneapolis, MN 55419For SaleMLS ID #7110158, Benjamin Lucius, Keller Williams Realty Integrity Lakes. NorthstarMLS as distributed by MLS GRID
- $549,9004 bd2 ba2.1k sqft1932 Cleveland St NE, Minneapolis, MN 55418For SaleMLS ID #7105310, Michael James Seebinger, DRG. NorthstarMLS as distributed by MLS GRID
