Skip main navigation
Closed
  • $588,900

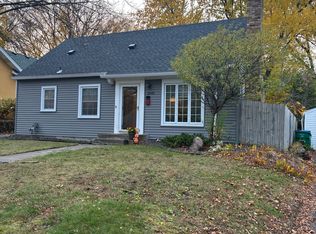
    2848 Webster Ave S, Saint Louis Park, MN 55416

    4beds
    2,453sqft
    Single Family
    Built in 1925
    9,147 Square Feet Lot
    $588,800 Zestimate®
    $240/sqft
    $3,067 Estimated rent

    Home value

    $588,800

    $548,000 - $630,000

    $3,067/mo

    Zestimate® history
    Loading
    Loading...

    Owner options

    List your home for rent

    $3,067/mo

    Rent Zestimate®

    Find your next renter with Zillow Rental Manager. Plus, with online applications, you can quickly screen prospective tenants – for free.

    Learn more

    $3,067/mo

    Rent Zestimate®

    Refinance and save

    $3,981/mo

    Est. payment

    Refinancing to a lower rate could help reduce your monthly payments and save thousands over the life of the loan.

    See today's rates

    $3,981/mo

    Est. payment

    Explore your selling options

    Work with a Zillow partner agent

    Leverage their expertise and Zillow's premium Showcase listings to get your home seen by more buyers.

    Get started

    List with your own agent

    Get your home in front of millions of buyers by listing it on Zillow.

    Learn how to do it

    Sell it yourself

    Take full control of how buyers see your home on Zillow by listing For Sale by Owner (FSBO).

    List your home

    What's special

    Welcome to this incredible home in Birchwood, where timeless character meets thoughtful modern updates. From the moment you arrive, you'll notice the original painted tile planters that hint at the home's unique charm. Inside, original tile, beautiful hardwood floors, oak-cased archways, and crown molding create a warm and inviting atmosphere. The main level features a spacious living room and a stunning custom kitchen with updated finishes, a large center island, and abundant storage. Just off the kitchen is a convenient mudroom, while the sun-filled dining room is surrounded by windows on three sides, creating the perfect space for everyday meals or entertaining. Two bedrooms and a full bathroom complete the main level. Upstairs, the private primary suite offers an updated ensuite bathroom along with generous built-in closets and extra space. The lower level includes a fourth bedroom, a versatile flex space, workshop and a dedicated storage room, providing plenty of room to fit your lifestyle. Step outside to enjoy the large, flat backyard featuring a stamped concrete patio, storage shed, and fully fenced yard—ideal for relaxing, entertaining, or play. Major recent updates include a brand-new roof, stamped concrete patio, HVAC system, fencing, in-floor heating (kitchen, dining room, mudroom and main level bathroom) and more. The home has also been pre-inspected, offering added peace of mind. Ideally located with convenient access to shopping, grocery stores, Highway 100, and several nearby parks, this exceptional home is truly move-in ready.

    Zillow last checked:

    Listing updated:

    Listed by:

    Bridgette L Prew 952-495-3053,

    Redfin Corporation

    Bought with:

    David Abban

    Grand Realty, LLC

    Source: NorthstarMLS as distributed by MLS GRID,MLS#: 7065393MLS Logo

    Facts & features

    Interior

    Bedrooms & bathrooms
    • Bedrooms: 4
    • Bathrooms: 2
    • Full bathrooms: 1
    • 3/4 bathrooms: 1
    Bedroom
    • Level: Upper
    Bedroom 2
    • Level: Main
    Bedroom 3
    • Level: Main
    Bedroom 4
    • Level: Basement
    Dining room
    • Level: Main
    Family room
    • Level: Basement
    Kitchen
    • Level: Main
    Living room
    • Level: Main
    Heating
    • Boiler, Ductless Mini-Split, Heat Pump, In-Floor Heating, Radiator
    Cooling
    • Central Air, Ductless Mini-Split, Heat Pump
    Appliances
    • Included: Dishwasher, Disposal, Double Oven, Dryer, Exhaust Fan, Freezer, Gas Water Heater, Microwave, Range, Refrigerator, Stainless Steel Appliance(s), Washer
    • Laundry: In Basement, Gas Dryer Hookup, Lower Level, Laundry Room, Sink, Washer Hookup
    Features
    • Basement: Block,Drain Tiled,Egress Window(s),Finished,Partially Finished,Storage Space,Sump Pump
    • Number of fireplaces: 1
    • Fireplace features: Living Room
    Interior area
    • Total structure area: 2,795
    • Total interior livable area: 2,453 sqft
    • Finished area above ground: 1,654
    • Finished area below ground: 799

    Property

    Parking
    • Total spaces: 2
    • Parking features: Detached Garage, Concrete, Garage Door Opener
    • Garage spaces: 2
    • Has uncovered spaces: Yes
    Accessibility
    • Accessibility features: None
    Features
    • Levels: One and One Half
    • Stories: 1.5
    • Patio & porch: Deck, Front Porch, Patio
    • Pool features: None
    • Fencing: Full,Privacy,Wood
    Lot
    • Size: 9,147 Square Feet
    • Dimensions: 68 x 132
    • Features: Near Public Transit, Corner Lot, Tree Coverage - Medium
    Details
    • Additional structures: Other, Storage Shed
    • Foundation area: 1141
    • Parcel number: 0911721340046
    • Zoning description: Residential-Single Family

    Construction

    Type & style
    • Home type: SingleFamily
    • Property subtype: Single Family
    Materials
    • Roof: Age 8 Years or Less
    Condition
    • New construction: No
    • Year built: 1925

    Utilities & green energy

    • Electric: Circuit Breakers
    • Gas: Natural Gas
    • Sewer: City Sewer/Connected
    • Water: City Water/Connected

    Community & HOA

    Community
    • Subdivision: Auditors Sub 350
    HOA
    • Has HOA: No
    Location
    • Region: Saint Louis Park

    Financial & listing details

    • Price per square foot: $240/sqft
    • Tax assessed value: $496,400
    • Annual tax amount: $6,635
    • Date on market: 8/6/2026
    • Cumulative days on market: 23 days
    • Road surface type: Paved

    Price history

    DateEventPrice
    10/15/2026Sold$588,900-1.8%$240/sqft
    Source: NorthstarMLS as distributed by MLS GRID #7065393 Report a problem
    9/1/2026Pending sale$599,900$245/sqft
    Source: NorthstarMLS as distributed by MLS GRID #7065393 Report a problem
    8/8/2026Listed for sale$599,900+88.6%$245/sqft
    Source: NorthstarMLS as distributed by MLS GRID #7065393 Report a problem
    10/2/2007Sold$318,000+20.6%$130/sqft
    Source: Public Record Report a problem
    12/21/2001Sold$263,650$107/sqft
    Source: Public Record Report a problem

    Public tax history

    YearProperty taxesTax assessment
    2026$7,023 +5.9%$496,400 +1%
    2025$6,635 +9.8%$491,600 +3.3%
    2024$6,041 -0.1%$476,100 +5%
    2023$6,048 +9.6%$453,300 +0.2%
    2022$5,517 +4.2%$452,500 +9.8%
    2021$5,292 -5.8%$412,100 +3%
    2020$5,621 +6.2%$400,000 -1.7%
    2019$5,292 -5.8%$407,100 +8.3%
    2018$5,621 +15.2%$375,900 +17.1%
    2017$4,879 +8%$321,100 +3.7%
    2016$4,516 +0.3%$309,700 +5.6%
    2015$4,503 +3%$293,400 +0.5%
    2014$4,373 -3.4%$292,000 -5%
    2013$4,527 +3.5%$307,300 +1.3%
    2012$4,374 +3.1%$303,300 -3%
    2011$4,242 +7.3%$312,600 -1.4%
    2010$3,953 -3.8%$317,100 -5.5%
    2009$4,109 +19.8%$335,700 +19.1%
    2006$3,431 +10.5%$281,900 +15%
    2005$3,104 +10.5%$245,200 +15%
    2004$2,808 +4.7%$213,300 +12%
    2002$2,681 -32.3%$190,500
    2001$3,963 --
    Find assessor info on the county website

    Neighborhood: Birchwood

    Nearby schools

    GreatSchools rating
    Get a cash offer in 3 minutes
    Find out how much your home could sell for in as little as 3 minutes with a no-obligation cash offer.
    Estimated market value

    $588,800

    Get a cash offer in 3 minutes
    Find out how much your home could sell for in as little as 3 minutes with a no-obligation cash offer.
    Estimated market value

    $588,800