Welcome to this Birchwood Charmer! Perfectly situated directly across the street from a vibrant neighborhood park, this beautiful St. Louis Park home blends classic character with modern peace of mind. From the moment you arrive, the incredible curb appeal welcomes you in, featuring a brand-new roof (complete with a 50-year warranty) and high-quality Pella and Marvin windows throughout.
Step inside to find a light, bright, and freshly painted interior boasting gorgeous hardwood floors across both the main and upper levels. The classic archway design adds timeless architectural charm, while the expansive dining space flows effortlessly into a custom kitchen—making it an absolute treat for everyday meal prep and weekend entertaining alike. The kitchen features premium Corian and Quartz countertops, beautifully crafted custom cabinetry, and excellent storage space.
Designed for functional family living, a highly convenient main-floor mudroom offers a built-in boot bench and a massive closet to neatly tuck away Minnesota coats and boots. The main level also hosts a flexible bedroom with large windows and a pristine full bathroom.
Retreat to the upper-level primary suite, a bright and airy oasis complete with new plush carpeting, soaring vaulted ceilings, and a spacious walk-in closet that connects directly to a gorgeous bathroom featuring a dual vanity and a large walk-in shower. Two additional bedrooms reside upstairs, alongside a dedicated laundry room outfitted with high-efficiency Asko appliances and solid core doors for maximum privacy.
The spacious lower level serves as the ultimate hangout spot—perfect for movie nights, a children's play space, or a home gym—and features a convenient 3/4 bathroom plus bonus storage.
Outside, step onto the expansive Trex deck to relax with friends or watch the kids play. Complete with a pristine new concrete driveway and a beautiful paver walkway, this turn-key residence offers a premium lifestyle in an unbeatable location.
Active
$575,000
2900 Webster Ave S, Saint Louis Park, MN 55416
4beds
2,046sqft
:
Get pre-qualified$3,578/mo
Single Family
Built in 1925
4,791 Square Feet Lot
$580,800 Zestimate®
$281/sqft
$-- HOA
What's special
- 28 days |
- 1,299 |
- 56 |
Zillow last checked:
Listing updated:
Listed by:
Michelle Doerrler GRI 612-402-6077,
Coldwell Banker Realty
Source: NorthstarMLS as distributed by MLS GRID,MLS#: 7084064
Facts & features
Interior
Bedrooms & bathrooms
- Bedrooms: 4
- Bathrooms: 3
- Full bathrooms: 1
- 3/4 bathrooms: 2
Bedroom
- Level: Main
- Area: 121 Square Feet
- Dimensions: 11 x 11
Bedroom 2
- Level: Upper
- Area: 276 Square Feet
- Dimensions: 23 x 12
Bedroom 3
- Level: Upper
- Area: 108 Square Feet
- Dimensions: 12 x 9
Bedroom 4
- Level: Upper
- Area: 144 Square Feet
- Dimensions: 12 x 12
Deck
- Level: Main
- Area: 704 Square Feet
- Dimensions: 32 x 22
Dining room
- Level: Main
- Area: 180 Square Feet
- Dimensions: 12 x 15
Family room
- Level: Lower
- Area: 390 Square Feet
- Dimensions: 13 x 30
Informal dining room
- Level: Main
- Area: 110 Square Feet
- Dimensions: 11 x 10
Kitchen
- Level: Main
- Area: 165 Square Feet
- Dimensions: 11 x15
Living room
- Level: Main
- Area: 180 Square Feet
- Dimensions: 12 x 15
Heating
- Forced Air
Cooling
- Central Air, Window Unit(s)
Appliances
- Included: Dishwasher, Dryer, Microwave, Range, Refrigerator, Washer, Water Softener Owned
- Laundry: Upper Level
Features
- Basement: Block,Finished
- Has fireplace: No
Interior area
- Total structure area: 2,280
- Total interior livable area: 2,046 sqft
- Finished area above ground: 1,560
- Finished area below ground: 486
Video & virtual tour
Property
Parking
- Total spaces: 2
- Parking features: Detached Garage, Concrete, Garage Door Opener
- Garage spaces: 2
- Has uncovered spaces: Yes
- Details: Garage Dimensions (25 x 22)
Accessibility
- Accessibility features: None
Features
- Levels: Two
- Stories: 2
- Patio & porch: Deck
Lot
- Size: 4,791 Square Feet
- Dimensions: 40 x 116
Details
- Foundation area: 859
- Parcel number: 0911721340015
- Zoning description: Residential-Single Family
Construction
Type & style
- Home type: SingleFamily
- Property subtype: Single Family
Materials
- Roof: Age 8 Years or Less,Architectural Shingle
Condition
- New construction: No
- Year built: 1925
Utilities & green energy
- Gas: Natural Gas
- Sewer: City Sewer/Connected
- Water: City Water/Connected
Community & HOA
Community
- Subdivision: American Security Inv Co Terrace Park
HOA
- Has HOA: No
Location
- Region: Saint Louis Park
Financial & listing details
- Price per square foot: $281/sqft
- Tax assessed value: $405,500
- Annual tax amount: $5,283
- Date on market: 6/25/2026
Estimated market value
$580,800
$552,000 - $610,000
$3,678/mo
Price history
| Date | Event | Price |
|---|---|---|
| 6/26/2026 | Listed for sale | $575,000+499%$281/sqft |
Source:  NorthstarMLS as distributed by MLS GRID #7084064 Report a problem NorthstarMLS as distributed by MLS GRID #7084064 Report a problem | ||
| 11/1/1995 | Sold | $96,000+6.1%$47/sqft |
Source: Agent Provided Report a problem | ||
| 4/1/1993 | Sold | $90,500$44/sqft |
Source: Agent Provided Report a problem | ||
Public tax history
| Year | Property taxes | Tax assessment |
|---|---|---|
| 2025 | $5,283 +3.8% | $405,500 +4.8% |
| 2024 | $5,092 -0.1% | $387,000 +0.7% |
| 2023 | $5,099 +12.5% | $384,400 +0.1% |
| 2022 | $4,532 +6.5% | $383,900 +11.6% |
| 2021 | $4,257 -2.5% | $344,000 +5% |
| 2020 | $4,367 +2.6% | $327,700 +1.4% |
| 2019 | $4,257 -2.5% | $323,100 -0.8% |
| 2018 | $4,367 +5.2% | $325,800 +27.3% |
| 2017 | $4,153 +18.4% | $256,000 +3.3% |
| 2016 | $3,506 -0.1% | $247,800 -7.8% |
| 2015 | $3,508 -11.5% | $268,800 +0.4% |
| 2014 | $3,966 +3.5% | $267,600 -1.1% |
| 2013 | $3,832 -5.6% | $270,500 -6.5% |
| 2012 | $4,058 +2.9% | $289,300 -3% |
| 2011 | $3,945 +7.1% | $298,200 -1.6% |
| 2010 | $3,683 +0.1% | $303,000 -2% |
| 2009 | $3,678 +9.7% | $309,100 +9.7% |
| 2006 | $3,351 +10.9% | $281,700 +15% |
| 2005 | $3,021 +57.7% | $245,000 +54% |
| 2004 | $1,915 +10.4% | $159,100 +16.1% |
| 2002 | $1,735 -33% | $137,000 |
| 2001 | $2,590 | -- |
Find assessor info on the county website
Monthly payment
Est. payment
Payment breakdown
Explore the cost of this home by adjusting the details. Changes won't be saved.Climate risks
Neighborhood: Birchwood
Nearby schools
GreatSchools rating
- 7/10Peter Hobart Elementary SchoolGrades: K-5Distance: 0.7 mi
- 5/10St. Louis Park Middle SchoolGrades: 6-8Distance: 1.6 mi
- 8/10St. Louis Park Senior High SchoolGrades: 9-12Distance: 0.7 mi
- $405,0003 bd2 ba1.8k sqft2904 Webster Ave S, Saint Louis Park, MN 55416Sold

- $297,0002 bd1 ba934 sqft2908 Webster Ave S, Saint Louis Park, MN 55416Off Market
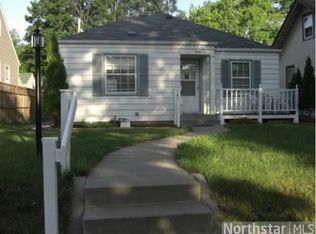
- $558,2004 bd2 ba2.1k sqft2848 Webster Ave S, Saint Louis Park, MN 55416Off Market
- $379,9003 bd2 ba1.6k sqft2912 Webster Ave S, Saint Louis Park, MN 55416Sold
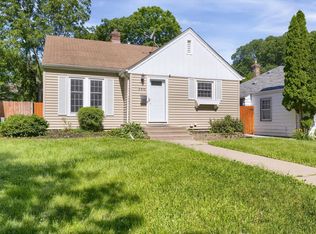
- $502,0004 bd3 ba2.3k sqft2901 Xenwood Ave S, Saint Louis Park, MN 55416Off Market
- $370,4003 bd2 ba1.3k sqft2905 Xenwood Ave S, Saint Louis Park, MN 55416Off Market
- $477,8005 bd2 ba1.9k sqft2909 Xenwood Ave S, Saint Louis Park, MN 55416Off Market
- $473,5003 bd3 ba1.7k sqft2840 Webster Ave S, Saint Louis Park, MN 55416Off Market
A local agent can set up tours, give advice and negotiate with sellers.
Similar homes
- $515,0003 bd2 ba2.2k sqft2920 Princeton Ave, Minneapolis, MN 55416For Sale

 MLS ID #7109680, Charly Marggraf, Coldwell Banker Realty - Lakes. NorthstarMLS as distributed by MLS GRID
 - $539,0004 bd3 ba2.5k sqft2095 Kelly Dr, Golden Valley, MN 55427For Sale
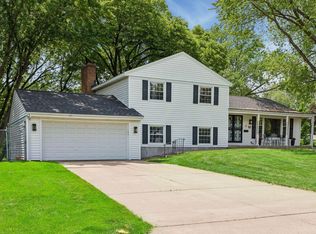 MLS ID #7115182, Jacqueline Day and Partners, Edina Realty, Inc.. NorthstarMLS as distributed by MLS GRID
 - $460,0004 bd2 ba2.3k sqft1601 Princeton Ave, Minneapolis, MN 55416For Sale
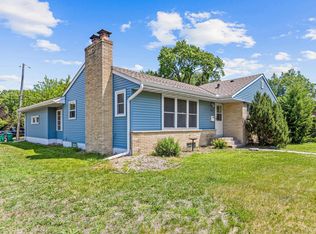 MLS ID #7076126, Jim Diffley, Edina Realty, Inc.. NorthstarMLS as distributed by MLS GRID
 - $459,0004 bd2 ba2.1k sqft100 Turnpike Rd, Golden Valley, MN 55416For Sale
 MLS ID #7096756, Douglas A Bredeson, Lakes Area Realty. NorthstarMLS as distributed by MLS GRID
 - $625,0004 bd3 ba2.8k sqft1017 Thomas Ave S, Minneapolis, MN 55405For SaleMLS ID #7111654, Matthew J Farley, RE/MAX Results. NorthstarMLS as distributed by MLS GRID
- $525,0004 bd3 ba1.9k sqft9435 W 14th St, Minneapolis, MN 55426For SaleMLS ID #7100113, Jonathan Severson, Real Broker, LLC. NorthstarMLS as distributed by MLS GRID
- $440,0003 bd3 ba2.1k sqft7930 W 26th St, Minneapolis, MN 55426For SaleMLS ID #7111072, Joshua Nelson, Keller Williams Classic Rlty NW. NorthstarMLS as distributed by MLS GRID
- $540,0004 bd3 ba2k sqft2400 Cavell Ave N, Golden Valley, MN 55427For SaleMLS ID #7077827, Landon John Mathis, RE/MAX Results. NorthstarMLS as distributed by MLS GRID
- $520,0003 bd2 ba2.1k sqft5309 Xerxes Ave S, Minneapolis, MN 55410For SaleMLS ID #7107164, Mitchel Herian, Kris Lindahl Real Estate. NorthstarMLS as distributed by MLS GRID
- $500,0003 bd2 ba2.5k sqft9100 Club Rd, Saint Louis Park, MN 55426For SaleMLS ID #7108854, Benjamin W Johnson, Keller Williams Realty Integrity Lakes. NorthstarMLS as distributed by MLS GRID
- $449,9003 bd2 ba2.1k sqft3613 Robin Ln, Minnetonka, MN 55305For SaleMLS ID #7112680, Adam Duckwall, BRIX Real Estate. NorthstarMLS as distributed by MLS GRID
- $549,9004 bd2 ba2.1k sqft1932 Cleveland St NE, Minneapolis, MN 55418For SaleMLS ID #7105310, Michael James Seebinger, DRG. NorthstarMLS as distributed by MLS GRID
- $539,9004 bd2 ba2.7k sqft3701 36th Ave S, Minneapolis, MN 55406For SaleMLS ID #7108139, Lee R Shelton, Home Avenue Flat Fee Realty. NorthstarMLS as distributed by MLS GRID
- $550,0003 bd3 ba1.9k sqft5900 Saint Johns Ave, Edina, MN 55424For SaleMLS ID #7084080, Arthur D Hays, Lakes Sotheby's International Realty. NorthstarMLS as distributed by MLS GRID
- $599,0003 bd2 ba2.5k sqft5101 Oxford Ave, Edina, MN 55436For SaleMLS ID #7069807, Kami M Gerald, Compass. NorthstarMLS as distributed by MLS GRID
- $670,0003 bd3 ba2.2k sqft5315 Abbott Ave S, Minneapolis, MN 55410For SaleMLS ID #7106822, Ryan M Platzke, Coldwell Banker Realty - Southwest Regional. NorthstarMLS as distributed by MLS GRID
- $564,7005 bd2 ba2.9k sqft2003 Goodrich Ave, Saint Paul, MN 55105For SaleMLS ID #7049148, Sally English, Coldwell Banker Realty. NorthstarMLS as distributed by MLS GRID
- $504,9005 bd3 ba2.3k sqft715 Tanglewood Dr, Shoreview, MN 55126For SaleMLS ID #7114653, Hannah Johnson GRI, Carriage Realty, Inc.. NorthstarMLS as distributed by MLS GRID
- $549,9005 bd4 ba2.6k sqft2755 Olive Ln N, Plymouth, MN 55447For SaleMLS ID #7108940, Mark Brattvet, Homes For Now. NorthstarMLS as distributed by MLS GRID
- $550,0003 bd3 ba3k sqft4730 Fairhills Rd E, Minnetonka, MN 55345For SaleMLS ID #6786814, Leandra Peak, Keller Williams Realty Integrity Lakes. NorthstarMLS as distributed by MLS GRID
