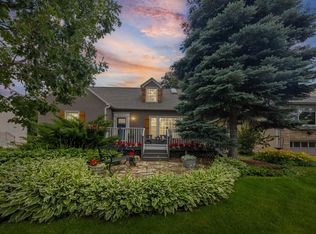
New roof 2023. Freshly-painted interior. This home boasts a massive second-floor 24 x 21 Primary Suite with a 16 x 10 bathroom that offers a tiled, step-in shower and separate jet tub. Glowing hardwood floors greet you as you enter the living room, which features a wood burning fireplace. To the right is a spacious kitchen with a sunny breakfast nook, granite counters and stainless steel appliances. The main level also boasts two spacious bedrooms along with a separate formal dining room, which could be used as either a home office or study room for the kids. The lower level has high ceilings and a large 28 x 14 family room, which could be converted into a fourth bedroom by adding an egress window. There is a two-car attached garage can be reached via the steps in the laundry room. Lots of wonderful spaces to live and enjoy in this Browndale beauty.
Active
Price cut: $15K (7/20)
$549,900
4216 Utica Ave S, Saint Louis Park, MN 55416
3beds
2,562sqft
:
Get pre-qualified$3,419/mo
Single Family
Built in 1937
5,662 Square Feet Lot
$546,100 Zestimate®
$215/sqft
$-- HOA
What's special
- 34 days |
- 1,358 |
- 78 |
Zillow last checked:
Listing updated:
Listed by:
Gary J Judson 612-859-4863,
RE/MAX Results
Source: NorthstarMLS as distributed by MLS GRID,MLS#: 7103188
Facts & features
Interior
Bedrooms & bathrooms
- Bedrooms: 3
- Bathrooms: 2
- Full bathrooms: 2
Bedroom
- Level: Upper
- Area: 504 Square Feet
- Dimensions: 24x21
Bedroom 2
- Level: Main
- Area: 143 Square Feet
- Dimensions: 13x11
Bedroom 3
- Level: Main
- Area: 132 Square Feet
- Dimensions: 12x11
Dining room
- Level: Main
- Area: 110 Square Feet
- Dimensions: 11x10
Family room
- Level: Lower
- Area: 392 Square Feet
- Dimensions: 28x14
Kitchen
- Level: Main
- Area: 99 Square Feet
- Dimensions: 11x9
Living room
- Level: Main
- Area: 260 Square Feet
- Dimensions: 20x13
Heating
- Forced Air
Cooling
- Central Air
Appliances
- Included: Dishwasher, Dryer, Gas Water Heater, Microwave, Range, Refrigerator, Stainless Steel Appliance(s), Washer, Water Softener Owned
- Laundry: Gas Dryer Hookup, Lower Level, Washer Hookup
Features
- Basement: Block,Daylight
- Number of fireplaces: 1
- Fireplace features: Living Room, Wood Burning
Interior area
- Total structure area: 3,390
- Total interior livable area: 2,562 sqft
- Finished area above ground: 2,046
- Finished area below ground: 516
Video & virtual tour
Property
Parking
- Total spaces: 2
- Parking features: Attached, Concrete, Garage Door Opener
- Attached garage spaces: 2
- Has uncovered spaces: Yes
- Details: Garage Dimensions (18x18)
Accessibility
- Accessibility features: None
Features
- Levels: One and One Half
- Stories: 1.5
- Fencing: None
Lot
- Size: 5,662 Square Feet
- Dimensions: 40 x 136
Details
- Foundation area: 1344
- Parcel number: 0702824320202
- Zoning description: Residential-Single Family
Construction
Type & style
- Home type: SingleFamily
- Property subtype: Single Family
Materials
- Roof: Age 8 Years or Less,Asphalt
Condition
- New construction: No
- Year built: 1937
Utilities & green energy
- Gas: Natural Gas
- Sewer: City Sewer/Connected
- Water: City Water/Connected
Community & HOA
Community
- Subdivision: Browndale
HOA
- Has HOA: No
Location
- Region: Saint Louis Park
Financial & listing details
- Price per square foot: $215/sqft
- Tax assessed value: $438,700
- Annual tax amount: $6,248
- Date on market: 7/2/2026
- Cumulative days on market: 29 days
- Road surface type: Paved
Estimated market value
$546,100
$519,000 - $573,000
$3,859/mo
Price history
| Date | Event | Price |
|---|---|---|
| 7/20/2026 | Price change | $549,900-2.7%$215/sqft |
Source:  NorthstarMLS as distributed by MLS GRID #7103188 Report a problem NorthstarMLS as distributed by MLS GRID #7103188 Report a problem | ||
| 7/2/2026 | Price change | $564,900-5.7%$220/sqft |
Source: NorthstarMLS as distributed by MLS GRID #7103188 Report a problem | ||
| 6/11/2026 | Listed for sale | $599,000-7.8%$234/sqft |
Source: NorthstarMLS as distributed by MLS GRID #7091081 Report a problem | ||
| 6/3/2026 | Listing removed | $650,000$254/sqft |
Source: NorthstarMLS as distributed by MLS GRID #7082886 Report a problem | ||
| 5/30/2026 | Listed for sale | $650,000+371%$254/sqft |
Source: NorthstarMLS as distributed by MLS GRID #7082886 Report a problem | ||
| 9/17/1998 | Sold | $138,000$54/sqft |
Source: Public Record Report a problem | ||
Public tax history
| Year | Property taxes | Tax assessment |
|---|---|---|
| 2025 | $6,248 +5.4% | $438,700 -2.6% |
| 2024 | $5,925 -0.1% | $450,600 +1.3% |
| 2023 | $5,931 +8.9% | $444,600 +0.2% |
| 2022 | $5,444 +5.1% | $443,700 +9% |
| 2021 | $5,181 -5.3% | $407,000 +3.8% |
| 2020 | $5,473 +5.6% | $392,200 -1.3% |
| 2019 | $5,181 -5.3% | $397,200 +8% |
| 2018 | $5,473 +4.3% | $367,700 +10.9% |
| 2017 | $5,250 +12.2% | $331,600 +5.8% |
| 2016 | $4,678 +2.5% | $313,400 +2.3% |
| 2015 | $4,563 -0.6% | $306,500 +0.7% |
| 2014 | $4,589 +10.1% | $304,400 +6.7% |
| 2013 | $4,167 +2% | $285,300 |
| 2012 | $4,085 +2.9% | $285,300 -3% |
| 2011 | $3,968 +3.1% | $294,100 -5% |
| 2010 | $3,849 +17.1% | $309,500 +12.9% |
| 2009 | $3,287 +13.7% | $274,200 +13.4% |
| 2006 | $2,891 +7.4% | $241,900 +11.9% |
| 2005 | $2,693 +10.8% | $216,200 +15% |
| 2004 | $2,431 +10% | $188,000 +12% |
| 2002 | $2,211 -34.2% | $167,900 |
| 2001 | $3,360 | -- |
Find assessor info on the county website
Monthly payment
Est. payment
Payment breakdown
Explore the cost of this home by adjusting the details. Changes won't be saved.Climate risks
Neighborhood: Browndale
Nearby schools
GreatSchools rating
- 7/10Susan Lindgren Elementary SchoolGrades: K-5Distance: 0.5 mi
- 5/10St. Louis Park Middle SchoolGrades: 6-8Distance: 3 mi
- 8/10St. Louis Park Senior High SchoolGrades: 9-12Distance: 1.4 mi
- $464,7003 bd2 ba1.9k sqft4212 Utica Ave S, Saint Louis Park, MN 55416Off Market

- $298,0002 bd1 ba1.4k sqft4220 Utica Ave S, Saint Louis Park, MN 55416Sold
- $449,0003 bd2 ba1.6k sqft4224 Utica Ave S, Saint Louis Park, MN 55416Sold

- $443,0003 bd2 ba1.6k sqft4208 Utica Ave S, Saint Louis Park, MN 55416Off Market

- $392,7002 bd1 ba1.1k sqft4204 Utica Ave S, Saint Louis Park, MN 55416Off Market
- $401,9002 bd2 ba1.2k sqft4228 Utica Ave S, Saint Louis Park, MN 55416Off Market
- $445,0003 bd2 ba1.3k sqft4200 Utica Ave S, Saint Louis Park, MN 55416Off Market
- $449,3003 bd2 ba1.7k sqft4232 Utica Ave S, Saint Louis Park, MN 55416Off Market
A local agent can set up tours, give advice and negotiate with sellers.
Similar homes
- $515,0003 bd2 ba2.2k sqft2920 Princeton Ave, Minneapolis, MN 55416For Sale

 MLS ID #7109680, Charly Marggraf, Coldwell Banker Realty - Lakes. NorthstarMLS as distributed by MLS GRID
 - $575,0004 bd3 ba2k sqft2900 Webster Ave S, Saint Louis Park, MN 55416For Sale
 MLS ID #7084064, Michelle Doerrler GRI, Coldwell Banker Realty. NorthstarMLS as distributed by MLS GRID
 - $639,9003 bd2 ba2.3k sqft3147 Webster Ave S, Saint Louis Park, MN 55416For Sale
 MLS ID #7097316, AJ Pettersen, Pemberton RE. NorthstarMLS as distributed by MLS GRID
 - $550,0003 bd3 ba3k sqft4730 Fairhills Rd E, Minnetonka, MN 55345For Sale
 MLS ID #7120636, Leandra Peak, Keller Williams Realty Integrity Lakes. NorthstarMLS as distributed by MLS GRID
 - $474,9004 bd2 ba2.1k sqft2700 Brunswick Ave S, Saint Louis Park, MN 55416For SaleMLS ID #7116446, Marissa Winegarden, eXp Realty. NorthstarMLS as distributed by MLS GRID
- $515,0003 bd2 ba2.1k sqft5309 Xerxes Ave S, Minneapolis, MN 55410For SaleMLS ID #7119149, Mitchel Herian, Kris Lindahl Real Estate. NorthstarMLS as distributed by MLS GRID
- $499,9004 bd3 ba1.9k sqft9435 W 14th St, Minneapolis, MN 55426For SaleMLS ID #7121776, Jonathan Severson, Real Broker, LLC. NorthstarMLS as distributed by MLS GRID
- $550,0003 bd2 ba1.7k sqft5434 Vincent Ave S, Minneapolis, MN 55410For SaleMLS ID #7053289, Amy Patee, Edina Realty, Inc.. NorthstarMLS as distributed by MLS GRID
- $599,9003 bd2 ba2k sqft5544 Logan Ave S, Minneapolis, MN 55419For SaleMLS ID #7115180, The Monson and Larson Group, RE/MAX Results. NorthstarMLS as distributed by MLS GRID
- $575,0004 bd3 ba2.2k sqft7128 Irving Ave S, Richfield, MN 55423For SaleMLS ID #7108934, Heather Grant, Fazendin REALTORS. NorthstarMLS as distributed by MLS GRID
- $500,0003 bd2 ba2.5k sqft9100 Club Rd, Saint Louis Park, MN 55426For SaleMLS ID #7108854, Benjamin W Johnson, Keller Williams Realty Integrity Lakes. NorthstarMLS as distributed by MLS GRID
- $575,0004 bd3 ba1.9k sqft3642 Sunrise Dr W, Minnetonka, MN 55345For SaleMLS ID #7063548, Melissa P Vilett, Coldwell Banker Realty. NorthstarMLS as distributed by MLS GRID
- $544,4005 bd2 ba2.8k sqft5356 Holiday Rd, Minnetonka, MN 55345For SaleMLS ID #7115900, Christopher J Micko, RE/MAX Results. NorthstarMLS as distributed by MLS GRID
- $515,0004 bd2 ba2.5k sqft4048 17th Ave S, Minneapolis, MN 55407For SaleMLS ID #7109112, MacGregor Smith, eXp Realty. NorthstarMLS as distributed by MLS GRID
- $539,9004 bd2 ba2.7k sqft3701 36th Ave S, Minneapolis, MN 55406For SaleMLS ID #7108139, Lee R Shelton, Home Avenue Flat Fee Realty. NorthstarMLS as distributed by MLS GRID
- $624,9994 bd3 ba3.1k sqft4348 Lyndale Ave S, Minneapolis, MN 55409For SaleMLS ID #7078396, Greg Winegarden, Coldwell Banker Realty. NorthstarMLS as distributed by MLS GRID
- $425,0003 bd3 ba2.1k sqft7930 W 26th St, Minneapolis, MN 55426For SaleMLS ID #7111072, Joshua Nelson, Keller Williams Classic Rlty NW. NorthstarMLS as distributed by MLS GRID
- $474,9003 bd2 ba2.5k sqft4620 Hampton Rd, Golden Valley, MN 55422For SaleMLS ID #7052988, Patricia Tarnowski, Keller Williams Realty Integrity. NorthstarMLS as distributed by MLS GRID
- $474,9003 bd3 ba1.9k sqft1310 Welcome Ave N, Golden Valley, MN 55422For SaleMLS ID #7111544, Katy Elise Powers, Redfin Corporation. NorthstarMLS as distributed by MLS GRID
- $625,0004 bd3 ba2.8k sqft1017 Thomas Ave S, Minneapolis, MN 55405For SaleMLS ID #7111654, Matthew J Farley, RE/MAX Results. NorthstarMLS as distributed by MLS GRID
