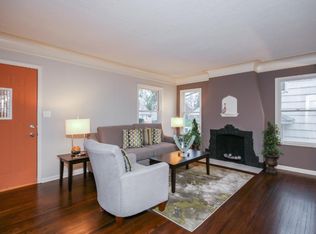
Set on a quiet, non-through street known for its strong sense of community and easy walkability to neighborhood favorites, this charming home sits on a rare double lot in Minikahda Vista, and includes an exceptional, oversized 24’ by 30’ garage. The main level features an updated kitchen with granite countertops and stainless-steel appliances, a welcoming living room with a gas fireplace, and a private bedroom suite complete with a walk-in closet and three-quarter bath. A spacious three-season porch and adjoining deck provide great spaces to relax or entertain. Upstairs are 2 additional bedrooms, including one with a large walk-in closet, along with a full hall bath. Updated windows, low-maintenance siding, and a 2024 roof provide added peace of mind. Whether you’re looking to move right in, renovate to your style, or take advantage of the oversized lot for future possibilities, this property offers exceptional fundamentals to build on. Enjoy easy walks to Trader Joe’s, Honey and Rye Bakehouse, parks, restaurants, and everyday conveniences in one of the Twin Cities’ most sought-after, amenity-rich locations. Home is being sold as-is. Buyer to assume city required repairs.
Active
$475,000
4032 Salem Ave S, Saint Louis Park, MN 55416
3beds
1,872sqft
Single Family
Built in 1926
10,018 Square Feet Lot
$-- Zestimate®
$254/sqft
$-- HOA
What's special
- 2 days |
- 1,322 |
- 197 |
Zillow last checked:
Listing updated:
Listed by:
Charles K Adair 612-986-2480,
Compass
Source: NorthstarMLS as distributed by MLS GRID,MLS#: 7125642
Facts & features
Interior
Bedrooms & bathrooms
- Bedrooms: 3
- Bathrooms: 3
- Full bathrooms: 1
- 3/4 bathrooms: 2
Bedroom
- Level: Main
- Area: 143 Square Feet
- Dimensions: 11 x 13
Bedroom 2
- Level: Upper
- Area: 253 Square Feet
- Dimensions: 11 x 23
Bedroom 3
- Level: Upper
- Area: 162 Square Feet
- Dimensions: 9 x 18
Deck
- Level: Main
- Area: 154 Square Feet
- Dimensions: 11 x 14
Dining room
- Level: Main
- Area: 121 Square Feet
- Dimensions: 11 x 11
Family room
- Level: Lower
- Area: 198 Square Feet
- Dimensions: 11 x 18
Kitchen
- Level: Main
- Area: 120 Square Feet
- Dimensions: 10 x 12
Living room
- Level: Main
- Area: 300 Square Feet
- Dimensions: 12 x 25
Porch
- Level: Main
- Area: 132 Square Feet
- Dimensions: 11 x 12
Storage
- Level: Lower
- Area: 99 Square Feet
- Dimensions: 9 x 11
Utility room
- Level: Lower
- Area: 200 Square Feet
- Dimensions: 10 x 20
Walk in closet
- Level: Upper
- Area: 120 Square Feet
- Dimensions: 10 x 12
Heating
- Forced Air
Cooling
- Central Air
Appliances
- Included: Dishwasher, Microwave, Range, Refrigerator, Stainless Steel Appliance(s)
- Laundry: Gas Dryer Hookup, Lower Level, Laundry Room, Sink
Features
- Basement: Block,Partially Finished,Storage Space
- Number of fireplaces: 1
- Fireplace features: Gas, Living Room
Interior area
- Total structure area: 2,207
- Total interior livable area: 1,872 sqft
- Finished area above ground: 1,548
- Finished area below ground: 324
Property
Parking
- Total spaces: 2
- Parking features: Detached Garage, Asphalt, Garage Door Opener
- Garage spaces: 2
- Has uncovered spaces: Yes
- Details: Garage Dimensions (24 x 30), Garage Door Height (7)
Accessibility
- Accessibility features: None
Features
- Levels: One and One Half
- Stories: 1.5
- Fencing: Partial,Privacy,Wood
Lot
- Size: 10,018 Square Feet
- Dimensions: 80 x 120 x 81 x 127
- Features: Near Public Transit, Tree Coverage - Light
Details
- Foundation area: 926
- Parcel number: TBD
- Zoning description: Residential-Single Family
Construction
Type & style
- Home type: SingleFamily
- Property subtype: Single Family
Materials
- Roof: Age 8 Years or Less,Asphalt,Pitched
Condition
- New construction: No
- Year built: 1926
Utilities & green energy
- Gas: Natural Gas
- Sewer: City Sewer - In Street
- Water: City Water - In Street
Community & HOA
Community
- Subdivision: Wildrose
HOA
- Has HOA: No
Location
- Region: Saint Louis Park
Financial & listing details
- Price per square foot: $254/sqft
- Tax assessed value: $539,500
- Annual tax amount: $7,869
- Date on market: 8/12/2026
- Road surface type: Paved
Estimated market value
Not available
Estimated sales range
Not available
Not available
Price history
| Date | Event | Price |
|---|---|---|
| 8/14/2026 | Listed for sale | $475,000+10.5%$254/sqft |
Source:  NorthstarMLS as distributed by MLS GRID #7125642 Report a problem NorthstarMLS as distributed by MLS GRID #7125642 Report a problem | ||
| 7/30/2019 | Sold | $430,000-2.1%$230/sqft |
Source: Public Record Report a problem | ||
| 5/11/2019 | Price change | $439,000-2.2%$235/sqft |
Source: Korman Realty #5210126 Report a problem | ||
| 4/25/2019 | Price change | $449,000-2.2%$240/sqft |
Source: Korman Realty #5210126 Report a problem | ||
| 4/15/2019 | Price change | $459,000-3.4%$245/sqft |
Source: Korman Realty #5210126 Report a problem | ||
| 4/6/2019 | Listed for sale | $475,000+17.3%$254/sqft |
Source: Korman Realty #5210126 Report a problem | ||
| 2/3/2014 | Sold | $405,000+3.3%$216/sqft |
Source: Public Record Report a problem | ||
| 4/18/2008 | Sold | $392,000+17.9%$209/sqft |
Source:  Lake Superior Area Realtors as distributed by MLS GRID #1532438 Report a problem Lake Superior Area Realtors as distributed by MLS GRID #1532438 Report a problem | ||
| 8/19/2005 | Sold | $332,500+90%$178/sqft |
Source: Public Record Report a problem | ||
| 2/1/2000 | Sold | $175,000$93/sqft |
Source: Public Record Report a problem | ||
Public tax history
| Year | Property taxes | Tax assessment |
|---|---|---|
| 2025 | $7,516 +6.2% | $539,500 +2% |
| 2024 | $7,079 +3.6% | $529,000 +0.7% |
| 2023 | $6,834 +12.6% | $525,500 +3.2% |
| 2022 | $6,071 +5.2% | $509,300 +12.4% |
| 2021 | $5,771 -18.2% | $453,300 +4.2% |
| 2020 | $7,053 +22.2% | $435,000 -14.4% |
| 2019 | $5,771 -18.2% | $508,300 +4% |
| 2018 | $7,053 +3.4% | $488,900 +14.9% |
| 2017 | $6,824 +11.5% | $425,500 +3% |
| 2016 | $6,122 -0.7% | $413,100 +3% |
| 2015 | $6,166 +0.1% | $401,200 +19.4% |
| 2014 | $6,157 +23.3% | $335,900 |
| 2013 | $4,994 +2% | $335,900 |
| 2012 | $4,896 +1% | $335,900 -5% |
| 2011 | $4,846 +3% | $353,500 -5% |
| 2010 | $4,703 +2.4% | $372,100 |
| 2009 | $4,594 +28.3% | $372,100 +27% |
| 2006 | $3,580 +10.5% | $293,000 +15% |
| 2005 | $3,241 +10.5% | $254,800 +15% |
| 2004 | $2,932 +2.3% | $221,600 +12% |
| 2002 | $2,866 -14.4% | $197,900 |
| 2001 | $3,349 | -- |
Find assessor info on the county website
Monthly payment
Est. payment
Payment breakdown
Explore the cost of this home by adjusting the details. Changes won't be saved.Climate risks
Neighborhood: Minikahda Vista
Nearby schools
GreatSchools rating
- 7/10Susan Lindgren Elementary SchoolGrades: K-5Distance: 0.2 mi
- 5/10St. Louis Park Middle SchoolGrades: 6-8Distance: 2.9 mi
- 8/10St. Louis Park Senior High SchoolGrades: 9-12Distance: 1.3 mi
- $---- bd-- ba-- sqft4032 Salem Ave, Minneapolis, MN 55416Off Market
- $494,9003 bd2 ba2.2k sqft4036 Salem Ave S, Saint Louis Park, MN 55416Off Market

- $410,9003 bd2 ba1.3k sqft4026 Salem Ave S, Saint Louis Park, MN 55416Off Market
- $558,4003 bd2 ba2.2k sqft4036 Salem Ave, Minneapolis, MN 55416Off Market
- $341,3002 bd1 ba1k sqft4022 Salem Ave S, Saint Louis Park, MN 55416Off Market
- $409,5003 bd1 ba1.8k sqft4040 Salem Ave S, Saint Louis Park, MN 55416Off Market
- $432,6003 bd2 ba1.8k sqft4040 Salem Ave S, Minneapolis, MN 55416Off Market
- $312,7003 bd1 ba1k sqft4029 Wooddale Ave, Saint Louis Park, MN 55416Off Market
A local agent can set up tours, give advice and negotiate with sellers.
Similar homes
- $475,0004 bd2 ba1.9k sqft3837 France Ave S, Minneapolis, MN 55416For Sale

 MLS ID #7126709, Katheryn E Congdon, HOMESTEAD ROAD. NorthstarMLS as distributed by MLS GRID
 - $489,0005 bd2 ba2.3k sqft5904 Minnetonka Blvd, Saint Louis Park, MN 55416For Sale
 MLS ID #7126369, Bradley Phillip Tipka, Coldwell Banker Realty - Southwest Regional. NorthstarMLS as distributed by MLS GRID
 - $400,0003 bd2 ba1.1k sqft4214 Alabama Ave S, Saint Louis Park, MN 55416For Sale
 MLS ID #7123875, Cynthia A Janssen, Edina Realty, Inc.. NorthstarMLS as distributed by MLS GRID
 - $479,9003 bd2 ba1.8k sqft3838 France Ave S, Saint Louis Park, MN 55416For Sale
 MLS ID #7116989, James Patrick O'Meara, RE/MAX Preferred. NorthstarMLS as distributed by MLS GRID
 - $499,9003 bd2 ba2.5k sqft3982 Brunswick Ave S, Saint Louis Park, MN 55416For SaleMLS ID #7119810, Jon C Fischer, Coldwell Banker Realty - Lakes. NorthstarMLS as distributed by MLS GRID
- $--3 bd5 ba2.1k sqft2604 Hampshire Ave S, Saint Louis Park, MN 55426AuctionAuction.com 2
- $495,0003 bd2 ba2.7k sqft2654 Xenwood Ave S, Saint Louis Park, MN 55416For SaleMLS ID #7124667, Madelaine H Silins, Bridge Realty, LLC. NorthstarMLS as distributed by MLS GRID
- $650,0003 bd2 ba1.7k sqft4235 Alden Dr, Edina, MN 55416For SaleMLS ID #7126958, David K Wells III, Coldwell Banker Realty - Lakes. NorthstarMLS as distributed by MLS GRID
- $550,0004 bd2 ba1.8k sqft2705 Lynn Ave S, Saint Louis Park, MN 55416For SaleMLS ID #7111746, Megan Smith, Lakes Sotheby's International Realty. NorthstarMLS as distributed by MLS GRID
- $500,0003 bd2 ba2.1k sqft5309 Xerxes Ave S, Minneapolis, MN 55410For SaleMLS ID #7127039, Mitchel Herian, Kris Lindahl Real Estate. NorthstarMLS as distributed by MLS GRID
- $469,0003 bd2 ba1.9k sqft6712 W 26th St, Saint Louis Park, MN 55426For SaleMLS ID #7125764, Rodney L Lindell Paulson, Hot Line Realty Inc. NorthstarMLS as distributed by MLS GRID
- $414,9003 bd2 ba1.5k sqft4241 Yosemite Ave S, Saint Louis Park, MN 55416For SaleMLS ID #7111457, Anthony Nguyen, HOMESTEAD ROAD. NorthstarMLS as distributed by MLS GRID
- $--2 bd3 ba1.3k sqft4104 Salem Ave S, Saint Louis Park, MN 55416AuctionAuction.com 2
- $395,0002 bd1 ba1.1k sqft2947 Quentin Ave, Minneapolis, MN 55416For SaleMLS ID #7125989, Michael R. Distad, Coldwell Banker Realty. NorthstarMLS as distributed by MLS GRID
- $450,0004 bd3 ba2k sqft2908 Hampshire Ave S, Saint Louis Park, MN 55426For SaleMLS ID #7127898, Amy Ruzick, RE/MAX Results. NorthstarMLS as distributed by MLS GRID
- $455,0003 bd2 ba1.8k sqft4620 Vallacher Ave, Saint Louis Park, MN 55416For SaleMLS ID #7071257, Katherine S. Kitt, RE/MAX Advantage Plus. NorthstarMLS as distributed by MLS GRID
- $549,9005 bd3 ba2.5k sqft2921 Yosemite Ave S, Saint Louis Park, MN 55416For SaleMLS ID #7111292, Thom Miller, Keller Williams Realty Integrity. NorthstarMLS as distributed by MLS GRID
- $515,0003 bd2 ba2.2k sqft2920 Princeton Ave, Minneapolis, MN 55416For SaleMLS ID #7109680, Charly Marggraf, Coldwell Banker Realty - Lakes. NorthstarMLS as distributed by MLS GRID
- $445,0003 bd2 ba1.6k sqft4113 France Ave S, Minneapolis, MN 55416For SaleMLS ID #7095461, James E Garry, Redfin Corporation. NorthstarMLS as distributed by MLS GRID
- $549,9003 bd2 ba2.5k sqft4216 Utica Ave S, Saint Louis Park, MN 55416For SaleMLS ID #7103188, Gary J Judson, RE/MAX Results. NorthstarMLS as distributed by MLS GRID
