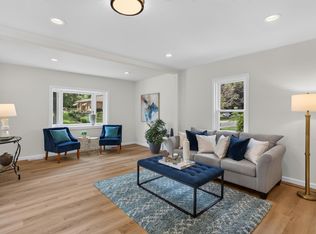
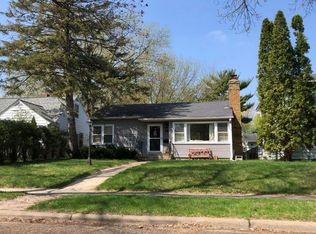
Welcome home to this charming 3-bedroom, 2-bath gem in the highly sought-after Creekside neighborhood of St. Louis Park. Featuring beautiful hardwood floors and a flexible floor plan with one bedroom on the main level and two bedrooms upstairs, this home offers both character and functionality. Enjoy your morning coffee or evening relaxation in the spacious screened porch overlooking an incredible backyard perfect for entertaining, gardening, or simply enjoying the outdoors, Nestled near Minnehaha Creek and Meadowbrook Golf Course, you'll love the scenic surroundings, walking trails, and convenient
access to parks, shopping, dining, and everything St. Louis Park has to offer. A wonderful opportunity to own a home filled with warmth, charm, and an unbeatable location!
Coming soon 08/13
$400,000
4214 Alabama Ave S, Saint Louis Park, MN 55416
3beds
1,108sqft
:
Get pre-qualified$2,516/mo
Single Family
Built in 1914
7,405 Square Feet Lot
$-- Zestimate®
$361/sqft
$-- HOA
What's special
- 2 hours |
- 85 |
- 11 |
Zillow last checked:
Listing updated:
Listed by:
Cynthia A Janssen 612-819-7097,
Edina Realty, Inc.
Source: NorthstarMLS as distributed by MLS GRID,MLS#: 7123875
Facts & features
Interior
Bedrooms & bathrooms
- Bedrooms: 3
- Bathrooms: 2
- Full bathrooms: 1
- 1/2 bathrooms: 1
Bedroom
- Level: Upper
- Area: 180 Square Feet
- Dimensions: 12x15
Bedroom 2
- Level: Upper
- Area: 110 Square Feet
- Dimensions: 11x10
Bedroom 3
- Level: Main
- Area: 104 Square Feet
- Dimensions: 8x13
Dining room
- Level: Main
- Area: 143 Square Feet
- Dimensions: 13x11
Kitchen
- Level: Main
- Area: 140 Square Feet
- Dimensions: 14x10
Living room
- Level: Main
- Area: 231 Square Feet
- Dimensions: 21x11
Screened porch
- Level: Main
- Area: 72 Square Feet
- Dimensions: 6x12
Other
- Level: Basement
- Area: 252 Square Feet
- Dimensions: 21x12
Heating
- Forced Air
Cooling
- Central Air
Features
- Basement: Unfinished
- Has fireplace: No
Interior area
- Total structure area: 1,972
- Total interior livable area: 1,108 sqft
- Finished area above ground: 1,108
- Finished area below ground: 0
Property
Parking
- Total spaces: 1
- Parking features: Detached Garage
- Garage spaces: 1
Accessibility
- Accessibility features: None
Features
- Levels: One and One Half
- Stories: 1.5
Lot
- Size: 7,405 Square Feet
- Dimensions: 50 x 146
Details
- Foundation area: 892
- Parcel number: 2111721330033
- Zoning description: Residential-Single Family
Construction
Type & style
- Home type: SingleFamily
- Property subtype: Single Family
Condition
- New construction: No
- Year built: 1914
Utilities & green energy
- Gas: Natural Gas
- Sewer: City Sewer/Connected
- Water: City Water/Connected
Community & HOA
Community
- Subdivision: Brookside 2nd Div
HOA
- Has HOA: No
Location
- Region: Saint Louis Park
Financial & listing details
- Price per square foot: $361/sqft
- Tax assessed value: $329,700
- Annual tax amount: $4,511
- Date on market: 8/12/2026
Estimated market value
Not available
Estimated sales range
Not available
Not available
Price history
| Date | Event | Price |
|---|---|---|
| 1/1/1992 | Sold | $78,000$70/sqft |
Source: Agent Provided Report a problem | ||
Public tax history
| Year | Property taxes | Tax assessment |
|---|---|---|
| 2025 | $4,937 +9.4% | $329,700 -6.5% |
| 2024 | $4,512 -0.1% | $352,500 +2.4% |
| 2023 | $4,514 +6.6% | $344,100 +0.2% |
| 2022 | $4,233 +23.8% | $343,300 +18.8% |
| 2021 | $3,419 -6.8% | $289,000 +7.3% |
| 2020 | $3,669 +7.3% | $269,300 -2.5% |
| 2019 | $3,419 -6.8% | $276,300 +4.5% |
| 2018 | $3,669 +7.8% | $264,500 +16.7% |
| 2017 | $3,402 +11.5% | $226,600 +5.1% |
| 2016 | $3,051 +2% | $215,600 +4.7% |
| 2015 | $2,990 +2.2% | $206,000 +17.2% |
| 2014 | $2,926 +15.9% | $175,700 -4.9% |
| 2013 | $2,525 +2% | $184,800 |
| 2012 | $2,475 +0.3% | $184,800 -4% |
| 2011 | $2,468 +6% | $192,400 -2.8% |
| 2010 | $2,327 -6.3% | $197,900 -7.6% |
| 2009 | $2,485 +20.6% | $214,100 +18.7% |
| 2006 | $2,060 +11.3% | $180,300 +15% |
| 2005 | $1,851 +11.4% | $156,800 +15% |
| 2004 | $1,661 +10.7% | $136,400 +12% |
| 2002 | $1,501 -32.1% | $121,800 |
| 2001 | $2,212 | -- |
Find assessor info on the county website
Monthly payment
Est. payment
Payment breakdown
Explore the cost of this home by adjusting the details. Changes won't be saved.Climate risks
Neighborhood: Creekside
Nearby schools
GreatSchools rating
- 7/10Susan Lindgren Elementary SchoolGrades: K-5Distance: 0.9 mi
- 5/10St. Louis Park Middle SchoolGrades: 6-8Distance: 2.9 mi
- 8/10St. Louis Park Senior High SchoolGrades: 9-12Distance: 1.4 mi
- $307,6002 bd1 ba1.2k sqft4220 Alabama Ave S, Saint Louis Park, MN 55416Off Market
- $325,1002 bd1 ba1.4k sqft4208 Alabama Ave S, Saint Louis Park, MN 55416Off Market
- $409,3003 bd2 ba1.6k sqft4226 Alabama Ave S, Saint Louis Park, MN 55416Off Market
- $279,8003 bd1 ba1k sqft4204 Alabama Ave S, Saint Louis Park, MN 55416Off Market
- $252,6002 bd1 ba836 sqft4232 Alabama Ave S, Saint Louis Park, MN 55416Off Market
- $767,8005 bd3 ba3k sqft4223 Brunswick Ave S, Saint Louis Park, MN 55416Off Market
- $751,6002 bd2 ba1.8k sqft4205 Brunswick Ave S, Saint Louis Park, MN 55416Off Market
- $430,5004 bd2 ba1.8k sqft4200 Alabama Ave S, Saint Louis Park, MN 55416Off Market
A local agent can set up tours, give advice and negotiate with sellers.
Similar homes
- $419,9003 bd2 ba1.5k sqft4241 Yosemite Ave S, Saint Louis Park, MN 55416For Sale
 MLS ID #7111457, Anthony Nguyen, HOMESTEAD ROAD. NorthstarMLS as distributed by MLS GRID
 - $--2 bd3 ba1.3k sqft4104 Salem Ave S, Saint Louis Park, MN 55416Auction
 Auction.com 2
 - $394,5003 bd2 ba1.4k sqft5709 W Lake St, Saint Louis Park, MN 55416For Sale
 MLS ID #7098667, J Tyler Reiss, North Star Pro Realty LLC. NorthstarMLS as distributed by MLS GRID
 - $--4 bd2 ba1.1k sqft3149 Nevada Ave S, Saint Louis Park, MN 55426Auction
 Auction.com 4
 - $389,0003 bd1 ba1.2k sqft4625 W 28th St, Saint Louis Park, MN 55416For SaleMLS ID #6819657, Slava Slobodyanyuk, Sabra Realty LLC. NorthstarMLS as distributed by MLS GRID
- $335,0003 bd1 ba1.3k sqft3620 Sumter Ave S, Saint Louis Park, MN 55426For SaleMLS ID #7124805, Twin Cities Home Group, Real Broker, LLC. NorthstarMLS as distributed by MLS GRID
- $365,0002 bd1 ba1.3k sqft2704 Alabama Ave S, Saint Louis Park, MN 55416For SaleMLS ID #7119368, Sarah Showalter, Lakes Sotheby's International Realty. NorthstarMLS as distributed by MLS GRID
- $459,9003 bd2 ba1.3k sqft5647 Wood Ln, Saint Louis Park, MN 55436For SaleMLS ID #7102379, John Lawrence Hodnett, Pemberton RE. NorthstarMLS as distributed by MLS GRID
- $--3 bd1 ba864 sqft2825 Sumter Ave S, Saint Louis Park, MN 55426AuctionServiceLink Auction
- $474,9003 bd2 ba1.4k sqft5120 Bedford Ave, Edina, MN 55436For SaleMLS ID #7122852, Leila Jobes, Coldwell Banker Realty - Southwest Regional. NorthstarMLS as distributed by MLS GRID
- $374,9993 bd1 ba1.5k sqft3220 Kentucky Ave S, Saint Louis Park, MN 55426For SaleMLS ID #7113755, Stephanie V Breth, Lakes Area Realty G.V.. NorthstarMLS as distributed by MLS GRID
- $329,0002 bd2 ba1.2k sqft4525 Park Commons Dr Unit 201, Saint Louis Park, MN 55416For SaleMLS ID #7117382, Aaron Goldstein, Gold Group Realty, LLC. NorthstarMLS as distributed by MLS GRID
- $325,0002 bd1 ba1.2k sqft4132 Vernon Ave S #A104, Saint Louis Park, MN 55416For SaleMLS ID #7114049, Aaron Hardina, Pemberton RE. NorthstarMLS as distributed by MLS GRID
- $414,9004 bd2 ba1.5k sqft2913 Florida Ave S, Saint Louis Park, MN 55426For SaleMLS ID #7091935, Christopher Rose, Keller Williams Select Realty. NorthstarMLS as distributed by MLS GRID
- $279,9003 bd3 ba1.3k sqft4645 Cedar Lake Rd S, St Louis Park, MN 55416For SaleMLS ID #7123572, Katey Bean & Company, Keller Williams Realty Integrity Lakes. NorthstarMLS as distributed by MLS GRID
- $365,0004 bd1 ba1.5k sqft4900 Old Cedar Lake Rd, Saint Louis Park, MN 55416For SaleMLS ID #7022235, Jay Hancock, Coldwell Banker Realty - Southwest Regional. NorthstarMLS as distributed by MLS GRID
- $370,0002 bd1 ba1.2k sqft5440 Logan Ave S, Minneapolis, MN 55419For SaleMLS ID #7119645, Charles L Eckberg, RE/MAX Results. NorthstarMLS as distributed by MLS GRID
- $399,9003 bd1 ba1.3k sqft3109 Oregon Ave S, Saint Louis Park, MN 55426For SaleMLS ID #7070246, Luke Kleckner, Compass. NorthstarMLS as distributed by MLS GRID
- $415,0003 bd2 ba1.5k sqft2531 Pennsylvania Ave S, Saint Louis Park, MN 55426For Sale By Owner
- $299,9002 bd1 ba1.5k sqft3416 Xenwood Ave S, Saint Louis Park, MN 55416For SaleMLS ID #7119163, Shelli M Wojciechowski, Asset Realty, Inc. NorthstarMLS as distributed by MLS GRID
