BRAND NEW AC UNIT!
Step into timeless charm and thoughtful updates in this beautifully maintained rambler nestled in the heart of Brookside Heights. The main level boasts three generously sized bedrooms and a sun-drenched informal dining area that flows seamlessly from the spacious kitchen. Step out onto the deck and enjoy a peaceful view of the backyard oasis. The main floor bathroom has been stylishly updated, while the expansive lower-level family room offers space for movie nights, game days, or the ultimate lounge zone plus a convenient half bath. Car enthusiasts and hobbyists will appreciate the attached one-car garage and the additional detached garage in the back because who says you can’t have both? Tucked in a quiet neighborhood, you're just a short stroll from shopping, dining, entertainment, and public transit. With quick access to major highways and a breezy commute to downtown Minneapolis, this home truly has it all, comfort, convenience, and a whole lot of charm.
Active with contingency
$474,900
5120 Bedford Ave, Edina, MN 55436
3beds
1,430sqft
:
Get pre-qualified$2,952/mo
Single Family
Built in 1952
6,534 Square Feet Lot
$474,100 Zestimate®
$332/sqft
$-- HOA
What's special
- 10 days |
- 918 |
- 22 |
Likely to sell faster than
Zillow last checked:
Listing updated:
Listed by:
Leila Jobes 952-300-0242,
Coldwell Banker Realty - Southwest Regional
Source: NorthstarMLS as distributed by MLS GRID,MLS#: 7122852
Facts & features
Interior
Bedrooms & bathrooms
- Bedrooms: 3
- Bathrooms: 2
- 3/4 bathrooms: 1
- 1/2 bathrooms: 1
Bedroom
- Level: Main
- Area: 130 Square Feet
- Dimensions: 13x10
Bedroom 2
- Level: Main
- Area: 100 Square Feet
- Dimensions: 10x10
Bedroom 3
- Level: Main
- Area: 80 Square Feet
- Dimensions: 10x8
Deck
- Level: Main
- Area: 168 Square Feet
- Dimensions: 14x12
Dining room
- Level: Main
- Area: 99 Square Feet
- Dimensions: 11x9
Family room
- Level: Lower
- Area: 308 Square Feet
- Dimensions: 22x14
Foyer
- Level: Main
- Area: 24 Square Feet
- Dimensions: 6x4
Kitchen
- Level: Main
- Area: 153 Square Feet
- Dimensions: 17x9
Living room
- Level: Main
- Area: 253 Square Feet
- Dimensions: 23x11
Heating
- Forced Air
Cooling
- Central Air
Appliances
- Included: Dishwasher, Disposal, Gas Water Heater, Microwave, Range, Refrigerator, Washer, Water Softener Rented
Features
- Basement: Block,Drain Tiled,Finished,Partial,Sump Pump
- Has fireplace: No
Interior area
- Total structure area: 1,999
- Total interior livable area: 1,430 sqft
- Finished area above ground: 1,087
- Finished area below ground: 343
Property
Parking
- Total spaces: 2
- Parking features: Attached, Detached Garage, Concrete, Garage Door Opener, Tuckunder Garage
- Attached garage spaces: 2
- Has uncovered spaces: Yes
- Details: Garage Dimensions (22x12), Garage Door Height (7), Garage Door Width (8)
Accessibility
- Accessibility features: Grab Bars In Bathroom
Features
- Levels: One
- Stories: 1
- Pool features: None
- Fencing: Partial,Privacy,Wood
Lot
- Size: 6,534 Square Feet
- Dimensions: 50 x 130.3
- Features: Near Public Transit, Tree Coverage - Medium
Details
- Additional structures: Garage(s)
- Foundation area: 1087
- Parcel number: 2811721320104
- Zoning description: Residential-Single Family
Construction
Type & style
- Home type: SingleFamily
- Property subtype: Single Family
Materials
- Block
- Roof: Age Over 8 Years,Asphalt
Condition
- New construction: No
- Year built: 1952
Utilities & green energy
- Electric: Circuit Breakers, 150 Amp Service
- Gas: Natural Gas
- Sewer: City Sewer/Connected
- Water: City Water/Connected
Community & HOA
Community
- Subdivision: Brookside Heights
HOA
- Has HOA: No
Location
- Region: Edina
Financial & listing details
- Price per square foot: $332/sqft
- Tax assessed value: $419,200
- Annual tax amount: $4,926
- Date on market: 8/6/2026
- Cumulative days on market: 80 days
Estimated market value
$474,100
$450,000 - $498,000
$2,281/mo
Price history
| Date | Event | Price |
|---|---|---|
| 8/6/2026 | Listed for sale | $474,9000%$332/sqft |
Source:  NorthstarMLS as distributed by MLS GRID #7122852 Report a problem NorthstarMLS as distributed by MLS GRID #7122852 Report a problem | ||
| 8/6/2026 | Listing removed | $475,000$332/sqft |
Source: NorthstarMLS as distributed by MLS GRID #7076883 Report a problem | ||
| 6/26/2026 | Price change | $475,000-5.9%$332/sqft |
Source: NorthstarMLS as distributed by MLS GRID #7076883 Report a problem | ||
| 5/21/2026 | Listed for sale | $505,000+6.3%$353/sqft |
Source: NorthstarMLS as distributed by MLS GRID #7076883 Report a problem | ||
| 8/26/2024 | Sold | $474,900$332/sqft |
Source: NorthstarMLS as distributed by MLS GRID #6578811 Report a problem | ||
| 8/13/2024 | Pending sale | $474,900$332/sqft |
Source: NorthstarMLS as distributed by MLS GRID #6578811 Report a problem | ||
| 8/6/2024 | Listing removed | -- |
Source: NorthstarMLS as distributed by MLS GRID #6578811 Report a problem | ||
| 8/1/2024 | Listed for sale | $474,900+77.5%$332/sqft |
Source: NorthstarMLS as distributed by MLS GRID #6578811 Report a problem | ||
| 9/18/2003 | Sold | $267,500+85.8%$187/sqft |
Source: Public Record Report a problem | ||
| 10/1/1998 | Sold | $144,000+1.1%$101/sqft |
Source: Public Record Report a problem | ||
| 6/17/1996 | Sold | $142,500$100/sqft |
Source: Public Record Report a problem | ||
Public tax history
| Year | Property taxes | Tax assessment |
|---|---|---|
| 2025 | $5,110 +3.7% | $419,200 +1% |
| 2024 | $4,926 +4.9% | $415,200 +0.9% |
| 2023 | $4,696 +9.5% | $411,600 +5.5% |
| 2022 | $4,287 +1.7% | $390,200 +14.9% |
| 2021 | $4,215 -1.9% | $339,600 +1.7% |
| 2020 | $4,295 +1.9% | $333,900 |
| 2019 | $4,215 -1.9% | $333,900 +8% |
| 2018 | $4,295 +18.9% | $309,200 +13.3% |
| 2017 | $3,614 +1.1% | $272,800 -4.8% |
| 2016 | $3,574 -6.9% | $286,500 |
| 2015 | $3,840 +3.8% | $286,500 +7.5% |
| 2014 | $3,699 +0.1% | $266,600 -3.9% |
| 2013 | $3,693 +2% | $277,400 -0.2% |
| 2012 | $3,620 +7.8% | $278,000 -1.6% |
| 2011 | $3,357 +8.5% | $282,400 |
| 2010 | $3,095 -6.3% | $282,400 -9.3% |
| 2009 | $3,304 +31.2% | $311,400 +26.8% |
| 2006 | $2,518 +10.1% | $245,600 +15% |
| 2005 | $2,288 +8.1% | $213,600 +15% |
| 2004 | $2,116 -8.7% | $185,800 +12% |
| 2002 | $2,317 -19.2% | $165,900 |
| 2001 | $2,866 | -- |
Find assessor info on the county website
Monthly payment
Est. payment
Payment breakdown
Explore the cost of this home by adjusting the details. Changes won't be saved.Climate risks
Neighborhood: Grandview
Nearby schools
GreatSchools rating
- 9/10Highlands Elementary SchoolGrades: K-5Distance: 0.5 mi
- 9/10South View Middle SchoolGrades: 6-8Distance: 1 mi
- 10/10Edina Senior High SchoolGrades: 9-12Distance: 2.2 mi
- $650,5003 bd2 ba1.3k sqft5116 Bedford Ave, Edina, MN 55436Off Market
- $468,6003 bd2 ba1.2k sqft5124 Bedford Ave, Edina, MN 55436Off Market
- $539,8003 bd2 ba2k sqft5112 Bedford Ave, Edina, MN 55436Off Market
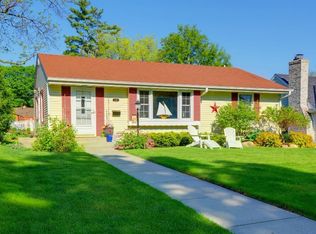
- $429,3003 bd2 ba1.1k sqft5128 Bedford Ave, Edina, MN 55436Off Market
- $632,3003 bd2 ba2.4k sqft5121 Oxford Ave, Edina, MN 55436Off Market
- $545,5003 bd2 ba1.9k sqft5125 Oxford Ave, Edina, MN 55436Off Market
- $495,8003 bd2 ba1.8k sqft5132 Bedford Ave, Edina, MN 55436Off Market
- $629,9004 bd3 ba1.4k sqft5108 Bedford Ave, Edina, MN 55436Off Market
A local agent can set up tours, give advice and negotiate with sellers.
Similar homes
- $464,9004 bd2 ba2.1k sqft6321 Upton Ave S, Richfield, MN 55423For Sale
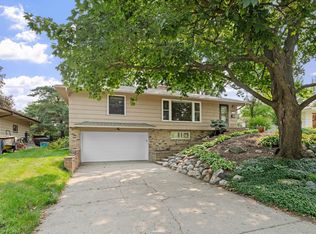
 MLS ID #7125294, Ryan Fischer, RE/MAX Results. NorthstarMLS as distributed by MLS GRID
 - $500,0003 bd2 ba2.1k sqft5309 Xerxes Ave S, Minneapolis, MN 55410For Sale
 MLS ID #7127039, Mitchel Herian, Kris Lindahl Real Estate. NorthstarMLS as distributed by MLS GRID
 - $450,0004 bd3 ba2k sqft2908 Hampshire Ave S, Saint Louis Park, MN 55426For Sale
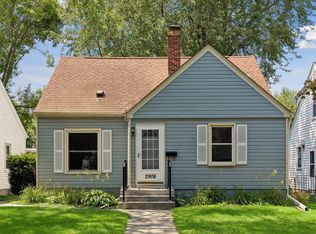 MLS ID #7127898, Amy Ruzick, RE/MAX Results. NorthstarMLS as distributed by MLS GRID
 - $475,0004 bd3 ba1.7k sqft6108 Whited Ave, Minnetonka, MN 55345For Sale
 MLS ID #7125794, Karen Xiao, Longhouse Realty. NorthstarMLS as distributed by MLS GRID
 - $399,9003 bd2 ba1.5k sqft2920 Florida Ave S, Saint Louis Park, MN 55426For SaleMLS ID #7122848, Christopher J Broz, REMAX Results. NorthstarMLS as distributed by MLS GRID
- $440,0004 bd3 ba1.9k sqft5536 Holiday Rd, Minnetonka, MN 55345For SaleMLS ID #7126605, Mary Pat Nydahl, Edina Realty, Inc.. NorthstarMLS as distributed by MLS GRID
- $474,9003 bd3 ba1.9k sqft1310 Welcome Ave N, Golden Valley, MN 55422For SaleMLS ID #7111544, Katy Elise Powers, Redfin Corporation. NorthstarMLS as distributed by MLS GRID
- $499,5003 bd3 ba1.9k sqft5900 Saint Johns Ave, Edina, MN 55424For SaleMLS ID #7084080, Arthur D Hays, Lakes Sotheby's International Realty. NorthstarMLS as distributed by MLS GRID
- $425,0004 bd2 ba1.8k sqft3510 Sumter Ave S, Saint Louis Park, MN 55426For SaleMLS ID #7122183, Charles Ryan Cole, Coldwell Banker Realty. NorthstarMLS as distributed by MLS GRID
- $475,0003 bd2 ba1.4k sqft5750 Pleasant Ave, Minneapolis, MN 55419For SaleMLS ID #7090387, Nancy L Walker, Coldwell Banker Realty - Southwest Regional. NorthstarMLS as distributed by MLS GRID
- $424,9904 bd3 ba2.1k sqft8236 Queen Ave S, Bloomington, MN 55431For SaleMLS ID #7118767, Joshua Robert Anschutz, Pemberton RE. NorthstarMLS as distributed by MLS GRID
- $375,0003 bd1 ba1.1k sqft2652 Florida Ave S, Saint Louis Park, MN 55426For SaleMLS ID #7116849, Kimberly Reeves, Keller Williams Realty Integrity. NorthstarMLS as distributed by MLS GRID
- $435,0004 bd3 ba1.8k sqft4133 5th Ave S, Minneapolis, MN 55409For SaleMLS ID #7096770, Kari Wolfe, RE/MAX Results. NorthstarMLS as distributed by MLS GRID
- $495,0004 bd3 ba1.9k sqft2612 Georgia Ave S, Saint Louis Park, MN 55426For SaleMLS ID #7113887, Michael R Rupnow, Coldwell Banker Realty - Southwest Regional. NorthstarMLS as distributed by MLS GRID
- $365,0003 bd2 ba1.4k sqft6816 Washburn Ave S, Richfield, MN 55423For SaleMLS ID #7118205, Caleb Carlson, Real Broker, LLC. NorthstarMLS as distributed by MLS GRID
- $450,0004 bd2 ba1.7k sqft4317 17th Ave S, Minneapolis, MN 55407For SaleMLS ID #7106446, Eric J Eickhof, Jason Mitchell Group. NorthstarMLS as distributed by MLS GRID
- $359,0003 bd2 ba1.4k sqft7041 Garfield Ave, Minneapolis, MN 55423For SaleMLS ID #7124411, Jamie Bolinger, Keller Williams Realty Integrity Lakes. NorthstarMLS as distributed by MLS GRID
- $569,0003 bd3 ba2k sqft6026 James Ave S, Minneapolis, MN 55419For SaleMLS ID #7042929, Andrew J Olive, Coldwell Banker Realty - Southwest Regional. NorthstarMLS as distributed by MLS GRID
- $385,0004 bd2 ba1.7k sqft2016 90th St W, Bloomington, MN 55431For SaleMLS ID #7121916, Michael Pauly, Pemberton RE. NorthstarMLS as distributed by MLS GRID
- $425,0002 bd2 ba1.3k sqft5433 Bryant Ave S, Minneapolis, MN 55419For SaleMLS ID #7117197, Victor Bradford, Engel & Volkers Lake Minnetonka. NorthstarMLS as distributed by MLS GRID
