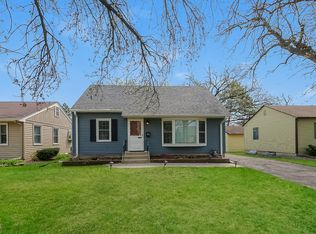
Step inside 7041 Garfield Ave S to hardwood floors and a sun-filled living room that sets the tone for this Richfield gem. The main floor offers two comfortable bedrooms and an easy, functional layout, upstairs you'll find an oversized third bedroom, and the finished basement offers plenty of extra space for additional family room, play space, office, or home gym.
The screened porch off the kitchen is perfect for summer evenings, opening onto a spacious, private yard wrapped in mature trees and with a beautiful paver patio. Room to garden, entertain, or for your dog to have a backyard of their own.
Set on a quiet, well-kept street in established Richfield, you're minutes from parks, shopping, dining, and transit, with easy access to routes across the Twin Cities.
Active with contingency
$359,000
7041 Garfield Ave, Minneapolis, MN 55423
3beds
1,499sqft
Single Family
Built in 1948
6,534 Square Feet Lot
$358,800 Zestimate®
$239/sqft
$-- HOA
What's special
- 28 days
- 1,285
- 118
Likely to sell faster than
Zillow last checked:
Listing updated:
Listed by:
Jamie Bolinger 507-837-9334,
Keller Williams Realty Integrity Lakes
Source: NorthstarMLS as distributed by MLS GRID,MLS#: 7124411
Facts & features
Interior
Bedrooms & bathrooms
- Bedrooms: 3
- Bathrooms: 2
- Full bathrooms: 2
Bedroom
- Level: Main
- Area: 154 Square Feet
- Dimensions: 14x11
Bedroom 2
- Level: Main
- Area: 110 Square Feet
- Dimensions: 10x11
Bedroom 3
- Level: Upper
- Area: 310 Square Feet
- Dimensions: 31x10
Bathroom
- Level: Main
- Area: 48 Square Feet
- Dimensions: 6x8
Bathroom
- Level: Basement
- Area: 45 Square Feet
- Dimensions: 9x5
Kitchen
- Level: Main
- Area: 72 Square Feet
- Dimensions: 8x9
Living room
- Level: Main
- Area: 204 Square Feet
- Dimensions: 17x12
Recreation room
- Level: Basement
- Area: 345 Square Feet
- Dimensions: 23x15
Heating
- Forced Air
Cooling
- Central Air
Appliances
- Included: Dishwasher, Double Oven, Microwave, Range, Refrigerator, Stainless Steel Appliance(s)
Features
- Basement: Finished
- Has fireplace: No
Interior area
- Total structure area: 1,499
- Total interior livable area: 1,499 sqft
- Finished area above ground: 1,139
- Finished area below ground: 360
Property
Parking
- Total spaces: 1
- Parking features: Detached Garage
- Garage spaces: 1
- Details: Garage Dimensions (16x22)
Accessibility
- Accessibility features: None
Features
- Levels: One and One Half
- Stories: 1.5
- Patio & porch: Screened
- Fencing: Full
Lot
- Size: 6,534 Square Feet
- Dimensions: 128 x 50
Details
- Foundation area: 651
- Parcel number: 3402824220012
- Zoning description: Residential-Single Family
Construction
Type & style
- Home type: SingleFamily
- Property subtype: Single Family
Condition
- New construction: No
- Year built: 1948
Utilities & green energy
- Gas: Natural Gas
- Sewer: City Sewer/Connected
- Water: City Water/Connected
Community & HOA
Community
- Subdivision: Augsburg Park
HOA
- Has HOA: No
Location
- Region: Minneapolis
Financial & listing details
- Price per square foot: $239/sqft
- Annual tax amount: $4,627
- Date on market: 8/11/2026
Estimated market value
$358,800
$341,000 - $377,000
$2,442/mo
Price history
| Date | Event | Price |
|---|---|---|
| 8/13/2026 | Listed for sale | $359,000+67%$239/sqft |
Source:  NorthstarMLS as distributed by MLS GRID #7124411 Report a problem NorthstarMLS as distributed by MLS GRID #7124411 Report a problem | ||
| 7/13/2023 | Listing removed | -- |
Source: Zillow Rentals Report a problem | ||
| 7/8/2023 | Price change | $2,195-2.4%$1/sqft |
Source: Zillow Rentals Report a problem | ||
| 7/4/2023 | Price change | $2,250-6.3%$2/sqft |
Source: Zillow Rentals Report a problem | ||
| 6/15/2023 | Price change | $2,400-4%$2/sqft |
Source: Zillow Rentals Report a problem | ||
| 6/3/2023 | Listed for rent | $2,500$2/sqft |
Source: Zillow Rentals Report a problem | ||
| 7/28/2016 | Sold | $215,000$143/sqft |
Source: NorthstarMLS as distributed by MLS GRID #4729087 Report a problem | ||
Public tax history
Tax history is unavailable.
Monthly payment
Est. payment
Payment breakdown
Explore the cost of this home by adjusting the details. Changes won't be saved.Climate risks
Neighborhood: 55423
Similar homes
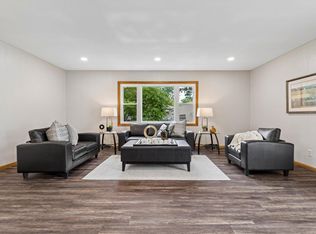
- $389,9003 bd2 ba1.9k sqft6839 10th Ave S, Richfield, MN 55423For Sale
 MLS ID #7130543, Aileen K. Chan, Edina Realty, Inc.. NorthstarMLS as distributed by MLS GRID
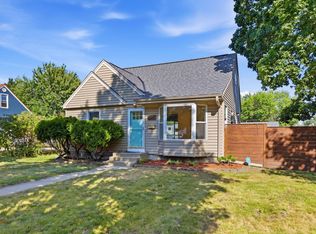
 - $409,0003 bd3 ba2k sqft6245 Irving Ave S, Richfield, MN 55423For Sale
 MLS ID #7134607, Ryan Fischer, RE/MAX Results. NorthstarMLS as distributed by MLS GRID
 - $399,9004 bd2 ba1.4k sqft6929 Newton Ave S, Richfield, MN 55423For Sale
 MLS ID #7125273, Hank Tobler, LPT Realty, LLC. NorthstarMLS as distributed by MLS GRID
 - $309,9003 bd1 ba1.3k sqft2938 Washburn Cir, Richfield, MN 55423For Sale
 MLS ID #7136332, Doug MacCallum, Edina Realty, Inc.. NorthstarMLS as distributed by MLS GRID
 - $389,9004 bd2 ba1.8k sqft6339 Washburn Ave S, Richfield, MN 55423For SaleMLS ID #7106930, Katheryn E Congdon, HOMESTEAD ROAD. NorthstarMLS as distributed by MLS GRID
- $399,9004 bd2 ba2k sqft6712 Washburn Ave S, Richfield, MN 55423For SaleMLS ID #7108413, Paul L St Andrew, RE/MAX Results. NorthstarMLS as distributed by MLS GRID
- $375,0004 bd2 ba2.1k sqft8236 Dupont Ave S, Bloomington, MN 55420For SaleMLS ID #7121619, Jason T Lange, RE/MAX Results. NorthstarMLS as distributed by MLS GRID
- $389,9003 bd2 ba1.4k sqft133 Ridgewood Dr, Hopkins, MN 55343For SaleMLS ID #7140549, Annamarie McDonald, Coldwell Banker Realty. NorthstarMLS as distributed by MLS GRID
- $359,9003 bd1 ba1.2k sqft3975 Brunswick Ave S, Saint Louis Park, MN 55416For SaleMLS ID #7129789, Robert A. Mundahl, Edge Real Estate Services. NorthstarMLS as distributed by MLS GRID
- $319,9003 bd1 ba1.1k sqft5641 Humboldt Ave S, Minneapolis, MN 55419For SaleMLS ID #7123779, Katheryn E Congdon, HOMESTEAD ROAD. NorthstarMLS as distributed by MLS GRID
- $350,0004 bd2 ba1.5k sqft4425 Crawford Rd, Minnetonka, MN 55343For SaleMLS ID #7127268, Alida Black, Real Broker, LLC. NorthstarMLS as distributed by MLS GRID
- $379,9003 bd2 ba1.8k sqft5241 44th Ave S, Minneapolis, MN 55417For SaleMLS ID #7126572, Bryan M Cox, True Neighbor Realty. NorthstarMLS as distributed by MLS GRID
- $350,0002 bd1 ba967 sqft2910 Pennsylvania Ave S, Saint Louis Park, MN 55426For SaleMLS ID #7135289, Ryan M Platzke, Coldwell Banker Realty - Southwest Regional. NorthstarMLS as distributed by MLS GRID
- $289,9003 bd1 ba1.2k sqft8734 Portland Ave S, Bloomington, MN 55420For SaleMLS ID #7100769, Michael J Finstad, Engel & Volkers Minneapolis. NorthstarMLS as distributed by MLS GRID
- $434,9004 bd2 ba1.4k sqft5529 Emerson Ave S, Minneapolis, MN 55419For SaleMLS ID #7128971, Derwayne Isaac Moore, Keller Williams Realty Integrity Lakes. NorthstarMLS as distributed by MLS GRID
- $392,5003 bd2 ba1.8k sqft3528 40th Ave S, Minneapolis, MN 55406For SaleMLS ID #7133677, Benjamin A. Cook, Pemberton RE. NorthstarMLS as distributed by MLS GRID
- $409,9004 bd3 ba1.9k sqft2904 Oregon Ave S, Saint Louis Park, MN 55426For SaleMLS ID #7135580, Bradley Adam, Fathom Realty MN, LLC. NorthstarMLS as distributed by MLS GRID
- $345,0003 bd2 ba1.2k sqft4724 Oregon Ave N, New Hope, MN 55428For SaleMLS ID #7099428, Denise Kimbler Olson, Coldwell Banker Realty. NorthstarMLS as distributed by MLS GRID
- $359,9003 bd2 ba1.6k sqft1394 Mackubin St, Saint Paul, MN 55117For SaleMLS ID #7111143, Christopher M. Mehalovich, Minnesota Home Venture, Inc.. NorthstarMLS as distributed by MLS GRID
- $399,9004 bd2 ba1.7k sqft2729 Hampshire Ave S, Saint Louis Park, MN 55426For SaleMLS ID #7134310, Joshua Pettersen, Pemberton RE. NorthstarMLS as distributed by MLS GRID
