Welcome to this charming 4-bedroom, 2-bath home in desirable West Richfield, where modern updates blend beautifully with original character. The flexible floor plan features two bedrooms and a full bathroom on both the main and upper levels—ideal for guests, a home office, or a variety of living arrangements. Outside, enjoy a fenced backyard, new two-car garage, and freshly paved blacktop driveway. The partially finished basement offers valuable bonus space for storage, a home gym, workshop, or future living area, with excellent potential to add another bedroom and bathroom. Nestled in a peaceful, walkable neighborhood near numerous parks and green spaces, this home is just minutes from shopping, dining, Southdale Center, the Galleria, major freeways, downtown Minneapolis, and MSP Airport. With its inviting character, versatile layout, convenient location, and room to grow, this Richfield gem is ready to welcome you home!
Active
Price cut: $20K (8/24)
$399,900
6929 Newton Ave S, Richfield, MN 55423
4beds
1,445sqft
Single Family
Built in 1956
6,970 Square Feet Lot
$-- Zestimate®
$277/sqft
$-- HOA
What's special
Fenced backyardInviting characterNew two-car garageFlexible floor planFreshly paved blacktop drivewayVersatile layout
- 29 days
- 960
- 74
Likely to sell faster than
Zillow last checked:
Listing updated:
Listed by:
Hank Tobler 952-220-4572,
LPT Realty, LLC
Source: NorthstarMLS as distributed by MLS GRID,MLS#: 7125273
Facts & features
Interior
Bedrooms & bathrooms
- Bedrooms: 4
- Bathrooms: 2
- Full bathrooms: 2
Bathroom
- Description: Main Floor Full Bath,Upper Level Full Bath
Dining room
- Description: Informal Dining Room
Heating
- Forced Air
Cooling
- Central Air
Appliances
- Included: Dishwasher, Disposal, Dryer, Electric Water Heater, Microwave, Range, Refrigerator, Stainless Steel Appliance(s), Washer
Features
- Basement: Partially Finished
- Has fireplace: No
- Fireplace features: Electric
Interior area
- Total structure area: 2,345
- Total interior livable area: 1,445 sqft
- Finished area above ground: 1,445
- Finished area below ground: 0
Property
Parking
- Total spaces: 2
- Parking features: Detached Garage, Asphalt
- Garage spaces: 2
- Details: Garage Dimensions (22x22)
Accessibility
- Accessibility features: None
Features
- Levels: One and One Half
- Stories: 1.5
Lot
- Size: 6,970 Square Feet
- Dimensions: 6970
Details
- Foundation area: 900
- Parcel number: 2802824330097
- Zoning description: Residential-Single Family
Construction
Type & style
- Home type: SingleFamily
- Property subtype: Single Family
Materials
- Block
Condition
- New construction: No
- Year built: 1956
Utilities & green energy
- Electric: Circuit Breakers
- Gas: Electric, Natural Gas
- Sewer: City Sewer/Connected
- Water: City Water/Connected
Community & HOA
Community
- Subdivision: Tingdale Bros Lincoln Hills 2nd Add
HOA
- Has HOA: No
Location
- Region: Richfield
Financial & listing details
- Price per square foot: $277/sqft
- Tax assessed value: $376,300
- Annual tax amount: $5,421
- Date on market: 8/11/2026
Estimated market value
Not available
Estimated sales range
Not available
Not available
Price history
| Date | Event | Price |
|---|---|---|
| 8/24/2026 | Price change | $399,900-4.8%$277/sqft |
Source:  NorthstarMLS as distributed by MLS GRID #7125273 Report a problem NorthstarMLS as distributed by MLS GRID #7125273 Report a problem | ||
| 8/11/2026 | Listed for sale | $419,900+40%$291/sqft |
Source: NorthstarMLS as distributed by MLS GRID #7125273 Report a problem | ||
| 3/1/2022 | Sold | $300,000+22.4%$208/sqft |
Source: Public Record Report a problem | ||
| 12/6/2021 | Sold | $245,000$170/sqft |
Source: Public Record Report a problem | ||
Public tax history
| Year | Property taxes | Tax assessment |
|---|---|---|
| 2025 | $4,983 +13.1% | $376,300 +5.7% |
| 2024 | $4,407 +5.7% | $355,900 +9.4% |
| 2023 | $4,170 +8.9% | $325,200 +0.7% |
| 2022 | $3,830 +11.8% | $323,000 +15.8% |
| 2021 | $3,427 +1.1% | $279,000 +11.6% |
| 2020 | $3,391 -1.1% | $250,000 +5% |
| 2019 | $3,427 +1.1% | $238,000 +2.1% |
| 2018 | $3,391 +8.8% | $233,000 +16.5% |
| 2017 | $3,116 +12.7% | $200,000 +3.1% |
| 2016 | $2,764 -3% | $194,000 +2.6% |
| 2015 | $2,851 +4.5% | $189,000 +11.8% |
| 2014 | $2,729 -5.7% | $169,000 -8.6% |
| 2013 | $2,893 +3% | $185,000 -2.1% |
| 2012 | $2,810 -0.1% | $189,000 -3.6% |
| 2011 | $2,812 +3.4% | $196,000 -6.2% |
| 2010 | $2,718 +6.2% | $209,000 -1.4% |
| 2009 | $2,559 +14.9% | $212,000 +7.6% |
| 2006 | $2,228 +12.8% | $197,000 +11.4% |
| 2005 | $1,975 +11.5% | $176,800 +15% |
| 2004 | $1,771 +12.6% | $153,800 +11.9% |
| 2002 | $1,573 -47.4% | $137,400 |
| 2001 | $2,994 | -- |
Find assessor info on the county website
Monthly payment
Est. payment
Payment breakdown
Explore the cost of this home by adjusting the details. Changes won't be saved.Climate risks
Neighborhood: 55423

Similar homes
- $399,9004 bd2 ba2k sqft6712 Washburn Ave S, Richfield, MN 55423For Sale

 MLS ID #7108413, Paul L St Andrew, RE/MAX Results. NorthstarMLS as distributed by MLS GRID
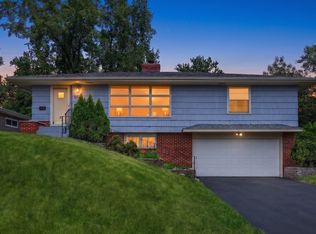
 - $389,9004 bd2 ba1.8k sqft6339 Washburn Ave S, Richfield, MN 55423For Sale
 MLS ID #7106930, Katheryn E Congdon, HOMESTEAD ROAD. NorthstarMLS as distributed by MLS GRID
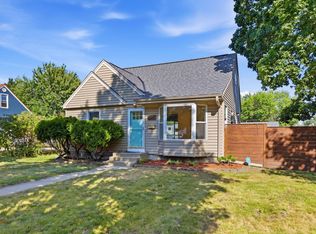
 - $409,0003 bd3 ba2k sqft6245 Irving Ave S, Richfield, MN 55423For Sale
 MLS ID #7134607, Ryan Fischer, RE/MAX Results. NorthstarMLS as distributed by MLS GRID
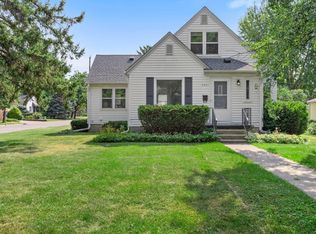
 - $399,9003 bd2 ba2k sqft6401 Logan Ave S, Richfield, MN 55423For Sale
 MLS ID #7119426, Barry C Tanner, eXp Realty. NorthstarMLS as distributed by MLS GRID
 - $359,0003 bd2 ba1.4k sqft7041 Garfield Ave, Minneapolis, MN 55423For SaleMLS ID #7124411, Jamie Bolinger, Keller Williams Realty Integrity Lakes. NorthstarMLS as distributed by MLS GRID
- $374,9003 bd2 ba1.7k sqft6835 11th Ave S, Richfield, MN 55423For SaleMLS ID #7126855, Brent D Nordstrom, Compass. NorthstarMLS as distributed by MLS GRID
- $379,0003 bd1 ba1.4k sqft6032 Logan Ave S, Minneapolis, MN 55419For SaleMLS ID #7140362, Kary J Marpe, Edina Realty, Inc.. NorthstarMLS as distributed by MLS GRID
- $309,9003 bd1 ba1.3k sqft2938 Washburn Cir, Richfield, MN 55423For SaleMLS ID #7136332, Doug MacCallum, Edina Realty, Inc.. NorthstarMLS as distributed by MLS GRID
- $459,9004 bd2 ba2k sqft2009 W 83rd St, Bloomington, MN 55431For SaleMLS ID #7114181, Steve Koleno, Beycome Brokerage Realty LLC. NorthstarMLS as distributed by MLS GRID
- $414,9904 bd3 ba2.1k sqft8236 Queen Ave S, Bloomington, MN 55431For SaleMLS ID #7118767, Joshua Robert Anschutz, Pemberton RE. NorthstarMLS as distributed by MLS GRID
- $314,9002 bd2 ba1.5k sqft6717 Queen Ave S, Richfield, MN 55423For SaleMLS ID #6807401, Meghan Bohlig Montgomery, Pemberton RE. NorthstarMLS as distributed by MLS GRID
- $389,9003 bd2 ba1.4k sqft133 Ridgewood Dr, Hopkins, MN 55343For SaleMLS ID #7140549, Annamarie McDonald, Coldwell Banker Realty. NorthstarMLS as distributed by MLS GRID
- $399,9003 bd1 ba1.6k sqft5544 York Ave S, Edina, MN 55410For SaleMLS ID #7127111, Jessica M Miceli, Compass. NorthstarMLS as distributed by MLS GRID
- $359,9003 bd2 ba1.7k sqft8106 Vincent Ave S, Bloomington, MN 55431For SaleMLS ID #7134867, Jaime Klobucar, Real Broker, LLC. NorthstarMLS as distributed by MLS GRID
- $335,0003 bd2 ba1.3k sqft7614 Chicago Ave S, Richfield, MN 55423For SaleMLS ID #7106448, Haile Ido, RES Realty. NorthstarMLS as distributed by MLS GRID
- $399,9004 bd2 ba1.7k sqft2729 Hampshire Ave S, Saint Louis Park, MN 55426For SaleMLS ID #7134310, Joshua Pettersen, Pemberton RE. NorthstarMLS as distributed by MLS GRID
- $409,9004 bd3 ba1.9k sqft2904 Oregon Ave S, Saint Louis Park, MN 55426For SaleMLS ID #7135580, Bradley Adam, Fathom Realty MN, LLC. NorthstarMLS as distributed by MLS GRID
- $400,0004 bd2 ba1.7k sqft1641 Idaho Ave S, Saint Louis Park, MN 55426For SaleMLS ID #7133967, David J Garves, eXp Realty. NorthstarMLS as distributed by MLS GRID
- $449,9004 bd2 ba1.9k sqft6052 Morgan Ave S, Minneapolis, MN 55419For SaleMLS ID #7116617, Dan Ferris, Edina Realty, Inc.. NorthstarMLS as distributed by MLS GRID
- $419,9004 bd2 ba1.4k sqft2930 Texa Tonka Ave, Saint Louis Park, MN 55426For SaleMLS ID #7128392, Benjamin Troxel, JPW Realty. NorthstarMLS as distributed by MLS GRID
