A 1952 St. Louis Park home reimagined for modern living, offering all-new systems and finishes throughout. The main level showcases refinished hardwood floors, abundant natural light, and a fully remodeled kitchen featuring new cabinetry, countertops, and appliances that open into an eat-in dining space, plus a full bath and bedrooms. Upstairs adds another bedroom, and the fully finished lower level delivers a spacious family room, a fourth bedroom with egress window, and a three-quarter bath - bright, livable space top to bottom. New LVP and carpet, with fresh sheetrock, paint, and lighting. Outside, the home is dialed in with a new roof, vinyl siding, some new windows, new concrete and asphalt driveway, and a brand-new detached garage. The private, partially fenced backyard backs to mature trees and includes a storage shed. New forced-air furnace and central air conditioning complete the picture. Located in the St. Louis Park School District, just minutes from Highway 169 and Minnetonka Boulevard, with parks, restaurants, The West End, and bus lines nearby and Downtown Minneapolis roughly 10 minutes away. Move-in ready with all the work already done.
Active
Price cut: $15K (7/31)
$435,000
2930 Texa Tonka Ave, Saint Louis Park, MN 55426
4beds
1,476sqft
:
Get pre-qualified$2,736/mo
Single Family
Built in 1952
6,534 Square Feet Lot
$429,300 Zestimate®
$295/sqft
$-- HOA
What's special
Private partially fenced backyardStorage shedRefinished hardwood floorsVinyl sidingBrand-new detached garageNew windowsSpacious family room
- 33 days |
- 1,046 |
- 76 |
Zillow last checked:
Listing updated:
Listed by:
Benjamin Troxel 612-430-0746,
JPW Realty,
Angela Troxel 763-438-6719
Source: NorthstarMLS as distributed by MLS GRID,MLS#: 7091257
Facts & features
Interior
Bedrooms & bathrooms
- Bedrooms: 4
- Bathrooms: 2
- Full bathrooms: 1
- 3/4 bathrooms: 1
Bedroom
- Level: Main
- Area: 108 Square Feet
- Dimensions: 12x9
Bedroom 2
- Level: Main
- Area: 120 Square Feet
- Dimensions: 12x10
Bedroom 3
- Level: Upper
- Area: 232 Square Feet
- Dimensions: 29x8
Bedroom 4
- Level: Lower
- Area: 110 Square Feet
- Dimensions: 11x10
Family room
- Level: Lower
- Area: 176 Square Feet
- Dimensions: 16x11
Kitchen
- Level: Main
- Area: 150 Square Feet
- Dimensions: 15x10
Living room
- Level: Main
- Area: 204 Square Feet
- Dimensions: 17x12
Heating
- Forced Air
Cooling
- Central Air
Appliances
- Included: Dishwasher, Dryer, Gas Water Heater, Microwave, Range, Refrigerator, Washer
- Laundry: In Basement
Features
- Basement: Block,Daylight,Egress Window(s),Finished,Storage Space
- Has fireplace: No
Interior area
- Total structure area: 1,838
- Total interior livable area: 1,476 sqft
- Finished area above ground: 1,001
- Finished area below ground: 475
Video & virtual tour
Property
Parking
- Total spaces: 1
- Parking features: Detached Garage, Asphalt
- Garage spaces: 1
- Details: Garage Dimensions (20x14)
Accessibility
- Accessibility features: None
Features
- Levels: One and One Half
- Stories: 1.5
- Pool features: None
- Fencing: Partial
Lot
- Size: 6,534 Square Feet
- Dimensions: .150
- Features: Tree Coverage - Medium
Details
- Additional structures: Storage Shed
- Foundation area: 769
- Parcel number: 0711721440051
- Zoning description: Residential-Single Family
Construction
Type & style
- Home type: SingleFamily
- Property subtype: Single Family
Materials
- Block
- Roof: Age 8 Years or Less,Asphalt
Condition
- New construction: No
- Year built: 1952
Utilities & green energy
- Electric: Circuit Breakers
- Gas: Natural Gas
- Sewer: City Sewer/Connected
- Water: City Water/Connected
Community & HOA
Community
- Subdivision: Texa-Tonka Add
HOA
- Has HOA: No
Location
- Region: Saint Louis Park
Financial & listing details
- Price per square foot: $295/sqft
- Tax assessed value: $275,900
- Annual tax amount: $3,677
- Date on market: 7/6/2026
- Cumulative days on market: 5 days
Estimated market value
$429,300
$408,000 - $451,000
$2,458/mo
Price history
| Date | Event | Price |
|---|---|---|
| 7/31/2026 | Price change | $435,000-3.3%$295/sqft |
Source:  NorthstarMLS as distributed by MLS GRID #7091257 Report a problem NorthstarMLS as distributed by MLS GRID #7091257 Report a problem | ||
| 7/14/2026 | Price change | $450,000-4.1%$305/sqft |
Source: NorthstarMLS as distributed by MLS GRID #7091257 Report a problem | ||
| 7/6/2026 | Listed for sale | $469,000$318/sqft |
Source: NorthstarMLS as distributed by MLS GRID #7091257 Report a problem | ||
| 6/27/2026 | Listing removed | $469,000$318/sqft |
Source: NorthstarMLS as distributed by MLS GRID #7091257 Report a problem | ||
| 6/26/2026 | Listed for sale | $469,000+146.8%$318/sqft |
Source: NorthstarMLS as distributed by MLS GRID #7091257 Report a problem | ||
| 10/9/2025 | Sold | $190,000$129/sqft |
Source: Public Record Report a problem | ||
Public tax history
| Year | Property taxes | Tax assessment |
|---|---|---|
| 2025 | $3,455 -0.9% | $275,900 +3.5% |
| 2024 | $3,487 -7.4% | $266,500 -2.3% |
| 2023 | $3,765 +23.5% | $272,900 -6.3% |
| 2022 | $3,048 +3.7% | $291,400 +20.7% |
| 2021 | $2,938 +0.9% | $241,400 +2.4% |
| 2020 | $2,913 -0.8% | $235,700 +4.5% |
| 2019 | $2,938 +0.9% | $225,600 +0.7% |
| 2018 | $2,913 +0.1% | $224,100 +19.6% |
| 2017 | $2,911 +19.3% | $187,300 +4.9% |
| 2016 | $2,440 +2% | $178,500 +20% |
| 2015 | $2,392 +20.9% | $148,800 +10.5% |
| 2014 | $1,979 +2.6% | $134,700 -9.2% |
| 2013 | $1,929 -11.8% | $148,400 -11.1% |
| 2012 | $2,188 +1% | $166,900 -3% |
| 2011 | $2,166 +6.7% | $172,000 -2.4% |
| 2010 | $2,031 -1.9% | $176,200 -3.7% |
| 2009 | $2,070 +6.1% | $183,000 +6.3% |
| 2006 | $1,951 +11.4% | $172,200 +15% |
| 2005 | $1,751 +11.5% | $149,800 +15% |
| 2004 | $1,571 +10.8% | $130,300 +11.9% |
| 2002 | $1,418 -31.8% | $116,400 |
| 2001 | $2,079 | -- |
Find assessor info on the county website
Monthly payment
Est. payment
Payment breakdown
Explore the cost of this home by adjusting the details. Changes won't be saved.Climate risks
Neighborhood: Cobblecrest
Nearby schools
GreatSchools rating
- 7/10Aquila Elementary SchoolGrades: K-5Distance: 0.3 mi
- 5/10St. Louis Park Middle SchoolGrades: 6-8Distance: 0.9 mi
- 8/10St. Louis Park Senior High SchoolGrades: 9-12Distance: 1.2 mi
- $400,0004 bd2 ba1.5k sqft2924 Texa Tonka Ave, Saint Louis Park, MN 55426Sold
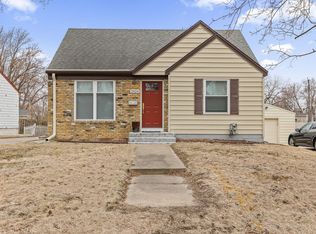
- $382,0004 bd2 ba1.8k sqft2936 Texa Tonka Ave, Saint Louis Park, MN 55426Sold
- $393,4004 bd2 ba1.4k sqft2918 Texa Tonka Ave, Saint Louis Park, MN 55426Off Market
- $359,4003 bd1 ba1.1k sqft2942 Texa Tonka Ave, Saint Louis Park, MN 55426Off Market

- $416,4004 bd2 ba1.8k sqft2933 Virginia Ave S, Saint Louis Park, MN 55426Off Market
- $338,2003 bd1 ba1.4k sqft2939 Virginia Ave S, Saint Louis Park, MN 55426Off Market
- $365,4003 bd1 ba1.5k sqft2912 Texa Tonka Ave, Saint Louis Park, MN 55426Off Market
- $324,0005 bd2 ba1.3k sqft2927 Virginia Ave S, Saint Louis Park, MN 55426Pending
A local agent can set up tours, give advice and negotiate with sellers.
Similar homes
- $425,0004 bd3 ba1.9k sqft2904 Oregon Ave S, Saint Louis Park, MN 55426For Sale

 MLS ID #7116224, Bradley Adam, Fathom Realty MN, LLC. NorthstarMLS as distributed by MLS GRID
 - $440,0004 bd2 ba1.7k sqft2729 Hampshire Ave S, Saint Louis Park, MN 55426For Sale
 MLS ID #7097965, Joshua Pettersen, Pemberton RE. NorthstarMLS as distributed by MLS GRID
 - $389,9003 bd2 ba1.7k sqft1309 Kilmer Ave, Saint Louis Park, MN 55426For Sale
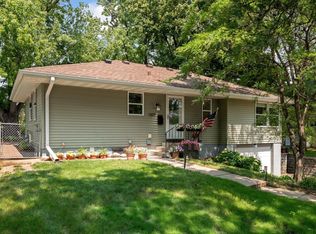 MLS ID #7100197, The Graham Smith Team, Keller Williams Realty Integrity Lakes. NorthstarMLS as distributed by MLS GRID
 - $499,0003 bd2 ba2.1k sqft2349 Texas Ave S, Saint Louis Park, MN 55426For Sale
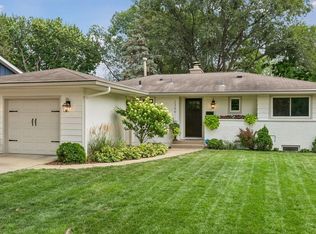 MLS ID #7116038, Mary E Hollway, Hollway Real Estate. NorthstarMLS as distributed by MLS GRID
 - $424,9004 bd2 ba2k sqft7326 Upton Ave S, Richfield, MN 55423For SaleMLS ID #7093758, Nick Leyendecker, Leyendecker Realty. NorthstarMLS as distributed by MLS GRID
- $399,9003 bd2 ba1.7k sqft319 Van Buren Ave S, Hopkins, MN 55343For SaleMLS ID #7076800, Luke Pettersen, Pemberton RE. NorthstarMLS as distributed by MLS GRID
- $419,9003 bd2 ba1.5k sqft4241 Yosemite Ave S, Saint Louis Park, MN 55416For SaleMLS ID #7111457, Anthony Nguyen, HOMESTEAD ROAD. NorthstarMLS as distributed by MLS GRID
- $419,9004 bd2 ba2k sqft6712 Washburn Ave S, Richfield, MN 55423For SaleMLS ID #7108413, Paul L St Andrew, RE/MAX Results. NorthstarMLS as distributed by MLS GRID
- $469,0004 bd2 ba1.6k sqft621 5th Ave S, Hopkins, MN 55343For SaleMLS ID #7100902, David Gutierrez, Pemberton RE. NorthstarMLS as distributed by MLS GRID
- $325,0002 bd1 ba926 sqft2733 Louisiana Ave S, Saint Louis Park, MN 55426For SaleMLS ID #7119949, Colton Ramsay, Pemberton RE. NorthstarMLS as distributed by MLS GRID
- $415,0004 bd3 ba2.1k sqft3630 Quaker Ln N, Plymouth, MN 55441For SaleMLS ID #7117946, Patrick Morgan, Coldwell Banker Realty. NorthstarMLS as distributed by MLS GRID
- $490,0004 bd3 ba1.8k sqft3929 Williston Rd, Minnetonka, MN 55345For SaleMLS ID #7104569, Dawnn Eldredge, Edina Realty, Inc.. NorthstarMLS as distributed by MLS GRID
- $450,0004 bd2 ba1.7k sqft4317 17th Ave S, Minneapolis, MN 55407For SaleMLS ID #7106446, Eric J Eickhof, Jason Mitchell Group. NorthstarMLS as distributed by MLS GRID
- $399,9004 bd2 ba1.7k sqft6339 Washburn Ave S, Richfield, MN 55423For SaleMLS ID #7106930, Katheryn E Congdon, HOMESTEAD ROAD. NorthstarMLS as distributed by MLS GRID
- $550,0004 bd3 ba2.1k sqft2854 Alabama Ave S, Saint Louis Park, MN 55416For SaleMLS ID #6825974, AJ Pettersen, Pemberton RE. NorthstarMLS as distributed by MLS GRID
- $439,9003 bd2 ba1.6k sqft253 Washburn Ave N, Minneapolis, MN 55405For SaleMLS ID #7086531, Alexander D Boylan, eXp Realty. NorthstarMLS as distributed by MLS GRID
- $399,9003 bd2 ba1.5k sqft2513 Zenith Ave N, Golden Valley, MN 55422For SaleMLS ID #7117359, The Holmers Group, Keller Williams Premier Realty Lake Minnetonka. NorthstarMLS as distributed by MLS GRID
- $475,0004 bd2 ba2.1k sqft3215 36th Ave S, Minneapolis, MN 55406For SaleMLS ID #7108789, AJ Pettersen, Pemberton RE. NorthstarMLS as distributed by MLS GRID
- $449,9004 bd2 ba1.6k sqft5123 Chicago Ave, Minneapolis, MN 55417For SaleMLS ID #7110533, Phouvieng Sivilay, Bridge Realty, LLC. NorthstarMLS as distributed by MLS GRID
- $399,9004 bd2 ba1.5k sqft8209 Johnson Cir, Bloomington, MN 55437For SaleMLS ID #7104485, Jason Walgrave, RE/MAX Advantage Plus. NorthstarMLS as distributed by MLS GRID
