The definition of move-in ready!
Welcome to 621 5th Ave S in Hopkins, where timeless character meets modern luxury.
This home has been completely transformed from head to toe, allowing you to simply move in, unpack, and start enjoying life from day one. Every major improvement has already been done for you, creating the perfect blend of classic craftsmanship and today's most sought-after finishes.
Step inside to find beautifully revived original hardwood floors, all-new recessed lighting, brand-new windows, a stunning designer bathroom, and a gorgeous kitchen featuring quartz countertops, stainless steel appliances, and stylish finishes throughout. The main level offers an inviting layout full of natural light and timeless charm.
Downstairs, you'll discover a spacious family room along with an incredible private primary suite complete with a large walk-in closet and a legal egress window, creating the perfect retreat after a long day.
The updates continue outside with a brand-new roof, new siding, and a newly installed central air conditioning system—something this home has never had before! You'll enjoy year-round comfort and peace of mind knowing the major improvements have already been completed.
Need garage space? This oversized garage is a dream! Whether you have multiple vehicles, motorcycles, bikes, a workshop, or all your outdoor toys, you'll have room to spare. The garage also features two convenient utility access doors for easy access to the backyard.
Outside, you'll find the perfect-sized yard—large enough to entertain, garden, or let kids and pets play, yet easy to maintain.
The location is simply unbeatable. Raspberry Park is just across the street, while the Nine Mile Creek Regional Trail is only a few blocks away, connecting you to miles of scenic biking and walking paths throughout the southwest metro. You'll also enjoy easy access to the Lake Minnetonka Regional Trail, Cedar Lake Regional Trail, and the Minnesota River Bluffs Trail, making this a paradise for cyclists, runners, and outdoor enthusiasts.
Best of all, you're just minutes—or even a pleasant walk—from charming Downtown Hopkins. Grab your morning coffee at Munkabeans Coffeehouse, enjoy dinner at Nacho's Mexican Grill, Pub 819, or Wild Boar Bar & Grill, treat yourself to Cream & Amber, and explore the many locally owned restaurants, breweries, boutiques, grocery stores, the Hopkins Library, parks, and seasonal events that make this community one of the Twin Cities' hidden gems. With nearby public transit, the future Green Line Extension, and quick access to major highways, commuting anywhere in the metro is effortless.
This isn't just a remodeled home—it's a lifestyle upgrade. Welcome home.
Active
$469,000
621 5th Ave S, Hopkins, MN 55343
4beds
1,656sqft
Single Family
Built in 1953
8,276 Square Feet Lot
$465,900 Zestimate®
$283/sqft
$-- HOA
What's special
Stylish finishes throughoutStunning designer bathroomNew sidingSpacious family roomIncredible private primary suiteStainless steel appliancesAll-new recessed lighting
- 30 days
- 1,327
- 82
Zillow last checked:
Listing updated:
Listed by:
David Gutierrez 763-516-3962,
Pemberton RE
Source: NorthstarMLS as distributed by MLS GRID,MLS#: 7142739
Facts & features
Interior
Bedrooms & bathrooms
- Bedrooms: 4
- Bathrooms: 2
- Full bathrooms: 2
Bedroom
- Level: Main
- Area: 132 Square Feet
- Dimensions: 12x11
Bedroom 2
- Level: Main
- Area: 132 Square Feet
- Dimensions: 12x11
Bedroom 3
- Level: Main
- Area: 99 Square Feet
- Dimensions: 11x9
Bedroom 4
- Level: Lower
- Area: 144 Square Feet
- Dimensions: 12x12
Dining room
- Level: Main
- Area: 66 Square Feet
- Dimensions: 11x6
Family room
- Level: Lower
- Area: 242 Square Feet
- Dimensions: 22x11
Kitchen
- Level: Main
- Area: 132 Square Feet
- Dimensions: 12x11
Laundry
- Level: Lower
- Area: 120 Square Feet
- Dimensions: 10x12
Living room
- Level: Main
- Area: 165 Square Feet
- Dimensions: 15x11
Heating
- Forced Air
Cooling
- Central Air
Appliances
- Included: Dishwasher, Dryer, Exhaust Fan, Range, Refrigerator, Stainless Steel Appliance(s), Washer
- Laundry: In Basement
Features
- Basement: Egress Window(s),Finished,Full,Owner Access,Storage Space
- Has fireplace: No
Interior area
- Total structure area: 1,656
- Total interior livable area: 1,656 sqft
- Finished area above ground: 1,000
- Finished area below ground: 656
Property
Parking
- Total spaces: 2
- Parking features: Detached Garage, Asphalt
- Garage spaces: 2
- Details: Garage Dimensions (15X41), Garage Door Height (7), Garage Door Width (6)
Accessibility
- Accessibility features: None
Features
- Levels: One
- Stories: 1
Lot
- Size: 8,276 Square Feet
- Dimensions: 58 x 140
Details
- Foundation area: 854
- Parcel number: 2511722140024
- Zoning description: Residential-Single Family
Construction
Type & style
- Home type: SingleFamily
- Property subtype: Single Family
Materials
- Block
- Roof: Age 8 Years or Less
Condition
- New construction: No
- Year built: 1953
Utilities & green energy
- Gas: Natural Gas
- Sewer: City Sewer/Connected
- Water: City Water/Connected
Community & HOA
Community
- Subdivision: Park Valley
HOA
- Has HOA: No
Location
- Region: Hopkins
Financial & listing details
- Price per square foot: $283/sqft
- Tax assessed value: $295,900
- Annual tax amount: $3,925
- Date on market: 9/11/2026
- Cumulative days on market: 91 days
Estimated market value
$465,900
$443,000 - $489,000
$2,688/mo
Price history
| Date | Event | Price |
|---|---|---|
| 9/11/2026 | Listed for sale | $469,000$283/sqft |
Source:  NorthstarMLS as distributed by MLS GRID #7142739 Report a problem NorthstarMLS as distributed by MLS GRID #7142739 Report a problem | ||
| 9/6/2026 | Listing removed | $469,000$283/sqft |
Source: NorthstarMLS as distributed by MLS GRID #7100902 Report a problem | ||
| 7/23/2026 | Price change | $469,000-3.3%$283/sqft |
Source: NorthstarMLS as distributed by MLS GRID #7100902 Report a problem | ||
| 7/1/2026 | Listed for sale | $485,000+79.6%$293/sqft |
Source: NorthstarMLS as distributed by MLS GRID #7100902 Report a problem | ||
| 2/27/2026 | Sold | $270,000-6.9%$163/sqft |
Source: NorthstarMLS as distributed by MLS GRID #7011408 Report a problem | ||
| 2/12/2026 | Pending sale | $289,900$175/sqft |
Source: NorthstarMLS as distributed by MLS GRID #7011408 Report a problem | ||
| 2/5/2026 | Listed for sale | $289,900+40.9%$175/sqft |
Source: NorthstarMLS as distributed by MLS GRID #7011408 Report a problem | ||
| 1/26/2026 | Sold | $205,700-31.2%$124/sqft |
Source: Public Record Report a problem | ||
| 1/23/2026 | Listed for sale | $299,000$181/sqft |
Source: NorthstarMLS as distributed by MLS GRID #7011408 Report a problem | ||
Public tax history
| Year | Property taxes | Tax assessment |
|---|---|---|
| 2026 | $3,925 -5.7% | $295,900 +10.7% |
| 2025 | $4,162 -2.5% | $267,300 -10.5% |
| 2024 | $4,267 -1.2% | $298,500 -1.8% |
| 2023 | $4,320 +13.1% | $304,000 -0.7% |
| 2022 | $3,819 +9.8% | $306,000 +18.1% |
| 2021 | $3,479 +0.8% | $259,000 +8.8% |
| 2020 | $3,450 -0.8% | $238,000 +5.8% |
| 2019 | $3,479 +0.8% | $225,000 +12.5% |
| 2018 | $3,450 +16.7% | $200,000 +8.7% |
| 2017 | $2,956 +9.7% | $184,000 +7.6% |
| 2016 | $2,696 +5.2% | $171,000 +3% |
| 2015 | $2,561 +4.2% | $166,000 +1.8% |
| 2014 | $2,458 -6.8% | $163,000 -6.3% |
| 2013 | $2,637 +2.5% | $174,000 -1.1% |
| 2012 | $2,572 +2.3% | $176,000 -0.6% |
| 2011 | $2,513 -0.7% | $177,000 -10.2% |
| 2010 | $2,532 +5.9% | $197,000 -0.5% |
| 2009 | $2,391 +2.5% | $198,000 +5.9% |
| 2006 | $2,332 +8.1% | $187,000 +7.7% |
| 2005 | $2,158 +4.4% | $173,600 +15% |
| 2004 | $2,067 +10.9% | $151,000 +11.9% |
| 2002 | $1,863 -21.6% | $134,900 |
| 2001 | $2,376 | -- |
Find assessor info on the county website
Monthly payment
Est. payment
Payment breakdown
Explore the cost of this home by adjusting the details. Changes won't be saved.Climate risks
Neighborhood: Park Valley
Similar homes
- $389,9003 bd2 ba1.4k sqft133 Ridgewood Dr, Hopkins, MN 55343For Sale

 MLS ID #7140549, Annamarie McDonald, Coldwell Banker Realty. NorthstarMLS as distributed by MLS GRID
 - $374,9003 bd2 ba1.1k sqft704 7th Ave S, Hopkins, MN 55343For Sale
 MLS ID #7136336, Cameron Monson, RE/MAX Results. NorthstarMLS as distributed by MLS GRID
 - $480,0004 bd2 ba2.1k sqft1610 Garland Ln N, Plymouth, MN 55447For Sale
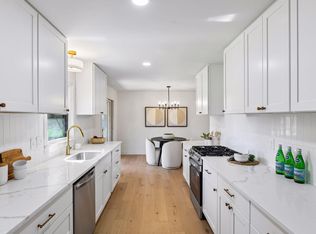 MLS ID #7157126, Luke Thomas Peterson, Compass. NorthstarMLS as distributed by MLS GRID
 - $460,0003 bd1 ba1.5k sqft4243 Webster Ave S, Saint Louis Park, MN 55416For Sale
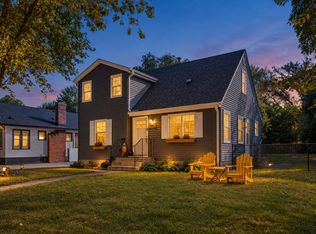 MLS ID #7142356, Jeremy Driver, Lakes Sotheby's International Realty. NorthstarMLS as distributed by MLS GRID
 - $485,0003 bd2 ba2.2k sqft12918 Rutledge Cir, Minnetonka, MN 55305For SaleMLS ID #7132976, Brittney Sullivan, Compass. NorthstarMLS as distributed by MLS GRID
- $475,0004 bd2 ba1.7k sqft5523 Girard Ave S, Minneapolis, MN 55419For SaleMLS ID #7076941, John K McWhite, Coldwell Banker Realty - Lakes. NorthstarMLS as distributed by MLS GRID
- $500,0003 bd2 ba2k sqft6032 Oliver Ave S, Minneapolis, MN 55419For SaleMLS ID #7152647, Cari Ann Carter-Cari Ann Carter Group, Edina Realty, Inc.. NorthstarMLS as distributed by MLS GRID
- $444,9003 bd2 ba1.7k sqft2731 Lee Ave N, Golden Valley, MN 55422For SaleMLS ID #7155941, Dustin Krueger, Keller Williams Premier Realty. NorthstarMLS as distributed by MLS GRID
- $485,0003 bd3 ba1.7k sqft3020 Kentucky Ave S, Saint Louis Park, MN 55426For SaleMLS ID #7133835, Allison Errickson, Edina Realty, Inc.. NorthstarMLS as distributed by MLS GRID
- $400,0003 bd3 ba1.8k sqft3413 Boone Ave S, Saint Louis Park, MN 55426For SaleMLS ID #7147549, Emily Raguse, Coldwell Banker Realty. NorthstarMLS as distributed by MLS GRID
- $499,9004 bd3 ba2.1k sqft2854 Alabama Ave S, Saint Louis Park, MN 55416For SaleMLS ID #7140137, Kristi D Weinstock, Coldwell Banker Realty. NorthstarMLS as distributed by MLS GRID
- $429,9004 bd2 ba1.9k sqft3837 France Ave S, Minneapolis, MN 55416For SaleMLS ID #7126709, Katheryn E Congdon, HOMESTEAD ROAD. NorthstarMLS as distributed by MLS GRID
- $455,0003 bd2 ba2.1k sqft2131 Perry Ave N, Golden Valley, MN 55422For SaleMLS ID #7138122, Gary Petersen, Coldwell Banker Realty. NorthstarMLS as distributed by MLS GRID
- $505,9004 bd3 ba2.2k sqft3006 Alabama Ave S, Saint Louis Park, MN 55416For SaleMLS ID #7131751, Patrick J Kaveney, Bayshore Realty. NorthstarMLS as distributed by MLS GRID
- $419,9004 bd2 ba1.4k sqft5529 Emerson Ave S, Minneapolis, MN 55419For SaleMLS ID #7128971, Derwayne Isaac Moore, Keller Williams Realty Integrity Lakes. NorthstarMLS as distributed by MLS GRID
- $525,0005 bd2 ba2k sqft13301 Windyhill Rd, Minnetonka, MN 55305For SaleMLS ID #7142273, Mark J Granlund, Edina Realty, Inc.. NorthstarMLS as distributed by MLS GRID
- $535,0004 bd2 ba2.1k sqft10 Woodlawn Ave, Tonka Bay, MN 55331For SaleMLS ID #7143846, Richard S Webb, RE/MAX Results. NorthstarMLS as distributed by MLS GRID
- $469,9004 bd2 ba1.8k sqft1318 Eleanor Ave, Saint Paul, MN 55116For SaleMLS ID #7147591, Svetlana Kalinowski, Edina Realty, Inc.. NorthstarMLS as distributed by MLS GRID
- $575,0003 bd3 ba2.2k sqft4418 Ellerdale Rd, Minnetonka, MN 55345For SaleMLS ID #7141048, Eric T Utoft, Engel & Volkers Lake Minnetonka. NorthstarMLS as distributed by MLS GRID
- $469,9004 bd3 ba2.2k sqft18741 Highview Ave, Lakeville, MN 55044For SaleMLS ID #7141999, Andrew Voyen, Edina Realty, Inc.. NorthstarMLS as distributed by MLS GRID
