Welcome to this beautifully updated Minnetonka rambler! Offering a bright, functional layout with three bedrooms on the main level, hardwood floors, two fireplaces, and stylish finishes throughout. The remodeled kitchen features contrasting cabinetry, stainless steel appliances, ample counter space, and peninsula seating. The spacious primary suite includes a beautifully updated private bath with soaking tub and separate shower. The lower level adds a large family room, playroom, office/flex space, wet bar, and additional bath, plus generous unfinished laundry and storage areas. Enjoy the attached two-car garage, patio, mature trees, and private backyard setting. With multiple living spaces, thoughtful updates, and room to entertain, work, relax, and spread out, this home offers an incredibly versatile layout in a convenient location.
Active
$599,900
4418 Ellerdale Rd, Minnetonka, MN 55345
3beds
2,295sqft
Single Family
Built in 1958
0.46 Acres Lot
$592,900 Zestimate®
$261/sqft
$-- HOA
What's special
Stylish finishes throughoutHardwood floorsPeninsula seatingSpacious primary suitePrivate backyard settingBright functional layoutTwo fireplaces
- 2 days
- 729
- 59
Zillow last checked:
Listing updated:
Listed by:
Eric T Utoft 952-300-0593,
Engel & Volkers Lake Minnetonka
Source: NorthstarMLS as distributed by MLS GRID,MLS#: 7141048
Facts & features
Interior
Bedrooms & bathrooms
- Bedrooms: 3
- Bathrooms: 3
- Full bathrooms: 1
- 3/4 bathrooms: 2
Bedroom
- Level: Main
- Area: 174.36 Square Feet
- Dimensions: 13.11x13.3
Bedroom 2
- Level: Main
- Area: 128.8 Square Feet
- Dimensions: 11.5x11.2
Bedroom 3
- Level: Main
- Area: 104.49 Square Feet
- Dimensions: 12.9x8.10
Dining room
- Level: Main
- Area: 141.7 Square Feet
- Dimensions: 10.9x13
Family room
- Level: Lower
- Area: 260 Square Feet
- Dimensions: 20.8x12.5
Kitchen
- Level: Main
- Area: 156.17 Square Feet
- Dimensions: 16.1x9.7
Living room
- Level: Main
- Area: 280.63 Square Feet
- Dimensions: 21.10x13.3
Office
- Level: Lower
- Area: 219.01 Square Feet
- Dimensions: 18.1x12.10
Storage
- Level: Lower
- Area: 246.25 Square Feet
- Dimensions: 19.7x12.5
Heating
- Forced Air
Cooling
- Central Air
Appliances
- Included: Dishwasher, Dryer, Microwave, Range, Refrigerator, Stainless Steel Appliance(s), Washer
- Laundry: In Basement
Features
- Basement: Daylight,Drain Tiled,Finished,Full,Sump Pump
- Number of fireplaces: 2
- Fireplace features: Family Room, Gas, Living Room, Wood Burning
Interior area
- Total structure area: 2,780
- Total interior livable area: 2,295 sqft
- Finished area above ground: 1,461
- Finished area below ground: 834
Video & virtual tour
Property
Parking
- Total spaces: 2
- Parking features: Attached, Asphalt, Garage Door Opener
- Attached garage spaces: 2
- Has uncovered spaces: Yes
Accessibility
- Accessibility features: None
Features
- Levels: One
- Stories: 1
- Patio & porch: Patio
- Pool features: None
Lot
- Size: 0.46 Acres
- Dimensions: 184 x 168 x 93 x 69
- Features: Tree Coverage - Medium
Details
- Additional structures: Storage Shed
- Foundation area: 1319
- Parcel number: 2211722340025
- Zoning description: Residential-Single Family
Construction
Type & style
- Home type: SingleFamily
- Property subtype: Single Family
Materials
- Roof: Asphalt
Condition
- New construction: No
- Year built: 1958
Utilities & green energy
- Gas: Natural Gas
- Sewer: City Sewer/Connected
- Water: City Water/Connected
Community & HOA
Community
- Subdivision: Forest Hills 2nd Add
HOA
- Has HOA: No
Location
- Region: Minnetonka
Financial & listing details
- Price per square foot: $261/sqft
- Tax assessed value: $415,900
- Annual tax amount: $5,258
- Date on market: 9/10/2026
- Road surface type: Paved
Estimated market value
$592,900
$563,000 - $623,000
$3,054/mo
Price history
| Date | Event | Price |
|---|---|---|
| 9/10/2026 | Listed for sale | $599,900+94%$261/sqft |
Source:  NorthstarMLS as distributed by MLS GRID #7141048 Report a problem NorthstarMLS as distributed by MLS GRID #7141048 Report a problem | ||
| 6/1/2016 | Sold | $309,278+4.8%$135/sqft |
Source: NorthstarMLS as distributed by MLS GRID #4705088 Report a problem | ||
| 5/4/2016 | Pending sale | $295,000$129/sqft |
Source: Edina Realty, Inc., a Berkshire Hathaway affiliate #4705088 Report a problem | ||
| 4/21/2016 | Listed for sale | $295,000+15.2%$129/sqft |
Source: Edina Realty, Inc., a Berkshire Hathaway affiliate #4705088 Report a problem | ||
| 5/15/2012 | Sold | $256,000+4.5%$112/sqft |
Source:  Lake Superior Area Realtors as distributed by MLS GRID #1761771 Report a problem Lake Superior Area Realtors as distributed by MLS GRID #1761771 Report a problem | ||
| 3/28/2012 | Listed for sale | $245,000$107/sqft |
Source: RE/MAX Results #4135059 Report a problem | ||
Public tax history
| Year | Property taxes | Tax assessment |
|---|---|---|
| 2025 | $4,874 +0.2% | $415,900 +2.3% |
| 2024 | $4,864 +9.8% | $406,400 -1.4% |
| 2023 | $4,430 +12.9% | $412,100 +7.9% |
| 2022 | $3,925 +7.3% | $382,000 +19.3% |
| 2021 | $3,659 -2.5% | $320,300 +5.4% |
| 2020 | $3,754 +2.6% | $303,900 +2.6% |
| 2019 | $3,659 -2.5% | $296,200 +3.7% |
| 2018 | $3,754 +8.7% | $285,600 +3.3% |
| 2017 | $3,455 -4.7% | $276,500 +5.5% |
| 2016 | $3,627 +3.1% | $262,100 +1.1% |
| 2015 | $3,517 -1.1% | $259,200 +9.2% |
| 2014 | $3,556 +7.3% | $237,400 -1.6% |
| 2013 | $3,314 -3.6% | $241,300 -5.6% |
| 2012 | $3,439 +0.3% | $255,500 -4.7% |
| 2011 | $3,427 +4.5% | $268,100 -4.3% |
| 2010 | $3,281 +7.4% | $280,200 |
| 2009 | $3,055 +6.9% | $280,200 +9.5% |
| 2006 | $2,859 +6.3% | $256,000 +6.2% |
| 2005 | $2,690 +6.5% | $241,000 +12.6% |
| 2004 | $2,526 +9.2% | $214,000 +12% |
| 2002 | $2,313 -29.8% | $191,100 |
| 2001 | $3,296 | -- |
Find assessor info on the county website
Monthly payment
Est. payment
Payment breakdown
Explore the cost of this home by adjusting the details. Changes won't be saved.Climate risks
Neighborhood: 55345
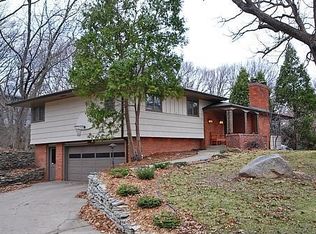
- $596,4004 bd3 ba2.5k sqft4432 Ellerdale Rd, Minnetonka, MN 55345Off Market
- $668,3004 bd4 ba2.5k sqft4421 Hunters Ridge Rd, Minnetonka, MN 55345Off Market
- $439,5003 bd3 ba1.5k sqft4419 Ellerdale Rd, Minnetonka, MN 55345Off Market
- $506,1003 bd3 ba1.5k sqft4446 Ellerdale Rd, Minnetonka, MN 55345Off Market
Similar homes
- $574,9004 bd3 ba2.5k sqft3600 Sunrise Dr E, Minnetonka, MN 55345For Sale

 MLS ID #7142702, Nicole L. Johnsrud, RE/MAX Advantage Plus. NorthstarMLS as distributed by MLS GRID
 - $525,0003 bd3 ba3.2k sqft4730 Fairhills Rd E, Minnetonka, MN 55345For Sale
 MLS ID #7134461, Sharla K Stafford, Coldwell Banker Realty. NorthstarMLS as distributed by MLS GRID
 - $535,0005 bd2 ba2k sqft13301 Windyhill Rd, Minnetonka, MN 55305For Sale
 MLS ID #7142273, Mark J Granlund, Edina Realty, Inc.. NorthstarMLS as distributed by MLS GRID
 - $535,0004 bd3 ba2k sqft14623 Orchard Rd, Minnetonka, MN 55345For Sale
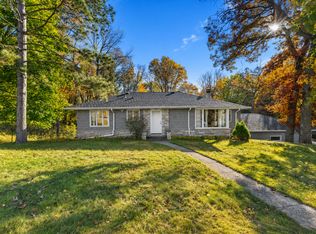 MLS ID #7092821, The Exceptional Home Team, Keller Williams Premier Realty Lake Minnetonka. NorthstarMLS as distributed by MLS GRID
 - $699,0004 bd2 ba2.5k sqft3540 Plymouth Rd, Minnetonka, MN 55305For SaleMLS ID #7140474, Andy A Asbury, eXp Realty. NorthstarMLS as distributed by MLS GRID
- $674,9004 bd4 ba2.5k sqft17901 Covington Rd, Minnetonka, MN 55345For SaleMLS ID #7125319, Cory Rudnitski, RE/MAX Advantage Plus. NorthstarMLS as distributed by MLS GRID
- $463,0004 bd3 ba1.8k sqft3929 Williston Rd, Minnetonka, MN 55345For SaleMLS ID #7104569, Dawnn Eldredge, Edina Realty, Inc.. NorthstarMLS as distributed by MLS GRID
- $549,9004 bd3 ba2k sqft13240 Dahlgren Rd, Minnetonka, MN 55305For SaleMLS ID #7129670, Timothy E. Montgomery, DirectByOwner.com, Inc. / Montgomery & Associates Realty. NorthstarMLS as distributed by MLS GRID
- $650,0006 bd3 ba3.2k sqft16633 Temple Dr N, Minnetonka, MN 55345For SaleMLS ID #7079847, Tara M Robertson, RE/MAX Results. NorthstarMLS as distributed by MLS GRID
- $534,9004 bd3 ba2.5k sqft2415 Merrimac Ln N, Plymouth, MN 55447For SaleMLS ID #7100230, Jan E Anderson, Edina Realty, Inc.. NorthstarMLS as distributed by MLS GRID
- $575,0004 bd2 ba2.9k sqft124 Harrington Dr, Long Lake, MN 55356For SaleMLS ID #7140765, Debbie McNally, Lakes Sotheby's International. NorthstarMLS as distributed by MLS GRID
- $549,0004 bd3 ba2.9k sqft12020 Mayflower Cir, Minnetonka, MN 55305For SaleMLS ID #7129229, John M Powers, Coldwell Banker Realty - Lakes. NorthstarMLS as distributed by MLS GRID
- $500,0004 bd3 ba2.6k sqft18030 20th Ave N, Plymouth, MN 55447For SaleMLS ID #7137614, Butcher Real Estate Team, Edina Realty, Inc.. NorthstarMLS as distributed by MLS GRID
- $600,0003 bd2 ba1.5k sqft5701 Vincent Ave S, Minneapolis, MN 55410For SaleMLS ID #7122851, AJ Pettersen, Pemberton RE. NorthstarMLS as distributed by MLS GRID
- $650,0004 bd2 ba2.2k sqft341 Burntside Dr, Golden Valley, MN 55422For SaleMLS ID #7125188, Jacqueline Day & Partners Sara Kranz 612-968-8808, Edina Realty, Inc.. NorthstarMLS as distributed by MLS GRID
- $475,0004 bd3 ba1.7k sqft6108 Whited Ave, Minnetonka, MN 55345For SaleMLS ID #7125794, Karen Xiao, Longhouse Realty. NorthstarMLS as distributed by MLS GRID
- $487,0003 bd2 ba2.2k sqft5221 Olson Memorial Hwy, Golden Valley, MN 55422For SaleMLS ID #7142017, Richard E Newman, DRG. NorthstarMLS as distributed by MLS GRID
- $625,0004 bd3 ba2.5k sqft1970 Norfolk Ave, Saint Paul, MN 55116For SaleMLS ID #7141870, Michaela Toohey, Coldwell Banker Realty. NorthstarMLS as distributed by MLS GRID
- $569,9003 bd3 ba2.5k sqft4717 Glenwood Ave, Golden Valley, MN 55422For SaleMLS ID #7133261, Jacqueline Day & Partners Sara Kranz 612-968-8808, Edina Realty, Inc.. NorthstarMLS as distributed by MLS GRID
- $725,0003 bd2 ba2.2k sqft5541 Vincent Ave S, Minneapolis, MN 55410For SaleMLS ID #7141642, Ryan M Platzke, Coldwell Banker Realty - Southwest Regional. NorthstarMLS as distributed by MLS GRID
