Rare opportunity in the heart of Highland Park! This updated 4-bedroom, 2-bath home combines classic character with major improvements, including brand-new detached 2-car garage with EV charger and a fully fenced yard. Main level features hardwood floors, bright living room, dining room, two bedrooms, full bath, updated kitchen with soft-close cabinetry and stainless-steel appliances, plus three-season front porch. Upstairs, an oversized bedroom offers flexible space for a home office, play area or sitting area. Finished lower level features a family room, fourth bedroom, ¾ bath, laundry and a large walk-in closet with shelving. Updates include 2023 roof and kitchen, newer windows, plumbing, electrical, HVAC and a new garage built in 2024. Located only blocks from Cretin-Derham Hall and Highland Park High School and close to parks, trails, Highland National Golf Course, shopping and dining.
Active
Price cut: $5.1K (10/6)
$469,900
1318 Eleanor Ave, Saint Paul, MN 55116
4beds
1,854sqft
Single Family
Built in 1931
4,965 Square Feet Lot
$-- Zestimate®
$253/sqft
$-- HOA
What's special
- 28 days
- 2,012
- 174
Likely to sell faster than
Zillow last checked:
Listing updated:
Listed by:
Svetlana Kalinowski 651-706-6661,
Edina Realty, Inc.
Source: NorthstarMLS as distributed by MLS GRID,MLS#: 7147591
Facts & features
Interior
Bedrooms & bathrooms
- Bedrooms: 4
- Bathrooms: 2
- Full bathrooms: 1
- 3/4 bathrooms: 1
Bedroom
- Level: Main
- Area: 110 Square Feet
- Dimensions: 11x10
Bedroom 2
- Level: Main
- Area: 99 Square Feet
- Dimensions: 11x9
Bedroom 3
- Level: Upper
- Area: 288 Square Feet
- Dimensions: 24x12
Bedroom 4
- Level: Lower
- Area: 90 Square Feet
- Dimensions: 10x9
Bathroom
- Level: Main
- Area: 35 Square Feet
- Dimensions: 7x5
Bathroom
- Level: Lower
- Area: 50 Square Feet
- Dimensions: 10x5
Family room
- Level: Lower
- Area: 320 Square Feet
- Dimensions: 20x16
Kitchen
- Level: Main
- Area: 126 Square Feet
- Dimensions: 14x9
Laundry
- Level: Lower
- Area: 80 Square Feet
- Dimensions: 10x8
Living room
- Level: Main
- Area: 216 Square Feet
- Dimensions: 18x12
Porch
- Level: Main
- Area: 96 Square Feet
- Dimensions: 12x8
Walk in closet
- Level: Lower
- Area: 54 Square Feet
- Dimensions: 9x6
Heating
- Forced Air
Cooling
- Central Air
Appliances
- Included: Dishwasher, Dryer, Gas Water Heater, Microwave, Range, Refrigerator, Stainless Steel Appliance(s), Washer
- Laundry: Lower Level
Features
- Basement: Egress Window(s),Finished,Full,Other
- Has fireplace: No
Interior area
- Total structure area: 1,854
- Total interior livable area: 1,854 sqft
- Finished area above ground: 1,086
- Finished area below ground: 768
Video & virtual tour
Property
Parking
- Total spaces: 2
- Parking features: Detached Garage, Electric Vehicle Charging Station(s), Garage, Garage Door Opener
- Garage spaces: 2
- Has uncovered spaces: Yes
- Details: Garage Dimensions (21x21), Garage Door Height (7), Garage Door Width (18)
Accessibility
- Accessibility features: None
Features
- Levels: One and One Half
- Stories: 1.5
- Patio & porch: Porch
- Fencing: Full,Privacy,Wood
Lot
- Size: 4,965 Square Feet
- Dimensions: 40 x 125
Details
- Additional structures: Garage(s)
- Foundation area: 768
- Parcel number: 102823430206
- Zoning description: Residential-Single Family
Construction
Type & style
- Home type: SingleFamily
- Property subtype: Single Family
Materials
- Roof: Age 8 Years or Less
Condition
- New construction: No
- Year built: 1931
Utilities & green energy
- Electric: Circuit Breakers
- Gas: Natural Gas
- Sewer: City Sewer/Connected
- Water: City Water/Connected
Community & HOA
Community
- Subdivision: Woodford Park
HOA
- Has HOA: No
Location
- Region: Saint Paul
Financial & listing details
- Price per square foot: $253/sqft
- Tax assessed value: $466,200
- Annual tax amount: $7,708
- Date on market: 9/22/2026
- Road surface type: Paved
Estimated market value
Not available
Estimated sales range
Not available
Not available
Price history
| Date | Event | Price |
|---|---|---|
| 10/6/2026 | Price change | $469,900-1.1%$253/sqft |
Source:  NorthstarMLS as distributed by MLS GRID #7147591 Report a problem NorthstarMLS as distributed by MLS GRID #7147591 Report a problem | ||
| 9/24/2026 | Listed for sale | $475,000+10.5%$256/sqft |
Source: NorthstarMLS as distributed by MLS GRID #7147591 Report a problem | ||
| 11/7/2023 | Sold | $429,900$232/sqft |
Source: NorthstarMLS as distributed by MLS GRID #6438779 Report a problem | ||
| 10/15/2023 | Pending sale | $429,900$232/sqft |
Source: NorthstarMLS as distributed by MLS GRID #6438779 Report a problem | ||
| 10/9/2023 | Price change | $429,900-4.3%$232/sqft |
Source: NorthstarMLS as distributed by MLS GRID #6438779 Report a problem | ||
| 9/30/2023 | Listed for sale | $449,000+119%$242/sqft |
Source: NorthstarMLS as distributed by MLS GRID #6438779 Report a problem | ||
| 3/17/2023 | Sold | $205,000-8.9%$111/sqft |
Source: NorthstarMLS as distributed by MLS GRID #6319287 Report a problem | ||
| 1/19/2023 | Pending sale | $225,000$121/sqft |
Source: NorthstarMLS as distributed by MLS GRID #6319287 Report a problem | ||
| 1/9/2023 | Listed for sale | $225,000+51.6%$121/sqft |
Source: NorthstarMLS as distributed by MLS GRID #6319287 Report a problem | ||
| 12/29/2022 | Sold | $148,381-40.6%$80/sqft |
Source: Public Record Report a problem | ||
| 12/29/2022 | Listed for sale | $250,000$135/sqft |
Source: NorthstarMLS as distributed by MLS GRID #6319287 Report a problem | ||
Public tax history
| Year | Property taxes | Tax assessment |
|---|---|---|
| 2026 | $7,708 +10.7% | $466,200 +6.4% |
| 2025 | $6,960 +93.4% | $438,100 +5.4% |
| 2024 | $3,598 -13.3% | $415,500 +71.9% |
| 2023 | $4,150 -12% | $241,700 -5.3% |
| 2022 | $4,716 +24.8% | $255,100 +13.4% |
| 2021 | $3,778 +16.6% | $224,900 +0.4% |
| 2020 | $3,240 +6.5% | $223,900 +8.6% |
| 2019 | $3,042 | $206,200 |
| 2018 | $3,042 -8.9% | $206,200 +1.3% |
| 2017 | $3,340 | $203,600 |
| 2016 | $3,340 +5.2% | -- |
| 2015 | $3,176 +11% | $186,400 |
| 2014 | $2,860 -7.5% | -- |
| 2013 | $3,092 +2.5% | -- |
| 2012 | $3,016 +3.4% | -- |
| 2011 | $2,916 | -- |
| 2010 | -- | -- |
| 2009 | $2,304 -11% | -- |
| 2008 | $2,590 +10.7% | -- |
| 2007 | $2,340 +12.7% | -- |
| 2006 | $2,076 +18.6% | -- |
| 2005 | $1,750 +5% | -- |
| 2004 | $1,666 +9.7% | -- |
| 2003 | $1,518 +14.8% | -- |
| 2002 | $1,322 -10.8% | -- |
| 2001 | $1,482 +26.4% | -- |
| 2000 | $1,173 | -- |
Find assessor info on the county website
Monthly payment
Est. payment
Payment breakdown
Explore the cost of this home by adjusting the details. Changes won't be saved.Climate risks
Neighborhood: Highland

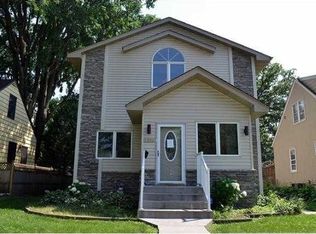
Similar homes
- $525,0004 bd3 ba2.1k sqft705 Wheelock Pkwy W, Saint Paul, MN 55117For Sale

 MLS ID #7163240, Dan Duddingston, Engel & Volkers Minneapolis. NorthstarMLS as distributed by MLS GRID
 - $489,0005 bd2 ba2k sqft941 Hague Ave, Saint Paul, MN 55104For Sale
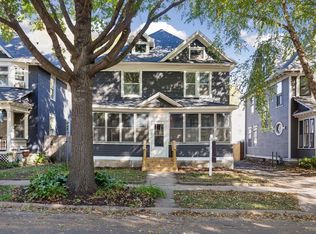 MLS ID #7155529, Rashad Kennedy, Rize Realty. NorthstarMLS as distributed by MLS GRID
 - $465,0004 bd2 ba2.3k sqft657 Delaware Ave, Saint Paul, MN 55107For Sale
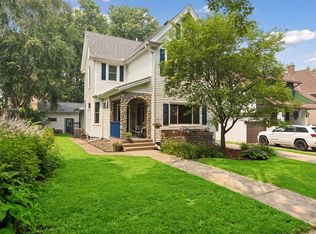 MLS ID #7129085, Michael R. Distad, Coldwell Banker Realty. NorthstarMLS as distributed by MLS GRID
 - $490,0004 bd2 ba2k sqft4329 43rd Ave S, Minneapolis, MN 55406For Sale
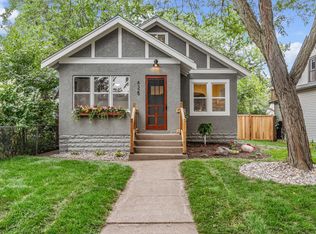 MLS ID #7131035, Marcos Eduardo De Filippo, Fuze Real Estate. NorthstarMLS as distributed by MLS GRID
 - $449,9903 bd3 ba2.1k sqft1100 Montana Ave W, Saint Paul, MN 55108For SaleMLS ID #7149881, Katheryn E Congdon, HOMESTEAD ROAD. NorthstarMLS as distributed by MLS GRID
- $675,0005 bd3 ba2.2k sqft2129 Hartford Ave, Saint Paul, MN 55116For SaleMLS ID #7134806, Claire Bisanz Distad, Coldwell Banker Realty. NorthstarMLS as distributed by MLS GRID
- $470,0004 bd2 ba2.5k sqft4048 17th Ave S, Minneapolis, MN 55407For SaleMLS ID #7109112, MacGregor Smith, eXp Realty. NorthstarMLS as distributed by MLS GRID
- $585,0003 bd2 ba1.7k sqft2194 Stanford Ave, Saint Paul, MN 55105For SaleMLS ID #7161109, Bradley E. Pihlstrom, Edina Realty, Inc.. NorthstarMLS as distributed by MLS GRID
- $465,0004 bd2 ba1.9k sqft2704 Garfield St NE, Minneapolis, MN 55418For SaleMLS ID #7149680, Reidell Estey & Associates – Marti Estey, RE/MAX Results. NorthstarMLS as distributed by MLS GRID
- $429,0004 bd2 ba1.8k sqft1645 Rose Pl, Roseville, MN 55113For SaleMLS ID #7144840, Samuel Foltz, Roseville Realty. NorthstarMLS as distributed by MLS GRID
- $400,0004 bd2 ba1.5k sqft3857 44th Ave S, Minneapolis, MN 55406For SaleMLS ID #7139297, Tim Devane, Real Broker, LLC. NorthstarMLS as distributed by MLS GRID
- $469,0004 bd2 ba1.6k sqft621 5th Ave S, Hopkins, MN 55343For SaleMLS ID #7142739, David Gutierrez, Pemberton RE. NorthstarMLS as distributed by MLS GRID
- $485,0004 bd2 ba1.9k sqft3017 Edgewood Ave S, Saint Louis Park, MN 55426For SaleMLS ID #7136418, Kathryn J Murray, Bridge Realty, LLC. NorthstarMLS as distributed by MLS GRID
- $524,0004 bd2 ba2.1k sqft709 E 61st St, Minneapolis, MN 55417For SaleMLS ID #7156476, Joe S Maselter, Pemberton RE. NorthstarMLS as distributed by MLS GRID
- $425,0004 bd3 ba2.3k sqft13120 Thomas Ave S, Burnsville, MN 55337For SaleMLS ID #7160533, Kara Hoogeveen, Edina Realty, Inc.. NorthstarMLS as distributed by MLS GRID
- $460,0003 bd1 ba1.5k sqft4243 Webster Ave S, Saint Louis Park, MN 55416For SaleMLS ID #7142356, Jeremy Driver, Lakes Sotheby's International Realty. NorthstarMLS as distributed by MLS GRID
- $349,9004 bd2 ba1.6k sqft1394 Mackubin St, Saint Paul, MN 55117For SaleMLS ID #7142202, Christopher M. Mehalovich, Minnesota Home Venture, Inc.. NorthstarMLS as distributed by MLS GRID
- $569,9005 bd3 ba2.5k sqft899 Ashland Ave, Saint Paul, MN 55104For SaleMLS ID #7136464, Shawn Hartmann, RE/MAX Results. NorthstarMLS as distributed by MLS GRID
- $399,9003 bd1 ba1.3k sqft1581 Griggs St N, Saint Paul, MN 55108For SaleMLS ID #7157565, Henry A. Edelstein, Coldwell Banker Realty. NorthstarMLS as distributed by MLS GRID
- $475,0004 bd3 ba1.9k sqft2612 Georgia Ave S, Saint Louis Park, MN 55426For SaleMLS ID #7148168, Michael R Rupnow, Coldwell Banker Realty - Southwest Regional. NorthstarMLS as distributed by MLS GRID
