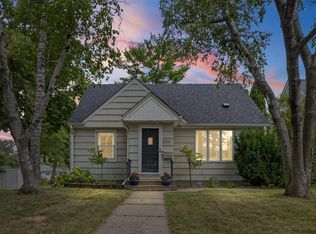
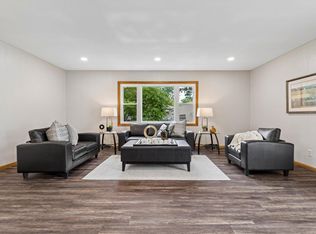
Pond views, classic charm, and beautiful updates come together in this renovated walkout rambler in Minneapolis’ Diamond Lake neighborhood! Large windows brighten the living spaces, while stone fireplaces on both levels create inviting gathering spots. The updated kitchen features warm wood cabinetry, stainless steel appliances, and breakfast bar seating, complemented by a dining room with a charming built-in hutch. Renovated bathrooms include stylish tile, a walk-in shower, and a double vanity. The finished walkout lower level offers space for movie nights and entertaining, with direct access to the generous fenced backyard. Mature trees, a storage shed, and room to garden or play make outdoor living easy, while the attached garage adds everyday convenience. Enjoy the pond setting at home, explore nearby Diamond Lake and Pearl Park, or head to Lake Nokomis for beaches, walking paths, and biking!
Active
Price cut: $25K (10/13)
$524,000
709 E 61st St, Minneapolis, MN 55417
4beds
2,102sqft
Single Family
Built in 1956
8,712 Square Feet Lot
$518,900 Zestimate®
$249/sqft
$-- HOA
What's special
Storage shedBreakfast bar seatingPond viewsWarm wood cabinetryStainless steel appliancesUpdated kitchenMature trees
- 11 days
- 1,366
- 149
Zillow last checked:
Listing updated:
Listed by:
Joe S Maselter 612-867-0001,
Pemberton RE,
Brian Seaton 651-239-5240
Source: NorthstarMLS as distributed by MLS GRID,MLS#: 7156476
Facts & features
Interior
Bedrooms & bathrooms
- Bedrooms: 4
- Bathrooms: 2
- Full bathrooms: 1
- 3/4 bathrooms: 1
Bedroom
- Area: 165 Square Feet
- Dimensions: 11x15
Bedroom 2
- Area: 168 Square Feet
- Dimensions: 12x14
Bedroom 3
- Area: 168 Square Feet
- Dimensions: 12x14
Bedroom 4
- Area: 100 Square Feet
- Dimensions: 10x10
Dining room
- Area: 120 Square Feet
- Dimensions: 8x15
Family room
- Area: 375 Square Feet
- Dimensions: 25x15
Kitchen
- Area: 240 Square Feet
- Dimensions: 15x16
Living room
- Area: 240 Square Feet
- Dimensions: 16x15
Utility room
- Area: 186 Square Feet
- Dimensions: 31x6
Heating
- Forced Air
Cooling
- Central Air
Appliances
- Included: Dishwasher, Dryer, Microwave, Range, Refrigerator, Stainless Steel Appliance(s), Washer
- Laundry: In Basement, Lower Level, Laundry Room, Sink, In Unit, Washer Hookup
Features
- Basement: Egress Window(s),Finished,Full
- Number of fireplaces: 2
- Fireplace features: Family Room, Living Room, Wood Burning
Interior area
- Total structure area: 2,486
- Total interior livable area: 2,102 sqft
- Finished area above ground: 1,243
- Finished area below ground: 859
Video & virtual tour
Property
Parking
- Total spaces: 2
- Parking features: Attached
- Attached garage spaces: 2
- Details: Garage Dimensions (19x21)
Accessibility
- Accessibility features: None
Features
- Levels: One
- Stories: 1
- Fencing: Full,Wood
Lot
- Size: 8,712 Square Feet
- Dimensions: 84 x 130
- Features: Tree Coverage - Medium
Details
- Additional structures: Storage Shed
- Foundation area: 1243
- Parcel number: 2302824330032
- Zoning description: Residential-Single Family
Construction
Type & style
- Home type: SingleFamily
- Property subtype: Single Family
Materials
- Roof: Asphalt
Condition
- New construction: No
- Year built: 1956
Utilities & green energy
- Gas: Natural Gas
- Sewer: City Sewer/Connected
- Water: City Water/Connected
Community & HOA
Community
- Subdivision: Franklin Nurserys 1st Add
HOA
- Has HOA: No
Location
- Region: Minneapolis
Financial & listing details
- Price per square foot: $249/sqft
- Annual tax amount: $5,514
- Date on market: 10/8/2026
Estimated market value
$518,900
$493,000 - $545,000
$2,508/mo
Price history
| Date | Event | Price |
|---|---|---|
| 10/13/2026 | Price change | $524,000-4.6%$249/sqft |
Source:  NorthstarMLS as distributed by MLS GRID #7156476 Report a problem NorthstarMLS as distributed by MLS GRID #7156476 Report a problem | ||
| 10/8/2026 | Listed for sale | $549,000+66.4%$261/sqft |
Source: NorthstarMLS as distributed by MLS GRID #7156476 Report a problem | ||
| 5/12/2026 | Sold | $330,000+1.5%$157/sqft |
Source: NorthstarMLS as distributed by MLS GRID #7060644 Report a problem | ||
| 4/24/2026 | Pending sale | $325,000$155/sqft |
Source: NorthstarMLS as distributed by MLS GRID #7060644 Report a problem | ||
| 4/24/2026 | Listed for sale | $325,000$155/sqft |
Source: NorthstarMLS as distributed by MLS GRID #7060644 Report a problem | ||
Public tax history
Tax history is unavailable.
Monthly payment
Est. payment
Payment breakdown
Explore the cost of this home by adjusting the details. Changes won't be saved.Climate risks
Neighborhood: Diamond Lake

Similar homes
- $729,9004 bd3 ba2.6k sqft5601 14th Ave S, Minneapolis, MN 55417For Sale

 MLS ID #7124346, Tim Murphy, RE/MAX Results. NorthstarMLS as distributed by MLS GRID
 - $475,0003 bd2 ba2.1k sqft5309 Xerxes Ave S, Minneapolis, MN 55410For Sale
 MLS ID #7151263, Megan Moreau, Kris Lindahl Real Estate. NorthstarMLS as distributed by MLS GRID
 - $569,9003 bd2 ba1.6k sqft5701 Vincent Ave S, Minneapolis, MN 55410For Sale
 MLS ID #7122851, AJ Pettersen, Pemberton RE. NorthstarMLS as distributed by MLS GRID
 - $374,9003 bd2 ba1.9k sqft6839 10th Ave S, Richfield, MN 55423For Sale
 MLS ID #7157100, Aileen K. Chan, Edina Realty, Inc.. NorthstarMLS as distributed by MLS GRID
 - $529,0005 bd2 ba2.1k sqft2508 27th Ave NE, Saint Anthony, MN 55418For SaleMLS ID #7152186, Lindsey Palin, eXp Realty. NorthstarMLS as distributed by MLS GRID
- $525,0004 bd2 ba2.7k sqft2613 Webster Ave S, Saint Louis Park, MN 55416For SaleMLS ID #7148048, Becky Penttila, Real Broker, LLC. NorthstarMLS as distributed by MLS GRID
- $490,0004 bd2 ba2k sqft4329 43rd Ave S, Minneapolis, MN 55406For SaleMLS ID #7131035, Marcos Eduardo De Filippo, Fuze Real Estate. NorthstarMLS as distributed by MLS GRID
- $505,9004 bd3 ba2.2k sqft3006 Alabama Ave S, Saint Louis Park, MN 55416For SaleMLS ID #7131751, Patrick J Kaveney, Bayshore Realty. NorthstarMLS as distributed by MLS GRID
- $499,9004 bd3 ba2.1k sqft2854 Alabama Ave S, Saint Louis Park, MN 55416For SaleMLS ID #7140137, Kristi D Weinstock, Coldwell Banker Realty. NorthstarMLS as distributed by MLS GRID
- $499,9003 bd2 ba2.4k sqft6 Mission Ln, Bloomington, MN 55420For SaleMLS ID #7081508, Devin M Harrington, RE/MAX Results. NorthstarMLS as distributed by MLS GRID
- $429,9004 bd2 ba1.9k sqft3837 France Ave S, Minneapolis, MN 55416For SaleMLS ID #7126709, Katheryn E Congdon, HOMESTEAD ROAD. NorthstarMLS as distributed by MLS GRID
- $575,0003 bd2 ba1.4k sqft720 W 53rd St, Minneapolis, MN 55419For SaleMLS ID #7107003, Michael James Seebinger, DRG. NorthstarMLS as distributed by MLS GRID
- $549,0004 bd3 ba2.3k sqft1260 Saint Clair Ave, Saint Paul, MN 55105For SaleMLS ID #7101278, Cedar Haven Real Estate Group, Keller Williams Preferred Rlty. NorthstarMLS as distributed by MLS GRID
- $525,0003 bd2 ba1.8k sqft17925 Covington Rd, Minnetonka, MN 55345For SaleMLS ID #7153101, Meredith Butcher, Coldwell Banker Realty. NorthstarMLS as distributed by MLS GRID
- $349,9003 bd2 ba1.8k sqft5241 44th Ave S, Minneapolis, MN 55417For SaleMLS ID #7145854, Bryan M Cox, True Neighbor Realty. NorthstarMLS as distributed by MLS GRID
- $699,0004 bd2 ba2.3k sqft2911 W 54th St, Minneapolis, MN 55410For SaleMLS ID #7134789, Ellyn Sternberg, Edina Realty, Inc.. NorthstarMLS as distributed by MLS GRID
- $550,0003 bd4 ba2.5k sqft2420 Simpson St, Roseville, MN 55113For SaleMLS ID #7160274, Heather Kieger, eXp Realty. NorthstarMLS as distributed by MLS GRID
- $550,0005 bd4 ba2.5k sqft486 Rimrock Dr, Apple Valley, MN 55124For SaleMLS ID #7154289, Charly Marggraf, Coldwell Banker Realty - Lakes. NorthstarMLS as distributed by MLS GRID
- $674,9004 bd2 ba2.3k sqft5348 Russell Ave S, Minneapolis, MN 55410For SaleMLS ID #7055930, Calise Inman, Pemberton RE. NorthstarMLS as distributed by MLS GRID
- $500,0003 bd2 ba2.3k sqft10800 Oak Knoll Ter N, Minnetonka, MN 55305For SaleMLS ID #7152362, Nathanael A Woodbury, Compass. NorthstarMLS as distributed by MLS GRID
