Timeless English Tudor Revival offering classic stone-and-brick architecture, steep gables, and storybook curb appeal, thoughtfully updated for today's lifestyle. Nestled in the heart of the highly sought-after Macalester-Groveland neighborhood, this exceptional residence blends historic character with modern comfort across 2,364 finished square feet, featuring 4 bedrooms and 3 bathrooms. From the moment you arrive, the striking limestone façade and distinctive architectural details create a memorable first impression. Inside, rich floors, elegant coved ceilings, and expansive windows fill the home with natural light. The inviting living room is anchored by a gas fireplace with a classic brick surround, creating a welcoming gathering space that flows seamlessly into the formal dining room. French doors lead to a charming screened porch, while the adjacent paver patio extends your outdoor living and entertaining options. The thoughtfully updated kitchen combines timeless style with everyday functionality, featuring granite countertops, stainless steel appliances, modern hardware, warm cabinetry, and open shelving for added character and convenience. The main level also offers a versatile den or home office, a spacious bedroom, and a full bathroom, providing flexible living arrangements for guests or those seeking main-level accommodations. An elegant staircase leads to the upper level, where you'll find two generously sized bedrooms, including a spacious primary retreat, along with another full bath. The finished lower level expands the home's living space with a comfortable family room centered around a second gas fireplace and a fourth bedroom. A new furnace installed in 2026 provides added peace of mind. Outside, the private, fully fenced backyard is enhanced by a double lot that offers separation from neighboring homes. Ideally situated in one of St. Paul's most beloved neighborhoods, you'll enjoy an exceptionally walkable lifestyle just moments from parks, the community center, neighborhood cafés, restaurants, grocery stores, ice cream shops, and countless local amenities. This is a rare opportunity to own a beautifully preserved home that perfectly balances timeless architecture, thoughtful updates, and an unbeatable location.
Coming soon 07/30
$595,000
1260 Saint Clair Ave, Saint Paul, MN 55105
4beds
2,364sqft
:
Get pre-qualified$3,806/mo
Single Family
Built in 1945
10,018 Square Feet Lot
$609,200 Zestimate®
$252/sqft
$-- HOA
What's special
- 17 hours |
- 303 |
- 30 |
Zillow last checked:
Listing updated:
Listed by:
Sara Anderson 612-280-7983,
Keller Williams Preferred Rlty
Source: NorthstarMLS as distributed by MLS GRID,MLS#: 7101278
Facts & features
Interior
Bedrooms & bathrooms
- Bedrooms: 4
- Bathrooms: 3
- Full bathrooms: 2
- 1/2 bathrooms: 1
Bedroom
- Level: Upper
- Area: 204 Square Feet
- Dimensions: 17x12
Bedroom 2
- Level: Upper
- Area: 126 Square Feet
- Dimensions: 10.5x12
Bedroom 3
- Level: Main
- Area: 105 Square Feet
- Dimensions: 10.5x10
Bedroom 4
- Level: Lower
- Area: 190 Square Feet
- Dimensions: 10x19
Den
- Level: Main
- Area: 126 Square Feet
- Dimensions: 10.5x12
Dining room
- Level: Main
- Area: 109.25 Square Feet
- Dimensions: 9.5x11.5
Family room
- Level: Lower
- Area: 293.75 Square Feet
- Dimensions: 23.5x12.5
Kitchen
- Level: Main
- Area: 104.5 Square Feet
- Dimensions: 9.5x11
Living room
- Level: Main
- Area: 276 Square Feet
- Dimensions: 24x11.5
Screened porch
- Level: Main
- Area: 120 Square Feet
- Dimensions: 12x10
Heating
- Forced Air
Cooling
- Central Air
Appliances
- Included: Dishwasher, Disposal, Dryer, Gas Water Heater, Microwave, Range, Refrigerator, Stainless Steel Appliance(s), Washer
- Laundry: In Basement
Features
- Basement: Finished,Full
- Number of fireplaces: 2
- Fireplace features: Family Room, Gas, Living Room
Interior area
- Total structure area: 2,608
- Total interior livable area: 2,364 sqft
- Finished area above ground: 1,580
- Finished area below ground: 784
Video & virtual tour
Property
Parking
- Total spaces: 2
- Parking features: Detached Garage
- Garage spaces: 2
- Details: Garage Dimensions (24x24)
Accessibility
- Accessibility features: None
Features
- Levels: One and One Half
- Stories: 1.5
- Patio & porch: Rear Porch, Screened
- Fencing: Wood
Lot
- Size: 10,018 Square Feet
- Dimensions: 80 x 124
Details
- Foundation area: 1028
- Parcel number: 102823120008
- Zoning description: Residential-Single Family
Construction
Type & style
- Home type: SingleFamily
- Property subtype: Single Family
Materials
- Block
- Roof: Age Over 8 Years,Asphalt
Condition
- New construction: No
- Year built: 1945
Utilities & green energy
- Electric: Circuit Breakers
- Gas: Natural Gas
- Sewer: City Sewer/Connected
- Water: City Water/Connected
Community & HOA
Community
- Subdivision: Redwing Add
HOA
- Has HOA: No
Location
- Region: Saint Paul
Financial & listing details
- Price per square foot: $252/sqft
- Tax assessed value: $569,700
- Annual tax amount: $10,346
- Date on market: 7/28/2026
Estimated market value
$609,200
$573,000 - $652,000
$3,354/mo
Price history
| Date | Event | Price |
|---|---|---|
| 3/13/2017 | Sold | $371,900+0.5%$157/sqft |
Source:  NorthstarMLS as distributed by MLS GRID #4791426 Report a problem NorthstarMLS as distributed by MLS GRID #4791426 Report a problem | ||
| 2/21/2017 | Listed for sale | $369,900$156/sqft |
Source: Edina Realty, Inc., a Berkshire Hathaway affiliate #4791426 Report a problem | ||
| 2/21/2017 | Pending sale | $369,900$156/sqft |
Source: Edina Realty, Inc., a Berkshire Hathaway affiliate #4791426 Report a problem | ||
| 2/2/2017 | Listed for sale | $369,900+40.4%$156/sqft |
Source: Edina Realty, Inc., a Berkshire Hathaway affiliate #4791426 Report a problem | ||
| 11/7/2013 | Sold | $263,500-2.4%$111/sqft |
Source:  Lake Superior Area Realtors as distributed by MLS GRID #2062605 Report a problem Lake Superior Area Realtors as distributed by MLS GRID #2062605 Report a problem | ||
| 9/12/2013 | Price change | $269,900-1.8%$114/sqft |
Source: Joe Sorenson Realty #4384590 Report a problem | ||
| 8/13/2013 | Price change | $274,900-5.2%$116/sqft |
Source: Joe Sorenson Realty #4384590 Report a problem | ||
| 8/2/2013 | Price change | $289,900-3.3%$123/sqft |
Source: Joe Sorenson Realty #4384590 Report a problem | ||
| 7/11/2013 | Price change | $299,900-6.3%$127/sqft |
Source: Joe Sorenson Realty #4384590 Report a problem | ||
| 6/28/2013 | Listed for sale | $319,900+4%$135/sqft |
Source: Joe Sorenson Realty #4384590 Report a problem | ||
| 8/19/2004 | Sold | $307,500+139.3%$130/sqft |
Source: Public Record Report a problem | ||
| 2/2/1996 | Sold | $128,500$54/sqft |
Source: Public Record Report a problem | ||
Public tax history
| Year | Property taxes | Tax assessment |
|---|---|---|
| 2025 | $9,108 +6.1% | $569,700 +5.8% |
| 2024 | $8,588 +8.1% | $538,700 -1.8% |
| 2023 | $7,946 +12.4% | $548,500 +8.3% |
| 2022 | $7,070 +2.3% | $506,500 +15.9% |
| 2021 | $6,914 -1% | $437,100 -1.4% |
| 2020 | $6,981 +42.5% | $443,500 +18% |
| 2019 | $4,899 | $375,800 |
| 2018 | $4,899 -1.7% | $375,800 +21.7% |
| 2017 | $4,982 | $308,700 |
| 2016 | $4,982 +8.3% | -- |
| 2015 | $4,602 -10.1% | $271,100 |
| 2014 | $5,120 -6.2% | -- |
| 2013 | $5,458 +10.2% | -- |
| 2012 | $4,952 +9.9% | -- |
| 2011 | $4,504 | -- |
| 2010 | -- | -- |
| 2009 | $4,070 +5% | -- |
| 2008 | $3,876 +7.4% | -- |
| 2007 | $3,610 +23.8% | -- |
| 2006 | $2,916 +15.8% | -- |
| 2005 | $2,518 -2.6% | -- |
| 2004 | $2,586 +9.5% | -- |
| 2003 | $2,362 +15% | -- |
| 2002 | $2,054 -20% | -- |
| 2001 | $2,566 +19.7% | -- |
| 2000 | $2,143 | -- |
Find assessor info on the county website
Monthly payment
Est. payment
Payment breakdown
Explore the cost of this home by adjusting the details. Changes won't be saved.Climate risks
Neighborhood: Macalester-Groveland
Nearby schools
GreatSchools rating
- 9/10Randolph Heights Elementary SchoolGrades: PK-5Distance: 0.2 mi
- 3/10Hidden River Middle SchoolGrades: 6-8Distance: 1.9 mi
- 7/10Central Senior High SchoolGrades: 9-12Distance: 1.1 mi
- $313,5002 bd1 ba1.4k sqft1254 Saint Clair Ave, Saint Paul, MN 55105Off Market
- $483,0004 bd2 ba1.4k sqft1266 Saint Clair Ave, Saint Paul, MN 55105Off Market
- $323,4004 bd1 ba1.2k sqft1270 Saint Clair Ave, Saint Paul, MN 55105Off Market
- $--1 bd1 ba600 sqft1248 Saint Clair Ave APT 3, Saint Paul, MN 55105Off Market
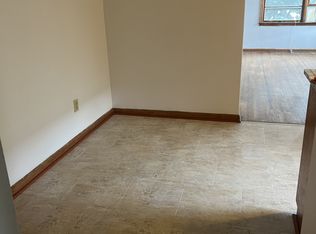
- $--1 bd1 ba700 sqft1248 Saint Clair Ave #10, Saint Paul, MN 55105Off Market
- $478,8004 bd2 ba1.7k sqft1274 Saint Clair Ave, Saint Paul, MN 55105Off Market
- $521,1003 bd1 ba1.4k sqft1259 Berkeley Ave, Saint Paul, MN 55105Off Market
- $688,5004 bd3 ba2.3k sqft1265 Berkeley Ave, Saint Paul, MN 55105Off Market
A local agent can set up tours, give advice and negotiate with sellers.
Similar homes
- $700,0004 bd3 ba2.6k sqft468 Warwick St, Saint Paul, MN 55105For Sale

 MLS ID #7115379, Ankit Bhakta, ERA Prospera Real Estate. NorthstarMLS as distributed by MLS GRID
 - $579,9004 bd3 ba2.1k sqft1787 Wellesley Ave, Saint Paul, MN 55105For Sale
 MLS ID #7109727, Jeffrey C Byrd, HomeSmart Sapphire Realty. NorthstarMLS as distributed by MLS GRID
 - $599,0004 bd2 ba2.4k sqft1866 Jefferson Ave, Saint Paul, MN 55105For Sale
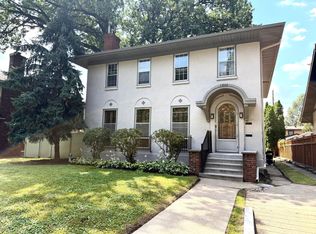 MLS ID #7106760, Michael R Favre, Coldwell Banker Realty. NorthstarMLS as distributed by MLS GRID
 - $--4 bd2 ba1.7k sqft1689 Beechwood Ave, Saint Paul, MN 55116Auction
 Auction.com 2
 - $475,0003 bd2 ba1.8k sqft418 Brimhall St, Saint Paul, MN 55105For SaleMLS ID #7101030, Lisa Duffy, Keller Williams Select Realty. NorthstarMLS as distributed by MLS GRID
- $475,0003 bd2 ba2k sqft1031 Saint Clair Ave, Saint Paul, MN 55105For SaleMLS ID #7091515, Shane M. Montoya, Coldwell Banker Realty. NorthstarMLS as distributed by MLS GRID
- $564,7005 bd2 ba2.9k sqft2003 Goodrich Ave, Saint Paul, MN 55105For SaleMLS ID #7049148, Sally English, Coldwell Banker Realty. NorthstarMLS as distributed by MLS GRID
- $729,3254 bd2 ba1.8k sqft1161 Goodrich Ave, Saint Paul, MN 55105For SaleMLS ID #7103285, Travis Sagedahl, Sagedahl Realty. NorthstarMLS as distributed by MLS GRID
- $525,0004 bd2 ba2k sqft515 Ashland Ave, Saint Paul, MN 55102For Sale By Owner
- $495,0004 bd3 ba1.8k sqft1048 Linwood Ave, Saint Paul, MN 55105For SaleMLS ID #6825338, Albert G Hepp, BuySelf, Inc. NorthstarMLS as distributed by MLS GRID
- $585,0004 bd3 ba2.3k sqft2033 Randolph Ave, Saint Paul, MN 55105For SaleMLS ID #7100508, Robert J. Travers, Douglas Realty. NorthstarMLS as distributed by MLS GRID
- $425,0003 bd3 ba1.7k sqft1323 Lincoln Ave, Saint Paul, MN 55105For SaleMLS ID #7109380, Alicia Hammond, Bridge Realty, LLC. NorthstarMLS as distributed by MLS GRID
- $535,0004 bd3 ba2.3k sqft707 Hamline Ave S, Saint Paul, MN 55116For SaleMLS ID #7106754, Shari D Seifert, Sandy Green Realty, Inc.. NorthstarMLS as distributed by MLS GRID
- $550,0006 bd2 ba3k sqft157 Lexington Pkwy S, Saint Paul, MN 55105For SaleMLS ID #7098240, Ryan Hoveland, Apex Commercial Properties, LL. NorthstarMLS as distributed by MLS GRID
- $525,0004 bd4 ba2.4k sqft934 Randolph Ave, Saint Paul, MN 55102For SaleMLS ID #7078458, Amy Caron, GRI, Edina Realty, Inc.. NorthstarMLS as distributed by MLS GRID
- $600,0005 bd3 ba2.7k sqft588 Selby Ave, Saint Paul, MN 55102For SaleMLS ID #7109457, Megan McNeil, Edina Realty, Inc.. NorthstarMLS as distributed by MLS GRID
- $449,0004 bd4 ba2.5k sqft287 Lexington Pkwy S, Saint Paul, MN 55105For SaleMLS ID #7079922, Michael R Favre, Coldwell Banker Realty. NorthstarMLS as distributed by MLS GRID
- $799,0004 bd3 ba2.6k sqft1825 Summit Ave, Saint Paul, MN 55105For SaleMLS ID #7035862, Shane M. Montoya, Coldwell Banker Realty. NorthstarMLS as distributed by MLS GRID
- $549,9005 bd2 ba2k sqft941 Hague Ave, Saint Paul, MN 55104For SaleMLS ID #7106858, Rashad Kennedy, Rize Realty. NorthstarMLS as distributed by MLS GRID
- $499,0004 bd3 ba1.9k sqft1273 Juno Ave, Saint Paul, MN 55116For SaleMLS ID #7069989, Han Zhong, Keller Williams Classic Realty. NorthstarMLS as distributed by MLS GRID
