Featured in a nationally televised HGTV remodel, this stunning magazine-worthy home is designed to fit today's lifestyle and to wow your family and friends. If you love the charm of older homes with hardwood floors plus clean, modern updates, this home is for you! Check out the designer kitchen with a striking wood plank ceiling and statement pendant lighting. Fresh finishes, abundant cabinetry, quartz countertops, and a tile backsplash give you everything you're looking for. And the charming breakfast nook is the perfect space to enjoy a morning cappuccino and a pastry. Gorgeous hardwood floors up and down. The home's open layout flows seamlessly into the spacious dining and living rooms making it ideal for entertaining and everyday life. The spacious living room features built-in shelving, recessed lighting, and a charming fireplace converted to gas. Two remodeled full baths, one on each level, have stylish tile and finishes. Additional recent updates include fresh paint; ductless mini-splits for AC; hallway carpet; and newer windows, dishwasher, and main floor stackable washer/dryer. Double staircases lead to 3 bedrooms on 1 level; the smallest bedroom would make a perfect home office or nursery. Add a work bench to your oversized two-car garage for a space to enjoy your hobbies. Exceptional location across from Linwood Park with new playground equipment, just a short stroll to Grand Avenue's restaurants, coffee shops, and boutiques, complete this Summit Hill find.
Active
$475,000
1031 Saint Clair Ave, Saint Paul, MN 55105
3beds
2,014sqft
:
Get pre-qualified$3,039/mo
Single Family
Built in 1884
5,575 Square Feet Lot
$-- Zestimate®
$236/sqft
$-- HOA
What's special
- 10 days |
- 1,420 |
- 128 |
Likely to sell faster than
Zillow last checked:
Listing updated:
Listed by:
Shane M. Montoya 651-492-6423,
Coldwell Banker Realty,
Jane Kahnke 651-500-3128
Source: NorthstarMLS as distributed by MLS GRID,MLS#: 7091515
Facts & features
Interior
Bedrooms & bathrooms
- Bedrooms: 3
- Bathrooms: 2
- Full bathrooms: 2
Bedroom
- Level: Upper
- Area: 238 Square Feet
- Dimensions: 17x14
Bedroom 2
- Level: Upper
- Area: 108 Square Feet
- Dimensions: 12x9
Bedroom 3
- Level: Upper
- Area: 156 Square Feet
- Dimensions: 13x12
Dining room
- Level: Main
- Area: 165 Square Feet
- Dimensions: 11x15
Flex room
- Level: Upper
- Area: 54 Square Feet
- Dimensions: 9x6
Kitchen
- Level: Main
- Area: 170 Square Feet
- Dimensions: 17x10
Living room
- Level: Main
- Area: 378 Square Feet
- Dimensions: 18x21
Heating
- Boiler
Cooling
- Ductless Mini-Split
Appliances
- Included: Dishwasher, Dryer, Exhaust Fan, Microwave, Range, Refrigerator, Stainless Steel Appliance(s), Washer
- Laundry: Main Level
Features
- Basement: Partial
- Number of fireplaces: 1
- Fireplace features: Gas, Living Room
Interior area
- Total structure area: 3,021
- Total interior livable area: 2,014 sqft
- Finished area above ground: 2,014
- Finished area below ground: 0
Property
Parking
- Total spaces: 2
- Parking features: Detached Garage
- Garage spaces: 2
Accessibility
- Accessibility features: None
Features
- Levels: Two
- Stories: 2
- Patio & porch: Patio
Lot
- Size: 5,575 Square Feet
- Dimensions: 40 x 140
- Features: Tree Coverage - Medium
Details
- Foundation area: 1007
- Parcel number: 022823330073
- Zoning description: Residential-Single Family
Construction
Type & style
- Home type: SingleFamily
- Property subtype: Single Family
Materials
- Roof: Asphalt
Condition
- New construction: No
- Year built: 1884
Utilities & green energy
- Gas: Natural Gas
- Sewer: City Sewer/Connected
- Water: City Water/Connected
Community & HOA
Community
- Subdivision: Bryants Park Addition, No 2,
HOA
- Has HOA: No
Location
- Region: Saint Paul
Financial & listing details
- Price per square foot: $236/sqft
- Tax assessed value: $579,400
- Annual tax amount: $9,368
- Date on market: 7/22/2026
Estimated market value
Not available
Estimated sales range
Not available
$2,997/mo
Price history
| Date | Event | Price |
|---|---|---|
| 7/29/2026 | Listed for sale | $475,000-5%$236/sqft |
Source:  NorthstarMLS as distributed by MLS GRID #7091515 Report a problem NorthstarMLS as distributed by MLS GRID #7091515 Report a problem | ||
| 7/9/2025 | Listing removed | $2,795$1/sqft |
Source: Zillow Rentals Report a problem | ||
| 6/26/2025 | Listed for rent | $2,795$1/sqft |
Source: Zillow Rentals Report a problem | ||
| 6/25/2025 | Listing removed | $499,999$248/sqft |
Source: NorthstarMLS as distributed by MLS GRID #6688914 Report a problem | ||
| 4/30/2025 | Price change | $499,999-4.8%$248/sqft |
Source: NorthstarMLS as distributed by MLS GRID #6688914 Report a problem | ||
| 3/20/2025 | Listed for sale | $525,000-4.5%$261/sqft |
Source: NorthstarMLS as distributed by MLS GRID #6688914 Report a problem | ||
| 3/20/2025 | Listing removed | $549,900$273/sqft |
Source: NorthstarMLS as distributed by MLS GRID #6593653 Report a problem | ||
| 9/18/2024 | Price change | $549,900-3.5%$273/sqft |
Source: NorthstarMLS as distributed by MLS GRID #6593653 Report a problem | ||
| 8/29/2024 | Listed for sale | $569,900+66.6%$283/sqft |
Source: NorthstarMLS as distributed by MLS GRID #6593653 Report a problem | ||
| 11/25/2014 | Sold | $342,000+0.6%$170/sqft |
Source:  Lake Superior Area Realtors as distributed by MLS GRID #2246919 Report a problem Lake Superior Area Realtors as distributed by MLS GRID #2246919 Report a problem | ||
| 11/2/2014 | Pending sale | $339,900$169/sqft |
Source: Edina Realty, Inc., a Berkshire Hathaway affiliate #4540257 Report a problem | ||
| 10/27/2014 | Listed for sale | $339,900+78.9%$169/sqft |
Source: Edina Realty, Inc., a Berkshire Hathaway affiliate #4540257 Report a problem | ||
| 9/26/2014 | Sold | $190,000-7.3%$94/sqft |
Source: Lake Superior Area Realtors as distributed by MLS GRID #2219635 Report a problem | ||
| 9/4/2014 | Price change | $205,000-6.8%$102/sqft |
Source: Coldwell Banker Burnet - Crocus Hill #4515618 Report a problem | ||
| 8/11/2014 | Listed for sale | $219,900$109/sqft |
Source: Coldwell Banker Burnet - Crocus Hill #4515618 Report a problem | ||
Public tax history
| Year | Property taxes | Tax assessment |
|---|---|---|
| 2025 | $9,368 +21.8% | $579,400 +5.9% |
| 2024 | $7,692 -3.8% | $547,000 +10.9% |
| 2023 | $7,998 +11.2% | $493,200 -2.1% |
| 2022 | $7,190 +5% | $503,700 +15% |
| 2021 | $6,850 -2.2% | $438,000 +1.3% |
| 2020 | $7,003 +15.4% | $432,300 +16.7% |
| 2019 | $6,067 | $370,500 |
| 2018 | $6,067 -5.3% | $370,500 -1.1% |
| 2017 | $6,406 | $374,800 |
| 2016 | $6,406 +79.8% | -- |
| 2015 | $3,562 +13.7% | $209,400 |
| 2014 | $3,134 -2.2% | -- |
| 2013 | $3,204 -14.9% | -- |
| 2012 | $3,764 +4% | -- |
| 2011 | $3,620 | -- |
| 2010 | -- | -- |
| 2009 | $3,602 +0.1% | -- |
| 2008 | $3,600 -5.4% | -- |
| 2007 | $3,804 +15% | -- |
| 2006 | $3,308 +17.9% | -- |
| 2005 | $2,806 +4.5% | -- |
| 2004 | $2,684 +11.6% | -- |
| 2003 | $2,404 +15.1% | -- |
| 2002 | $2,088 -21.1% | -- |
| 2001 | $2,648 +16% | -- |
| 2000 | $2,283 | -- |
Find assessor info on the county website
Monthly payment
Est. payment
Payment breakdown
Explore the cost of this home by adjusting the details. Changes won't be saved.Climate risks
Neighborhood: Summit Hill
Nearby schools
GreatSchools rating
- 9/10Randolph Heights Elementary SchoolGrades: PK-5Distance: 0.7 mi
- 3/10Hidden River Middle SchoolGrades: 6-8Distance: 2 mi
- 7/10Central Senior High SchoolGrades: 9-12Distance: 1.1 mi
- $259,5002 bd1 ba1k sqft1033 Saint Clair Ave, Saint Paul, MN 55105Off Market
- $269,0002 bd1 ba1k sqft1035 Saint Clair Ave, Saint Paul, MN 55105Off Market
- $466,3003 bd2 ba1.7k sqft1025 Saint Clair Ave, Saint Paul, MN 55105Off Market

- $290,0004 bd2 ba2.1k sqft1037 Saint Clair Ave, Saint Paul, MN 55105Sold
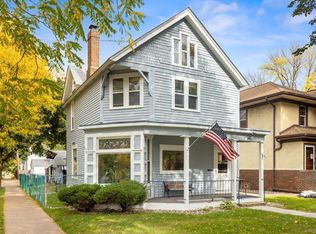
- $322,5002 bd1 ba1k sqft1021 Saint Clair Ave, Saint Paul, MN 55105Off Market
- $461,6004 bd2 ba2k sqft1015 Saint Clair Ave, Saint Paul, MN 55105Off Market
- $708,4004 bd3 ba2.1k sqft1032 Linwood Ave, Saint Paul, MN 55105Off Market
- $420,4003 bd2 ba1.4k sqft1024 Linwood Ave, Saint Paul, MN 55105Off Market
A local agent can set up tours, give advice and negotiate with sellers.
Similar homes
- $475,0003 bd2 ba1.8k sqft418 Brimhall St, Saint Paul, MN 55105For Sale
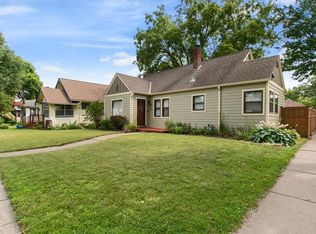
 MLS ID #7101030, Lisa Duffy, Keller Williams Select Realty. NorthstarMLS as distributed by MLS GRID
 - $595,0004 bd3 ba2.3k sqft1260 Saint Clair Ave, Saint Paul, MN 55105For Sale
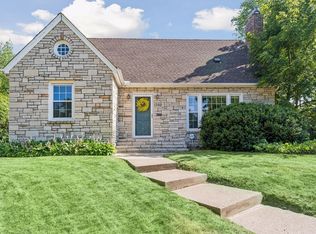 MLS ID #7101278, Sara Anderson, Keller Williams Preferred Rlty. NorthstarMLS as distributed by MLS GRID
 - $425,0003 bd2 ba1.5k sqft2191 Eleanor Ave, Saint Paul, MN 55116For Sale
 MLS ID #7115501, Joshua Nelson, Keller Williams Classic Rlty NW. NorthstarMLS as distributed by MLS GRID
 - $424,9003 bd1 ba1k sqft358 Cretin Ave S, Saint Paul, MN 55105For Sale
 MLS ID #7085096, Cameron Monson, RE/MAX Results. NorthstarMLS as distributed by MLS GRID
 - $549,9005 bd2 ba2k sqft941 Hague Ave, Saint Paul, MN 55104For SaleMLS ID #7106858, Rashad Kennedy, Rize Realty. NorthstarMLS as distributed by MLS GRID
- $450,0003 bd2 ba1.7k sqft4625 1st Ave S, Minneapolis, MN 55419For SaleMLS ID #7110302, Meg Boehne, Edina Realty, Inc.. NorthstarMLS as distributed by MLS GRID
- $325,0004 bd2 ba1.7k sqft753 Hall Ave, Saint Paul, MN 55107For SaleMLS ID #7119685, Nicoli Holm, Keller Williams Realty Integrity. NorthstarMLS as distributed by MLS GRID
- $699,9505 bd2 ba2.3k sqft802 Ashland Ave, Saint Paul, MN 55104For SaleMLS ID #7118881, The Jason Gorman Real Estate Team, Keller Williams Premier Realty. NorthstarMLS as distributed by MLS GRID
- $450,0004 bd3 ba2.1k sqft1450 Ripley Ave, Saint Paul, MN 55109For SaleMLS ID #7099919, Megan Harty Kolstad, Coldwell Banker Realty. NorthstarMLS as distributed by MLS GRID
- $449,9005 bd2 ba2.8k sqft2213 Nicollet Ave, Minneapolis, MN 55404For SaleMLS ID #7119385, Christopher J Carrow, Coldwell Banker Realty - Lakes. NorthstarMLS as distributed by MLS GRID
- $499,9004 bd3 ba2.2k sqft1308 W 24th St, Minneapolis, MN 55405For SaleMLS ID #7119736, Mario Rodriguez, National Realty Guild. NorthstarMLS as distributed by MLS GRID
- $495,0004 bd2 ba1.9k sqft4513 30th Ave S, Minneapolis, MN 55406For SaleMLS ID #7113106, Huy Le, eXp Realty. NorthstarMLS as distributed by MLS GRID
- $424,9993 bd3 ba1.9k sqft5640 23rd Ave S, Minneapolis, MN 55417For SaleMLS ID #7119436, Benjamin James Loonan, RE/MAX Advantage Plus. NorthstarMLS as distributed by MLS GRID
- $344,9003 bd2 ba1.4k sqft799 Watson Ave, Saint Paul, MN 55102For SaleMLS ID #7105688, Mac Lockner, RE/MAX Results. NorthstarMLS as distributed by MLS GRID
- $449,0004 bd2 ba2.2k sqft5860 Wentworth Ave, Minneapolis, MN 55419For SaleMLS ID #7116900, Yocum Real Estate Group - Jodi Klepac, Edina Realty, Inc.. NorthstarMLS as distributed by MLS GRID
- $545,0004 bd3 ba2.5k sqft1507 Hoyt Ave W, Falcon Heights, MN 55108For SaleMLS ID #6623905, Renee Campbell, Edina Realty, Inc.. NorthstarMLS as distributed by MLS GRID
- $395,0004 bd2 ba1.7k sqft1275 Minnehaha Ave W, Saint Paul, MN 55104For SaleMLS ID #7089119, Budd Batterson, Edina Realty, Inc.. NorthstarMLS as distributed by MLS GRID
- $364,9004 bd3 ba2.2k sqft1549 Edmund Ave, Saint Paul, MN 55104For SaleMLS ID #7105843, Joseph Weinzetl, SODL. NorthstarMLS as distributed by MLS GRID
- $575,0003 bd3 ba1.6k sqft4011 38th Ave S, Minneapolis, MN 55406For SaleMLS ID #7111606, Mark O'Hern, Edina Realty, Inc.. NorthstarMLS as distributed by MLS GRID
- $259,9003 bd2 ba1.4k sqft164 Wyoming St E, Saint Paul, MN 55107For SaleMLS ID #7112381, Adam Duckwall, BRIX Real Estate. NorthstarMLS as distributed by MLS GRID
