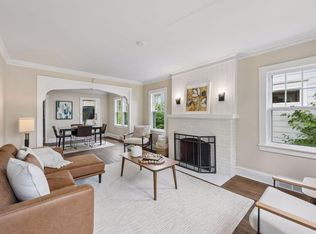
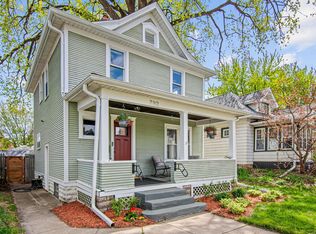
Classic 1915 built bungalow chalk full of historic character & charm - woodwork, pillars, crown molding, leaded glass windows, smooth ceilings, hardwood floors. This home lives much larger inside than it appears from the street. Wonderfully sized, well finished front porch adds inviting practical living space through three seasons. The formal living room boasts a decorative original fireplace. Generously sized dining room can handle a large gathering table for entertaining and has a bank of windows with full wall bench seating beneath. This dining room has been opened to the kitchen with a wood breakfast bar, creating the connectivity desired for today’s living. Updated kitchen boasts white cabinets, stainless appliances, and an expanded center-island peninsula. Two bedrooms are found on the main floor, with a ¾ bath, updated with a glass walk-in shower and tile. Upstairs has two additional bedrooms, both exceptionally large, fully finished with sheetrock walls & ceilings. The primary bedroom features a long entry hall/foyer giving you a sense of separation from other bedrooms and the desired privacy. A full bath completes this level. Newer vinyl windows are found throughout most of the main & upper level. Lower level is unfinished, offering a great opportunity to add a family room or additional bedrooms. The lower-level windows are updated with glass block. The rear yard is fenced and has an inviting super-sized paver patio for great outdoor entertaining. The yard also features raised planting beds and green space. An oversized, suburban style 2 car garage has plenty of extra room for bikes, kayaks, or workshop. Maintenance-free exterior is finished with a tasteful soft mint color vinyl siding and white aluminum soffits & facia. Hurry on this one! Quick closing possible.
Active with contingency
$395,000
1275 Minnehaha Ave W, Saint Paul, MN 55104
4beds
1,748sqft
:
Get pre-qualified$2,527/mo
Single Family
Built in 1915
5,227 Square Feet Lot
$-- Zestimate®
$226/sqft
$-- HOA
What's special
- 22 days |
- 1,412 |
- 115 |
Likely to sell faster than
Zillow last checked:
Listing updated:
Listed by:
Budd Batterson 612-723-8479,
Edina Realty, Inc.
Source: NorthstarMLS as distributed by MLS GRID,MLS#: 7089119
Facts & features
Interior
Bedrooms & bathrooms
- Bedrooms: 4
- Bathrooms: 2
- Full bathrooms: 1
- 3/4 bathrooms: 1
Bedroom
- Level: Main
- Area: 132 Square Feet
- Dimensions: 12x11
Bedroom 2
- Level: Main
- Area: 100 Square Feet
- Dimensions: 10x10
Bedroom 3
- Level: Upper
- Area: 154 Square Feet
- Dimensions: 14x11
Bedroom 4
- Level: Upper
- Area: 192 Square Feet
- Dimensions: 16x12
Dining room
- Level: Main
- Area: 165 Square Feet
- Dimensions: 15x11
Kitchen
- Level: Main
- Area: 132 Square Feet
- Dimensions: 12x11
Living room
- Level: Main
- Area: 168 Square Feet
- Dimensions: 14x12
Porch
- Level: Main
- Area: 200 Square Feet
- Dimensions: 25x8
Heating
- Boiler, Hot Water
Cooling
- Window Unit(s)
Appliances
- Included: Dishwasher, Dryer, Gas Water Heater, Microwave, Range, Refrigerator, Stainless Steel Appliance(s), Washer
- Laundry: In Basement, Gas Dryer Hookup, Sink, Washer Hookup
Features
- Basement: Block,Full,Unfinished
- Number of fireplaces: 1
- Fireplace features: Decorative, Living Room
Interior area
- Total structure area: 2,606
- Total interior livable area: 1,748 sqft
- Finished area above ground: 1,748
- Finished area below ground: 0
Video & virtual tour
Property
Parking
- Total spaces: 2
- Parking features: Detached Garage, Asphalt, Garage Door Opener
- Garage spaces: 2
- Has uncovered spaces: Yes
- Details: Garage Dimensions (22x21), Garage Door Height (7), Garage Door Width (16)
Accessibility
- Accessibility features: None
Features
- Levels: One and One Half
- Stories: 1.5
- Patio & porch: Front Porch, Patio, Porch
- Pool features: None
- Fencing: Chain Link,Full,Privacy
Lot
- Size: 5,227 Square Feet
- Dimensions: 39 x 131 x 41 x 130
- Features: Near Public Transit
Details
- Foundation area: 858
- Parcel number: 272923430102
- Zoning description: Residential-Single Family
Construction
Type & style
- Home type: SingleFamily
- Property subtype: Single Family
Materials
- Frame
- Roof: Asphalt
Condition
- New construction: No
- Year built: 1915
Utilities & green energy
- Electric: Circuit Breakers
- Gas: Natural Gas
- Sewer: City Sewer/Connected
- Water: City Water/Connected
Community & HOA
Community
- Subdivision: Hersey Woolsey Add
HOA
- Has HOA: No
Location
- Region: Saint Paul
Financial & listing details
- Price per square foot: $226/sqft
- Tax assessed value: $339,300
- Annual tax amount: $5,866
- Date on market: 7/7/2026
Estimated market value
Not available
Estimated sales range
Not available
Not available
Price history
| Date | Event | Price |
|---|---|---|
| 7/9/2026 | Listed for sale | $395,000+8.2%$226/sqft |
Source:  NorthstarMLS as distributed by MLS GRID #7089119 Report a problem NorthstarMLS as distributed by MLS GRID #7089119 Report a problem | ||
| 6/13/2023 | Sold | $365,000+4.3%$209/sqft |
Source: NorthstarMLS as distributed by MLS GRID #6358797 Report a problem | ||
| 5/24/2023 | Pending sale | $350,000$200/sqft |
Source: NorthstarMLS as distributed by MLS GRID #6358797 Report a problem | ||
| 4/28/2023 | Listed for sale | $350,000+20.7%$200/sqft |
Source: NorthstarMLS as distributed by MLS GRID #6358797 Report a problem | ||
| 8/31/2020 | Sold | $290,000+84.1%$166/sqft |
Source: NorthstarMLS as distributed by MLS GRID #5630870 Report a problem | ||
| 9/20/2010 | Sold | $157,500-1.5%$90/sqft |
Source:  Lake Superior Area Realtors as distributed by MLS GRID #1263240 Report a problem Lake Superior Area Realtors as distributed by MLS GRID #1263240 Report a problem | ||
| 7/11/2010 | Price change | $159,900+0.6%$91/sqft |
Source: Keller Williams Integrity Realty #3921292 Report a problem | ||
| 6/22/2010 | Price change | $158,900-0.6%$91/sqft |
Source: Keller Williams Integrity Realty #3921292 Report a problem | ||
| 5/6/2010 | Listed for sale | $159,900$91/sqft |
Source: Keller Williams Integrity Realty #3921292 Report a problem | ||
Public tax history
| Year | Property taxes | Tax assessment |
|---|---|---|
| 2025 | $5,312 +12.2% | $339,300 +3.2% |
| 2024 | $4,734 +3.2% | $328,800 +8.1% |
| 2023 | $4,586 +4.4% | $304,300 +2.1% |
| 2022 | $4,392 +49.3% | $297,900 +6.4% |
| 2021 | $2,942 +2% | $280,000 +45.9% |
| 2020 | $2,883 +16.3% | $191,900 +0.1% |
| 2019 | $2,480 | $191,700 |
| 2018 | $2,480 -8% | $191,700 +11.6% |
| 2017 | $2,694 | $171,800 |
| 2016 | $2,694 +3.1% | -- |
| 2015 | $2,612 +0.9% | $160,800 |
| 2014 | $2,588 +6.3% | -- |
| 2013 | $2,434 -7.3% | -- |
| 2012 | $2,626 +8.8% | -- |
| 2011 | $2,414 | -- |
| 2010 | -- | -- |
| 2009 | $2,322 +8.8% | -- |
| 2008 | $2,134 +16.2% | -- |
| 2007 | $1,836 +17.1% | -- |
| 2006 | $1,568 +20.4% | -- |
| 2005 | $1,302 +4.8% | -- |
| 2004 | $1,242 +9.5% | -- |
| 2003 | $1,134 +15.5% | -- |
| 2002 | $982 -12.2% | -- |
| 2001 | $1,118 +19.8% | -- |
| 2000 | $933 | -- |
Find assessor info on the county website
Monthly payment
Est. payment
Payment breakdown
Explore the cost of this home by adjusting the details. Changes won't be saved.Climate risks
Neighborhood: Midway
Nearby schools
GreatSchools rating
- 2/10Hancock/Hamline Magnet Elementary SchoolGrades: PK-5Distance: 0.7 mi
- 4/10Murray Middle SchoolGrades: 6-8Distance: 2.4 mi
- 2/10Como Park Senior High SchoolGrades: 9-12Distance: 1.4 mi
- $436,5003 bd2 ba1.8k sqft1277 Minnehaha Ave W, Saint Paul, MN 55104Off Market
- $269,6003 bd2 ba1.1k sqft1271 Minnehaha Ave W, Saint Paul, MN 55104Off Market
- $319,8002 bd2 ba1.2k sqft1267 Minnehaha Ave W, Saint Paul, MN 55104Off Market
- $295,0003 bd2 ba1.5k sqft1272 Englewood Ave, Saint Paul, MN 55104Off Market

- $345,2003 bd1 ba1.6k sqft1276 Englewood Ave, Saint Paul, MN 55104Off Market
- $311,5003 bd1 ba1.3k sqft1270 Englewood Ave, Saint Paul, MN 55104Off Market
- $349,0005 bd3 ba2.2k sqft1263 Minnehaha Ave W, Saint Paul, MN 55104For Sale
- $320,0003 bd1 ba1.9k sqft1266 Englewood Ave, Saint Paul, MN 55104Sold
A local agent can set up tours, give advice and negotiate with sellers.
Similar homes
- $470,0003 bd3 ba1.7k sqft1601 Hubbard Ave, Saint Paul, MN 55104For Sale

 MLS ID #7103839, William S Thelen, RE/MAX Results. NorthstarMLS as distributed by MLS GRID
 - $439,9004 bd2 ba2.3k sqft1817 Dayton Ave, Saint Paul, MN 55104For Sale
 MLS ID #7109728, Jon Ness, Coldwell Banker Realty - Lakes. NorthstarMLS as distributed by MLS GRID
 - $300,0004 bd2 ba2.1k sqft792 Charles Ave, Saint Paul, MN 55104For Sale
 MLS ID #7103708, Amber Lange, Keller Williams Classic Rlty NW. NorthstarMLS as distributed by MLS GRID
 - $389,9004 bd3 ba1.7k sqft792 Smith Ave S, Saint Paul, MN 55107For Sale
 MLS ID #7110472, Bruce A Nelson, Bridge Realty, LLC. NorthstarMLS as distributed by MLS GRID
 - $460,0004 bd2 ba2.2k sqft1699 Ashland Ave, Saint Paul, MN 55104For SaleMLS ID #7073135, Reidell Estey & Associates – Marti Estey, RE/MAX Results. NorthstarMLS as distributed by MLS GRID
- $369,0004 bd2 ba1.2k sqft24 Wheeler St S, Saint Paul, MN 55105For SaleMLS ID #7016145, Megan Finn, Bridge Realty, LLC. NorthstarMLS as distributed by MLS GRID
- $335,0004 bd2 ba1.7k sqft753 Hall Ave, Saint Paul, MN 55107For SaleMLS ID #7103450, Nicoli Holm, Keller Williams Realty Integrity. NorthstarMLS as distributed by MLS GRID
- $439,9004 bd2 ba2.1k sqft1576 Grotto St N, Saint Paul, MN 55117For SaleMLS ID #7092140, Tara J. Welch, Coldwell Banker Realty. NorthstarMLS as distributed by MLS GRID
- $344,9003 bd2 ba1.4k sqft799 Watson Ave, Saint Paul, MN 55102For SaleMLS ID #7105688, Mac Lockner, RE/MAX Results. NorthstarMLS as distributed by MLS GRID
- $415,0003 bd2 ba1.9k sqft1820 Holton St, Falcon Heights, MN 55113For SaleMLS ID #7103018, Brian Forsythe, Edina Realty, Inc.. NorthstarMLS as distributed by MLS GRID
- $279,0003 bd2 ba1.1k sqft1505 Sherburne Ave, Saint Paul, MN 55104For SaleMLS ID #7066377, Francesco Marraffa, KILT Real Estate, LLC. NorthstarMLS as distributed by MLS GRID
- $419,0004 bd1 ba1.3k sqft4501 Pillsbury Ave, Minneapolis, MN 55419For SaleMLS ID #7114706, Jennifer Lynn Dille, Edina Realty, Inc.. NorthstarMLS as distributed by MLS GRID
- $264,9002 bd2 ba1.3k sqft607 Simpson St, Saint Paul, MN 55104For SaleMLS ID #7034658, Michael James Seebinger, DRG. NorthstarMLS as distributed by MLS GRID
- $475,0003 bd2 ba2k sqft1031 Saint Clair Ave, Saint Paul, MN 55105For SaleMLS ID #7091515, Shane M. Montoya, Coldwell Banker Realty. NorthstarMLS as distributed by MLS GRID
- $415,0004 bd3 ba2.1k sqft3630 Quaker Ln N, Plymouth, MN 55441For SaleMLS ID #7117946, Patrick Morgan, Coldwell Banker Realty. NorthstarMLS as distributed by MLS GRID
- $400,0002 bd1 ba1.3k sqft4007 41st Ave S, Minneapolis, MN 55406For SaleMLS ID #7114708, Joshua Dobbins, Lakes Sotheby's International Realty. NorthstarMLS as distributed by MLS GRID
- $385,0004 bd2 ba1.6k sqft2930 Cleveland St NE, Minneapolis, MN 55418For SaleMLS ID #7108118, Bryan C McWhite, RE/MAX Results. NorthstarMLS as distributed by MLS GRID
- $490,0004 bd2 ba1.7k sqft1464 Chelmsford St, Saint Paul, MN 55108For SaleMLS ID #7097703, Genevieve Coffey, Bridge Realty, LLC. NorthstarMLS as distributed by MLS GRID
- $385,0004 bd2 ba1.9k sqft4729 4th Ave S, Minneapolis, MN 55419For SaleMLS ID #7085659, Jim S Geisinger, LPT Realty, LLC. NorthstarMLS as distributed by MLS GRID
- $450,0004 bd3 ba2.1k sqft1450 Ripley Ave, Saint Paul, MN 55109For SaleMLS ID #7099919, Megan Harty Kolstad, Coldwell Banker Realty. NorthstarMLS as distributed by MLS GRID
