Skip main navigation
Active
  • Price cut: $10K (6/29)
    $375,000

    24 Wheeler St S, Saint Paul, MN 55105

    4beds
    1,231sqft
    : 
    Loading
    Get pre-qualified
    Single Family
    Built in 1913
    4,657 Square Feet Lot
    $-- Zestimate®
    $305/sqft
    $-- HOA

    What's special

    Beautiful original hardwood floorsWood-burning fireplaceWarm butcher block countertopsDurable stucco sidingUpdated windowsFour bedroomsStunning natural woodwork
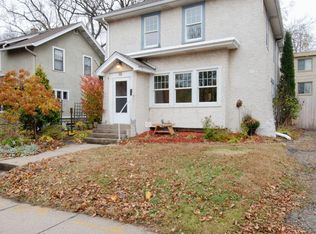
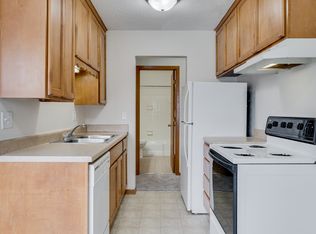
    Step into timeless charm with this beautifully maintained 1913 home, where classic character meets thoughtful updates throughout. From the moment you enter, you’ll appreciate the beautiful original hardwood floors, stunning natural woodwork, and built-in features that showcase the craftsmanship of a bygone era. The updated kitchen blends style and function with newer stainless steel appliances, new soft-close cabinetry, and warm butcher block countertops—perfect for everyday living. Cozy up by the wood-burning fireplace, or enjoy year-round comfort with a ductless mini-split AC, and updated Andersen windows that bring in abundant natural light throughout the entire home. Upstairs, you’ll find four bedrooms and a full bathroom, offering flexibility for families, guests, or home office needs. The lower level includes a non-conforming fifth bedroom with a legal egress window, providing additional living space or a private retreat and a 2nd bathroom ready for your charm. Outside, the fully fenced backyard offers room to relax, garden, or play, while the oversized detached one-car garage provides extra storage and convenience. With durable stucco siding and a roof approximately 15 years old, updated windows, and a newer boiler and hot water heater, many of the big-ticket items have already been addressed for your convenience. Located in the highly sought-after Macalester-Groveland neighborhood of St. Paul, this home offers exceptional walkability with easy access to everyday amenities. Macalester College is just minutes away, and vibrant Grand Avenue nearby features an array of local shops, coffee houses, and restaurants. Tree-lined streets, nearby parks, and a strong sense of community make this a great place to call home—blending historic charm with modern convenience. This home is the perfect blend of historic character, modern updates, and unbeatable location—ready for its next chapter! Home qualifies for a 10k forgiveable grant with Old National Bank for qualified buyers. Home also has an assumable VA Loan at 3.75% for qualified individuals. Currently property taxes are high due to non homestead exemption filed - if you plan to owner/occupy and file for the homestead exemption you can expect lower property taxes than currently listed.
    64 days
    |
    1,909
    |
    105
    |

    Zillow last checked:

    Listing updated:

    Listed by:

    Megan Finn 651-769-7217,

    Bridge Realty, LLC

    Source: NorthstarMLS as distributed by MLS GRID,MLS#: 7016145MLS Logo

    Loading...

      Facts & features

      Interior

      Bedrooms & bathrooms
      • Bedrooms: 4
      • Bathrooms: 2
      • Full bathrooms: 1
      • 3/4 bathrooms: 1
      Bedroom
      • Level: Upper
      • Area: 72.93 Square Feet
      • Dimensions: 9'10"x7'5"
      Bedroom 2
      • Level: Upper
      • Area: 95.85 Square Feet
      • Dimensions: 11'2"x8'7"
      Bedroom 3
      • Level: Upper
      • Area: 176.81 Square Feet
      • Dimensions: 11'2"x15'10"
      Bedroom 4
      • Level: Upper
      • Area: 148.89 Square Feet
      • Dimensions: 11'2"x13'4"
      Other
      • Level: Main
      • Area: 83.75 Square Feet
      • Dimensions: 11'2"x7'6"
      Dining room
      • Level: Main
      • Area: 148.89 Square Feet
      • Dimensions: 11'2"x13'4"
      Kitchen
      • Level: Main
      • Area: 95.85 Square Feet
      • Dimensions: 11'2"x8'7"
      Living room
      • Level: Main
      • Area: 176.81 Square Feet
      • Dimensions: 11'2"x15'10"
      Office
      • Level: Basement
      • Area: 116.28 Square Feet
      • Dimensions: 13'5"x8'8"
      Heating
      • Boiler, Radiator
      Cooling
      • Ductless Mini-Split
      Appliances
      • Included: Dishwasher, Dryer, Gas Water Heater, Range, Refrigerator, Stainless Steel Appliance(s), Washer
      • Laundry: In Basement
      Features
      • Basement: Block,Daylight,Egress Window(s),Finished
      • Number of fireplaces: 1
      • Fireplace features: Wood Burning
      Interior area
      • Total structure area: 1,706
      • Total interior livable area: 1,231 sqft
      • Finished area above ground: 1,071
      • Finished area below ground: 160

      Property

      Parking
      • Total spaces: 1
      • Parking features: Detached Garage, Concrete
      • Garage spaces: 1
      • Details: Garage Dimensions (21'x13'6)
      Accessibility
      • Accessibility features: None
      Features
      • Levels: Two
      • Stories: 2
      • Fencing: Chain Link,Full,Privacy
      Lot
      • Size: 4,657 Square Feet
      • Dimensions: 50 x 93
      Details
      • Foundation area: 587
      • Parcel number: 042823420020
      • Zoning description: Residential-Single Family

      Construction

      Type & style
      • Home type: SingleFamily
      • Property subtype: Single Family
      Materials
      • Block, Frame
      • Roof: Age Over 8 Years,Asphalt
      Condition
      • New construction: No
      • Year built: 1913

      Utilities & green energy

      • Electric: Circuit Breakers, 150 Amp Service
      • Gas: Natural Gas
      • Sewer: City Sewer/Connected
      • Water: City Water/Connected

      Community & HOA

      Community
      • Subdivision: Elmer & Morrisons, Rearrangeme
      HOA
      • Has HOA: No
      Location
      • Region: Saint Paul

      Financial & listing details

      • Price per square foot: $305/sqft
      • Tax assessed value: $404,600
      • Annual tax amount: $7,764
      • Date on market: 5/6/2026
      • Cumulative days on market: 4 days

        Estimated market value

        Not available

        Estimated sales range

        Not available

        Not available

        Price history

        DateEventPrice
        6/29/2026Price change$375,000-2.6%$305/sqft
        Source: NorthstarMLS as distributed by MLS GRID #7016145 Report a problem
        5/6/2026Listed for sale$385,000$313/sqft
        Source: NorthstarMLS as distributed by MLS GRID #7016145 Report a problem
        4/25/2026Listing removed$385,000$313/sqft
        Source: NorthstarMLS as distributed by MLS GRID #7016145 Report a problem
        4/24/2026Listed for sale$385,000-10%$313/sqft
        Source: NorthstarMLS as distributed by MLS GRID #7016145 Report a problem
        5/12/2023Listing removed--
        Source: Zillow Rentals Report a problem
        4/26/2023Price change$2,395-9.6%$2/sqft
        Source: Zillow Rentals Report a problem
        3/10/2023Listed for rent$2,650+10.6%$2/sqft
        Source: Zillow Rentals Report a problem
        8/16/2022Listing removed--
        Source: Zillow Rental Network Premium Report a problem
        8/11/2022Price change$2,395-4.2%$2/sqft
        Source: Zillow Rental Network Premium Report a problem
        8/4/2022Price change$2,500-3.8%$2/sqft
        Source: Zillow Rental Network Premium Report a problem
        7/23/2022Listed for rent$2,600+18.5%$2/sqft
        Source: Zillow Rental Network Premium Report a problem
        7/9/2022Listing removed--
        Source: NorthstarMLS as distributed by MLS GRID #6192665 Report a problem
        5/27/2022Pending sale$428,000+42.7%$348/sqft
        Source: NorthstarMLS as distributed by MLS GRID #6192665 Report a problem
        2/28/2015Listing removed$2,195$2/sqft
        Source: RP Management, Inc. CRMC Report a problem
        2/5/2015Listed for rent$2,195$2/sqft
        Source: RP Management, Inc. Report a problem
        11/30/2007Listing removed$299,900$244/sqft
        Source: Obeo #3217701 Report a problem
        11/14/2007Listed for sale$299,900+4%$244/sqft
        Source: Obeo #3217701 Report a problem
        12/21/2006Sold$288,400+5.7%$234/sqft
        Source: Public Record Report a problem
        10/2/2003Sold$272,900$222/sqft
        Source: Public Record Report a problem

        Public tax history

        YearProperty taxesTax assessment
        2025$7,198 +14.8%$404,600 +3.6%
        2024$6,268 -0.2%$390,700 +8.8%
        2023$6,282 +13.2%$359,000 -1%
        2022$5,550 -3%$362,700 +11.9%
        2021$5,724 +5.3%$324,200 -0.9%
        2020$5,437 +18.8%$327,300 +11.3%
        2019$4,576 $294,200
        2018$4,576 -4.5%$294,200 +5%
        2017$4,794 $280,200
        2016$4,794 +11.3%--
        2015$4,308 +13.2%$252,000
        2014$3,804 -5.2%--
        2013$4,014 -1.1%--
        2012$4,060 +10.1%--
        2011$3,688 --
        2010-- --
        2009$3,136 -9.1%--
        2008$3,450 +7.5%--
        2007$3,208 +10.6%--
        2006$2,900 +15.5%--
        2005$2,510 +16.4%--
        2004$2,156 +6.6%--
        2003$2,022 +15%--
        2002$1,758 -17.5%--
        2001$2,130 +20.7%--
        2000$1,765 --

        Find assessor info on the county website

        Monthly payment

        Est. payment

        Payment breakdown

        Explore the cost of this home by adjusting the details. Changes won't be saved.
        All calculations are estimates and provided by Zillow, Inc. for informational purposes only. Actual amounts may vary.
        HOA fees may include property taxes on listings classified as Co-Ops. Contact the listing agent and/or owner for fee details.
        Mortgage interest rates are dependent on a number of factors, including credit score, down payment, and repayment length. Interest rate data provided by Zillow Group Marketplace, Inc. as of 1/1/1970 from various mortgage lenders with which we have lead or other similar arrangements; the Estimated Payment is an average of those rates.
        See how much you could borrow to make a competitive offer.

        Climate risks

        Neighborhood: Macalester-Groveland

        Getting around

        85 / 100
        Very Walkable
        83 / 100
        Very Bikeable

        Nearby schools

        GreatSchools rating

        A local agent can set up tours, give advice and negotiate with sellers.

        Browse local experts

        Similar homes

        Skip to the end of the carouselSkip to the beginning of the carousel