Located in the highly sought-after Merriam Park neighborhood, this stunning two-plus-story home combines timeless character with exceptional space and charm. Has been loved by the same family for 60+ years! From the moment you arrive, the expansive open-air front porch creates an inviting welcome and incredible curb appeal. Step inside to discover gleaming hardwood floors, beautiful leaded glass windows, and classic architectural details throughout. The spacious living room features a striking brick fireplace flanked by elegant piano-box windows, creating a warm and inviting gathering space. Hardwood floors continue into the formal dining room, highlighted by built-ins and a gorgeous beamed ceiling.
The spacious kitchen offers abundant cabinet and countertop space, making meal prep, entertaining, and everyday living effortless. Full bath on main level add to the convenience! Upstairs, you’ll find 3 bedrooms + a den with hardwood floors and a full bath. A charming screened sleeping porch provides the perfect retreat for relaxing on cool evenings and enjoying fresh air year-round. The expansive third-floor flex space is filled with natural light and currently serves as a primary bedroom, though it could easily function as a family room, playroom, office, or private hideaway. Newly tuckpointed basement give off anything but scary vibes - a clean basement is rare for the city! Garage roof & floor 2025, upper level carpet 2021, garage, screen & porch doors 2021, Porch roof 2016 & House roof 2011 plus numerous other updates. Outside, enjoy the backyard patio ideal for BBQs, entertaining, or simply unwinding in the sunshine. The fenced backyard leads to an oversized two-car garage with epoxy floor & additional storage space. Conveniently located near parks, restaurants, grocery stores, and everyday amenities, this Merriam Park gem offers character, flexibility, and location all in one. Don’t miss your chance to call this charming home your own!
Active with contingency
$460,000
1699 Ashland Ave, Saint Paul, MN 55104
4beds
2,212sqft
:
Get pre-qualified$2,911/mo
Single Family
Built in 1911
7,492 Square Feet Lot
$462,500 Zestimate®
$208/sqft
$-- HOA
What's special
- 73 days |
- 1,035 |
- 41 |
Zillow last checked:
Listing updated:
Listed by:
Reidell Estey & Associates – Marti Estey 651-442-9353,
RE/MAX Results
Source: NorthstarMLS as distributed by MLS GRID,MLS#: 7073135
Facts & features
Interior
Bedrooms & bathrooms
- Bedrooms: 4
- Bathrooms: 2
- Full bathrooms: 2
Bedroom
- Level: Second
- Area: 144 Square Feet
- Dimensions: 12x12
Bedroom 2
- Level: Second
- Area: 100 Square Feet
- Dimensions: 10x10
Bedroom 3
- Level: Second
- Area: 99 Square Feet
- Dimensions: 11x9
Deck
- Level: Second
- Area: 15 Square Feet
- Dimensions: 5x3
Den
- Level: Second
- Area: 84 Square Feet
- Dimensions: 12x7
Dining room
- Level: Main
- Area: 180 Square Feet
- Dimensions: 15x12
Family room
- Level: Third
- Area: 450 Square Feet
- Dimensions: 25x18
Foyer
- Level: Main
- Area: 88 Square Feet
- Dimensions: 11x8
Kitchen
- Level: Main
- Area: 187 Square Feet
- Dimensions: 17x11
Living room
- Level: Main
- Area: 156 Square Feet
- Dimensions: 13x12
Porch
- Level: Main
- Area: 264 Square Feet
- Dimensions: 22x12
Screened porch
- Level: Second
- Area: 55 Square Feet
- Dimensions: 11x5
Heating
- Hot Water
Cooling
- Central Air
Appliances
- Included: Dishwasher, Dryer, Microwave, Range, Refrigerator, Washer
- Laundry: In Basement, Lower Level
Features
- Basement: Full
- Number of fireplaces: 1
- Fireplace features: Electric, Living Room
Interior area
- Total structure area: 3,075
- Total interior livable area: 2,212 sqft
- Finished area above ground: 2,212
- Finished area below ground: 0
Property
Parking
- Total spaces: 2
- Parking features: Detached Garage, Concrete, Garage Door Opener
- Garage spaces: 2
- Has uncovered spaces: Yes
- Details: Garage Dimensions (22x22)
Accessibility
- Accessibility features: None
Features
- Levels: Two
- Stories: 2
- Patio & porch: Covered, Front Porch
- Pool features: None
- Fencing: Chain Link,Full
Lot
- Size: 7,492 Square Feet
- Dimensions: 50 x 150
- Features: Near Public Transit, Corner Lot, Tree Coverage - Light
Details
- Foundation area: 863
- Parcel number: 042823140108
- Zoning description: Residential-Single Family
Construction
Type & style
- Home type: SingleFamily
- Property subtype: Single Family
Materials
- Block
- Roof: Age Over 8 Years,Asphalt
Condition
- New construction: No
- Year built: 1911
Utilities & green energy
- Electric: Circuit Breakers, 100 Amp Service
- Gas: Natural Gas
- Sewer: City Sewer/Connected
- Water: City Water/Connected
Community & HOA
Community
- Subdivision: Schroeders Add To, The Circle
HOA
- Has HOA: No
Location
- Region: Saint Paul
Financial & listing details
- Price per square foot: $208/sqft
- Tax assessed value: $443,000
- Annual tax amount: $7,800
- Date on market: 5/13/2026
- Cumulative days on market: 31 days
- Road surface type: Paved
Estimated market value
$462,500
$439,000 - $486,000
$2,901/mo
Price history
| Date | Event | Price |
|---|---|---|
| 5/14/2026 | Listed for sale | $460,000$208/sqft |
Source:  NorthstarMLS as distributed by MLS GRID #7073135 Report a problem NorthstarMLS as distributed by MLS GRID #7073135 Report a problem | ||
Public tax history
| Year | Property taxes | Tax assessment |
|---|---|---|
| 2025 | $7,526 +14.3% | $443,000 -2.6% |
| 2024 | $6,584 -0.5% | $454,900 +8.7% |
| 2023 | $6,616 +10.3% | $418,400 -0.6% |
| 2022 | $5,996 +12.1% | $421,100 +12.9% |
| 2021 | $5,348 -3.6% | $373,100 +9.5% |
| 2020 | $5,549 +5.1% | $340,800 +3.2% |
| 2019 | $5,279 | $330,200 |
| 2018 | $5,279 -1.5% | $330,200 |
| 2017 | $5,362 | $330,200 |
| 2016 | $5,362 -5.2% | -- |
| 2015 | $5,658 +15.2% | $327,800 |
| 2014 | $4,912 -0.8% | -- |
| 2013 | $4,954 -3.6% | -- |
| 2012 | $5,140 +6.4% | -- |
| 2011 | $4,832 | -- |
| 2010 | -- | -- |
| 2009 | $4,338 +1.4% | -- |
| 2008 | $4,278 +14.8% | -- |
| 2007 | $3,726 +15.4% | -- |
| 2006 | $3,228 +22.4% | -- |
| 2005 | $2,638 +8% | -- |
| 2004 | $2,442 +10.4% | -- |
| 2003 | $2,212 +28.5% | -- |
| 2002 | $1,722 -19.5% | -- |
| 2001 | $2,140 +12.4% | -- |
| 2000 | $1,903 | -- |
Find assessor info on the county website
Monthly payment
Est. payment
Payment breakdown
Explore the cost of this home by adjusting the details. Changes won't be saved.Climate risks
Neighborhood: Merriam Park
Nearby schools
GreatSchools rating
- 7/10Groveland Park Elementary SchoolGrades: PK-5Distance: 0.9 mi
- 3/10Hidden River Middle SchoolGrades: 6-8Distance: 1.3 mi
- 7/10Central Senior High SchoolGrades: 9-12Distance: 1.2 mi
- $364,6002 bd1 ba1.2k sqft1693 Ashland Ave, Saint Paul, MN 55104Off Market
- $--1 bd1 ba600 sqft1703 Ashland Ave #A02, Saint Paul, MN 55104Off Market
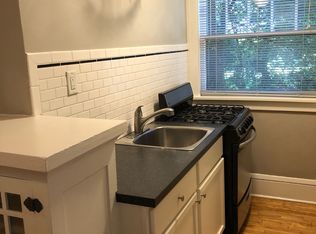
- $--2 bd1 ba900 sqft1703 Ashland Ave #A14, Saint Paul, MN 55104Off Market
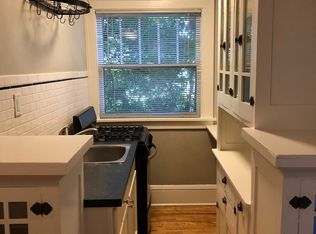
- $--1 bd1 ba600 sqft1703 Ashland Ave #L03, Saint Paul, MN 55104Off Market
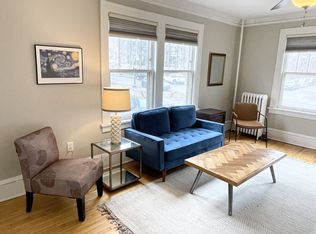
- $--1 bd1 ba600 sqft1703 Ashland Ave #L09, Saint Paul, MN 55104Off Market
- $--1 bd1 ba600 sqft1703 Ashland Ave #A03, Saint Paul, MN 55104Off Market
- $1,2001 bd1 ba625 sqft1703 Ashland Ave #A05, Saint Paul, MN 55104For Rent
- $--1 bd1 ba640 sqft1703 Ashland Ave #L01, Saint Paul, MN 55104Off Market
A local agent can set up tours, give advice and negotiate with sellers.
Similar homes
- $459,5003 bd2 ba1.6k sqft2140 Dayton Ave, Saint Paul, MN 55104For Sale
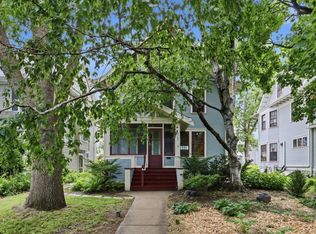
 MLS ID #7115353, Charles A. Merck, Merck Real Estate Company, LLC. NorthstarMLS as distributed by MLS GRID
 - $439,9004 bd2 ba2.3k sqft1817 Dayton Ave, Saint Paul, MN 55104For Sale
 MLS ID #7109728, Jon Ness, Coldwell Banker Realty - Lakes. NorthstarMLS as distributed by MLS GRID
 - $470,0003 bd3 ba1.7k sqft1601 Hubbard Ave, Saint Paul, MN 55104For Sale
 MLS ID #7103839, William S Thelen, RE/MAX Results. NorthstarMLS as distributed by MLS GRID
 - $479,9004 bd2 ba2.2k sqft2017 Laurel Ave, Saint Paul, MN 55104For Sale
 MLS ID #7110325, Malee Vang, Engel & Volkers Minneapolis. NorthstarMLS as distributed by MLS GRID
 - $395,0004 bd2 ba1.7k sqft1275 Minnehaha Ave W, Saint Paul, MN 55104For SaleMLS ID #7089119, Budd Batterson, Edina Realty, Inc.. NorthstarMLS as distributed by MLS GRID
- $334,5004 bd2 ba1.7k sqft1654 Concordia Ave, Saint Paul, MN 55104For SaleMLS ID #7089722, Gregory Kuntz, RE/MAX Results. NorthstarMLS as distributed by MLS GRID
- $375,0004 bd2 ba1.2k sqft24 Wheeler St S, Saint Paul, MN 55105For SaleMLS ID #7016145, Megan Finn, Bridge Realty, LLC. NorthstarMLS as distributed by MLS GRID
- $490,0004 bd2 ba1.7k sqft1464 Chelmsford St, Saint Paul, MN 55108For SaleMLS ID #7097703, Genevieve Coffey, Bridge Realty, LLC. NorthstarMLS as distributed by MLS GRID
- $420,0004 bd2 ba2.6k sqft629 Lexington Pkwy N, Saint Paul, MN 55104For SaleMLS ID #7104108, Mari Koplin, Verve Realty. NorthstarMLS as distributed by MLS GRID
- $465,0003 bd2 ba1.6k sqft2081 Jefferson Ave, Saint Paul, MN 55105For SaleMLS ID #7098435, David Saint Germain, MetroHomesMarket.com. NorthstarMLS as distributed by MLS GRID
- $680,0005 bd3 ba2.2k sqft2016 Laurel Ave, Saint Paul, MN 55104For SaleMLS ID #7083436, Joyce S. Peterson, Coldwell Banker Realty. NorthstarMLS as distributed by MLS GRID
- $415,0005 bd4 ba2.8k sqft1122 Marshall Ave, Saint Paul, MN 55104For SaleMLS ID #7097054, Blake A Halverson, RE/MAX Results. NorthstarMLS as distributed by MLS GRID
- $564,7005 bd2 ba2.9k sqft2003 Goodrich Ave, Saint Paul, MN 55105For SaleMLS ID #7049148, Sally English, Coldwell Banker Realty. NorthstarMLS as distributed by MLS GRID
- $475,0006 bd3 ba3k sqft757 Laurel Ave, Saint Paul, MN 55104For SaleMLS ID #7066309, Kerby & Cristina Real Estate Experts, RE/MAX Results. NorthstarMLS as distributed by MLS GRID
- $389,0003 bd2 ba1.3k sqft1297 Highland Pkwy, Saint Paul, MN 55116For SaleMLS ID #7113717, Cassie L Frick, Edina Realty, Inc.. NorthstarMLS as distributed by MLS GRID
- $439,9004 bd2 ba2.1k sqft1576 Grotto St N, Saint Paul, MN 55117For SaleMLS ID #7092140, Tara J. Welch, Coldwell Banker Realty. NorthstarMLS as distributed by MLS GRID
- $389,9004 bd3 ba1.7k sqft792 Smith Ave S, Saint Paul, MN 55107For SaleMLS ID #7110472, Bruce A Nelson, Bridge Realty, LLC. NorthstarMLS as distributed by MLS GRID
- $455,9004 bd2 ba1.7k sqft5001 Bloomington Ave, Minneapolis, MN 55417For SaleMLS ID #7107220, Katy Elise Powers, Redfin Corporation. NorthstarMLS as distributed by MLS GRID
- $430,0006 bd3 ba2.9k sqft652 Dayton Ave, Saint Paul, MN 55104For SaleMLS ID #7006291, Malik Davis, Coldwell Banker Realty. NorthstarMLS as distributed by MLS GRID
- $269,9003 bd2 ba1.5k sqft394 Dewey St, Saint Paul, MN 55104For SaleMLS ID #7069484, Kolin Kiekhoefer, RE/MAX Results. NorthstarMLS as distributed by MLS GRID
