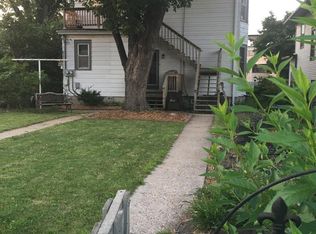
A classic, well maintained, turn-of-the century duplex located in St. Paul's desirable Merriam Park/Summit University neighborhood. Loaded with all the charm you would expect, featuring crown moldings, rich hardwood floors, built-ins & beautiful, custom-built radiator covers. The spacious two-unit layout offers flexibility for investors, owner occupants or multigenerational living. Main level unit (first floor + basement) is equipped with two bedrooms & two bathrooms + shared laundry. The upper level unit (second & third floors) features three bedrooms & one and a half bath's. Outside enjoy freshly mulched perennial gardens, a detached two stall garage and great spaces to enjoy the outdoors. Located near Concordia University & Central High school for consistent rental demand! Wood-burning fireplace with original wood mantel. Recently remodeled basement bathroom and fresh painting inside and out. Two 100 AMP panels & a power vented water heater! 1122 Marshall Avenue is an opportunity you won't want to miss
Pending
Price cut: $5.1K (9/16)
$379,900
1122 Marshall Ave, Saint Paul, MN 55104
5beds
4baths
2,890sqft
Duplex Up and Down
Built in 1904
-- sqft lot
$373,100 Zestimate®
$131/sqft
$-- HOA
What's special
Rich hardwood floorsDetached two stall garageCrown moldingsShared laundryFreshly mulched perennial gardensBeautiful custom-built radiator covers
- 46 days
- 249
- 25
Zillow last checked:
Listing updated:
Listed by:
Blake A Halverson 612-325-1340,
RE/MAX Results
Source: NorthstarMLS as distributed by MLS GRID,MLS#: 7141221
Facts & features
Interior
Bedrooms & bathrooms
- Bedrooms: 5
- Bathrooms: 4
Heating
- Boiler, Fireplace(s), Radiator
Appliances
- Laundry: In Basement
Features
- Basement: Egress Window(s),Finished,Full
Interior area
- Total structure area: 3,310
- Total interior livable area: 2,890 sqft
- Finished area above ground: 2,324
- Finished area below ground: 566
Property
Parking
- Total spaces: 2
- Parking features: Detached Garage, Garage Door Opener
- Garage spaces: 2
- Has uncovered spaces: Yes
Accessibility
- Accessibility features: None
Features
- Levels: Two
- Patio & porch: Deck, Front Porch
- Pool features: None
Lot
- Size: 5,575 Square Feet
- Dimensions: 40 x 140
Details
- Foundation area: 916
- Parcel number: 032823110005
Construction
Type & style
- Home type: MultiFamily
- Property subtype: Duplex Up and Down
Materials
- Concrete
- Roof: Age Over 8 Years
Condition
- New construction: No
- Year built: 1904
Utilities & green energy
- Electric: 100 Amp Service
- Gas: Natural Gas
- Sewer: City Sewer/Connected
- Water: City Water/Connected
Community & HOA
Community
- Subdivision: Varney & Mcmanigals, Rearran
Location
- Region: Saint Paul
Financial & listing details
- Price per square foot: $131/sqft
- Tax assessed value: $403,100
- Annual tax amount: $7,636
- Date on market: 9/9/2026
- Cumulative days on market: 120 days
Estimated market value
$373,100
$354,000 - $392,000
$2,157/mo
Price history
| Date | Event | Price |
|---|---|---|
| 10/6/2026 | Pending sale | $379,900$131/sqft |
Source:  NorthstarMLS as distributed by MLS GRID #7141221 Report a problem NorthstarMLS as distributed by MLS GRID #7141221 Report a problem | ||
| 9/16/2026 | Price change | $379,900-1.3%$131/sqft |
Source: NorthstarMLS as distributed by MLS GRID #7141221 Report a problem | ||
| 9/9/2026 | Listed for sale | $385,000$133/sqft |
Source: NorthstarMLS as distributed by MLS GRID #7141221 Report a problem | ||
| 9/8/2026 | Listing removed | $385,000$133/sqft |
Source: NorthstarMLS as distributed by MLS GRID #7129220 Report a problem | ||
| 8/25/2026 | Price change | $385,000-3.7%$133/sqft |
Source: NorthstarMLS as distributed by MLS GRID #7129220 Report a problem | ||
| 8/18/2026 | Listed for sale | $399,900+2.6%$138/sqft |
Source: NorthstarMLS as distributed by MLS GRID #7129220 Report a problem | ||
| 8/18/2026 | Listing removed | $389,900$135/sqft |
Source: NorthstarMLS as distributed by MLS GRID #7122278 Report a problem | ||
| 8/13/2026 | Price change | $389,900-2.5%$135/sqft |
Source: NorthstarMLS as distributed by MLS GRID #7122278 Report a problem | ||
| 8/5/2026 | Listed for sale | $399,900-3.6%$138/sqft |
Source: NorthstarMLS as distributed by MLS GRID #7122278 Report a problem | ||
| 8/5/2026 | Listing removed | $415,000$144/sqft |
Source: NorthstarMLS as distributed by MLS GRID #7097054 Report a problem | ||
| 7/17/2026 | Price change | $415,000-2.4%$144/sqft |
Source: NorthstarMLS as distributed by MLS GRID #7097054 Report a problem | ||
| 6/25/2026 | Listed for sale | $425,000+6.3%$147/sqft |
Source: NorthstarMLS as distributed by MLS GRID #7097054 Report a problem | ||
| 6/23/2026 | Sold | $400,000+122.2%$138/sqft |
Source: Public Record Report a problem | ||
| 8/19/2011 | Sold | $180,000$62/sqft |
Source:  Lake Superior Area Realtors as distributed by MLS GRID #1695646 Report a problem Lake Superior Area Realtors as distributed by MLS GRID #1695646 Report a problem | ||
| 6/1/2011 | Listed for sale | $180,000$62/sqft |
Source: Terry Mitchell Realty, Inc. #4052751 Report a problem | ||
Public tax history
| Year | Property taxes | Tax assessment |
|---|---|---|
| 2026 | $9,358 +8.8% | $403,100 -9.6% |
| 2025 | $8,598 +25.6% | $445,800 +0.8% |
| 2024 | $6,848 +8.4% | $442,400 +10.4% |
| 2023 | $6,318 +7.3% | $400,600 +3.8% |
| 2022 | $5,890 +5% | $386,100 +9.9% |
| 2021 | $5,612 +12% | $351,400 +1.3% |
| 2020 | $5,009 +11.2% | $347,000 +12.2% |
| 2019 | $4,503 | $309,200 |
| 2018 | $4,503 -6.3% | $309,200 +8% |
| 2017 | $4,806 | $286,300 |
| 2016 | $4,806 +32.5% | -- |
| 2015 | $3,626 +19.7% | $212,700 |
| 2014 | $3,030 -6% | -- |
| 2013 | $3,224 +0.6% | -- |
| 2012 | $3,204 +4.5% | -- |
| 2011 | $3,066 | -- |
| 2010 | -- | -- |
| 2009 | $3,528 +24.6% | -- |
| 2008 | $2,832 +15.6% | -- |
| 2007 | $2,450 +16.2% | -- |
| 2006 | $2,108 +19.4% | -- |
| 2005 | $1,766 +10.9% | -- |
| 2004 | $1,592 +26.6% | -- |
| 2003 | $1,258 +48% | -- |
| 2002 | $850 -10.9% | -- |
| 2001 | $954 +16.2% | -- |
| 2000 | $821 | -- |
Find assessor info on the county website
Monthly payment
Est. payment
Payment breakdown
Explore the cost of this home by adjusting the details. Changes won't be saved.Climate risks
Neighborhood: Merriam Park


Similar homes
- $379,9993 bd3 ba2.3k sqft823 Englewood Ave, Saint Paul, MN 55104For Sale

 MLS ID #7131566, Shane M. Montoya, Coldwell Banker Realty. NorthstarMLS as distributed by MLS GRID
 - $395,0006 bd4 ba3.2k sqft742 Holly Ave, Saint Paul, MN 55104For Sale
 MLS ID #7140848, Dan Harms, Catamaran Realty Group. NorthstarMLS as distributed by MLS GRID
 - $355,0004 bd2 ba1.8k sqft595 Syndicate St N, Saint Paul, MN 55104For Sale
 MLS ID #7147492, Linda Alter, Coldwell Banker Realty. NorthstarMLS as distributed by MLS GRID
 - $449,9006 bd3 ba3k sqft757 Laurel Ave, Saint Paul, MN 55104For Sale
 MLS ID #7122098, Kerby & Cristina Real Estate Experts, RE/MAX Results. NorthstarMLS as distributed by MLS GRID
 - $379,9004 bd4 ba1.8k sqft1822 Iglehart Ave, Saint Paul, MN 55104For SaleMLS ID #7115675, Hyounsoo Lathrop, Coldwell Banker Realty. NorthstarMLS as distributed by MLS GRID
- $361,3004 bd2 ba2.1k sqft442 Pierce St N, Saint Paul, MN 55104For SaleMLS ID #6811083, Lynn M Fellerman, Realty ONE Group Choice. NorthstarMLS as distributed by MLS GRID
- $419,9004 bd2 ba1.5k sqft1603 Laurel Ave, Saint Paul, MN 55104For SaleMLS ID #7143802, Anna M Garnaas-Halvorson, RE/MAX Results. NorthstarMLS as distributed by MLS GRID
- $329,9004 bd3 ba2.4k sqft281 Sturgis St, Saint Paul, MN 55102For SaleMLS ID #7136326, Brian Seaton, Pemberton RE. NorthstarMLS as distributed by MLS GRID
- $319,0005 bd3 ba2.2k sqft1263 Minnehaha Ave W, Saint Paul, MN 55104For SaleMLS ID #7156485, Lorri M Kaas, Realty ONE Group Choice. NorthstarMLS as distributed by MLS GRID
- $464,9004 bd4 ba1.8k sqft677 Sherburne Ave, Saint Paul, MN 55104For SaleMLS ID #7132105, Kerby & Cristina Real Estate Experts, RE/MAX Results. NorthstarMLS as distributed by MLS GRID
- $375,0005 bd2 ba2.1k sqft1153 Idaho Ave W, Saint Paul, MN 55108For SaleMLS ID #7111192, Taylor Matzoll, Coldwell Banker Realty. NorthstarMLS as distributed by MLS GRID
- $339,9005 bd3 ba3k sqft1149 Minnehaha Ave E, Saint Paul, MN 55106For SaleMLS ID #7113268, Paul A Olson, Keller Williams Realty Integrity Lakes. NorthstarMLS as distributed by MLS GRID
- $375,0004 bd2 ba1.5k sqft3127 Silver Lake Rd NE, Minneapolis, MN 55418For SaleMLS ID #7162170, Jason J Reed, RE/MAX Results. NorthstarMLS as distributed by MLS GRID
- $330,0004 bd2 ba2.3k sqft2115-2117 N Aldrich Ave N, Minneapolis, MN 55411For SaleMLS ID #7164292, Renee Lego, RE/MAX Results. NorthstarMLS as distributed by MLS GRID
- $365,0004 bd2 ba3k sqft3129 Clinton Ave, Minneapolis, MN 55408For SaleMLS ID #7120900, Danella Thompson, Compass. NorthstarMLS as distributed by MLS GRID
- $550,0005 bd4 ba3k sqft1083 Chatsworth St N, Saint Paul, MN 55103For SaleMLS ID #7137290, Alyssa Strom, Keller Williams Realty Integrity Lakes. NorthstarMLS as distributed by MLS GRID
- $264,9004 bd2 ba1.4k sqft909 Sherburne Ave, Saint Paul, MN 55104For SaleMLS ID #7105269, Calise Inman, Pemberton RE. NorthstarMLS as distributed by MLS GRID
- $399,9004 bd2 ba2.8k sqft1233 Maywood St, Saint Paul, MN 55117For SaleMLS ID #7127287, Stacie L Hunt Vickerman, Maple Lane Realty LLC. NorthstarMLS as distributed by MLS GRID
- $295,0006 bd2 ba3k sqft701 4th St E, Saint Paul, MN 55106For SaleMLS ID #7075026, Luke Nilles, Gold Group Realty, LLC. NorthstarMLS as distributed by MLS GRID
- $530,0004 bd2 ba3k sqft51 Albert St S, Saint Paul, MN 55105For SaleMLS ID #7124653, Jonathan Liu, JL Elite Realty. NorthstarMLS as distributed by MLS GRID
