Large up and down duplex located on St Pauls East Side featuring two spacious 3-bedroom units with strong long-term rental appeal. Convenient access to downtown St Paul, public transportation, Mississippi Market Co-Op, and the restaurants, shopping, and entertainment along East 7th Street continue to support strong demand throughout this growing East Side corridor.
Property features a unique full-depth lot spanning the width of the block with street frontage on both ends, creating uncommon long-term redevelopment potential. Additional features include a detached garage and exceptionally large unit layouts uncommon for traditional duplex properties.
Utilities are currently partially owner-paid with ownership implementing a RUBS utility reimbursement program across the portfolio beginning Q3 2026, creating additional NOI upside potential through utility cost recovery and operational efficiencies.
Active
Price cut: $60K (8/11)
$295,000
701 4th St E, Saint Paul, MN 55106
6beds
2baths
3,050sqft
Duplex Up and Down
Built in 1900
-- sqft lot
$293,300 Zestimate®
$97/sqft
$-- HOA
What's special
- 151 days
- 284
- 23
Zillow last checked:
Listing updated:
Listed by:
Luke Nilles 651-207-9956,
Gold Group Realty, LLC,
Aaron Goldstein 612-382-4774
Source: NorthstarMLS as distributed by MLS GRID,MLS#: 7075026
Facts & features
Interior
Bedrooms & bathrooms
- Bedrooms: 6
- Bathrooms: 2
Heating
- Boiler, Hot Water, Radiator
Appliances
- Laundry: In Basement, Common Area, Laundry Room
Features
- Basement: Block,Full,Owner Access,Single Tenant Access,Unfinished
Interior area
- Total structure area: 5,447
- Total interior livable area: 3,050 sqft
- Finished area above ground: 3,050
- Finished area below ground: 0
Property
Parking
- Total spaces: 2
- Parking features: Detached Garage
- Garage spaces: 2
- Details: Garage Dimensions (23 x 22), Garage Door Height (7), Garage Door Width (8)
Accessibility
- Accessibility features: Doors 36"+
Features
- Levels: Two
- Patio & porch: Front Porch, Terrace
- Fencing: Full
Lot
- Size: 8,537 Square Feet
- Dimensions: 40 x 214
- Features: Near Public Transit
- Topography: Sloped
Details
- Foundation area: 1525
- Parcel number: 322922140101
- Zoning description: Residential-Multi-Family
Construction
Type & style
- Home type: MultiFamily
- Property subtype: Duplex Up and Down
Materials
- Block, Concrete, Frame
- Roof: Age Over 8 Years,Asphalt,Pitched
Condition
- New construction: No
- Year built: 1900
Utilities & green energy
- Electric: Circuit Breakers
- Gas: Electric, Natural Gas
- Sewer: City Sewer/Connected
- Water: City Water/Connected
Community & HOA
Community
- Subdivision: Lyman Dayton Add
HOA
- Amenities included: Laundry
Location
- Region: Saint Paul
Financial & listing details
- Price per square foot: $97/sqft
- Tax assessed value: $243,600
- Annual tax amount: $5,175
- Date on market: 5/15/2026
- Tenant pays: Electricity, Gas, See Remarks
- Road surface type: Paved
Estimated market value
$293,300
$279,000 - $308,000
$1,809/mo
Price history
| Date | Event | Price |
|---|---|---|
| 8/11/2026 | Price change | $295,000-16.9%$97/sqft |
Source:  NorthstarMLS as distributed by MLS GRID #7075026 Report a problem NorthstarMLS as distributed by MLS GRID #7075026 Report a problem | ||
| 6/26/2026 | Price change | $355,000-4.2%$116/sqft |
Source: NorthstarMLS as distributed by MLS GRID #7075026 Report a problem | ||
| 5/16/2026 | Listed for sale | $370,500+453%$121/sqft |
Source: NorthstarMLS as distributed by MLS GRID #7075026 Report a problem | ||
| 3/12/1998 | Sold | $67,000$22/sqft |
Source: Public Record Report a problem | ||
Public tax history
| Year | Property taxes | Tax assessment |
|---|---|---|
| 2026 | $6,038 +10.8% | $243,600 -1.3% |
| 2025 | $5,448 -23.1% | $246,700 +10.6% |
| 2024 | $7,080 +90.7% | $223,000 +7.3% |
| 2023 | $3,712 -25.2% | $207,900 +19% |
| 2022 | $4,962 +31.5% | $174,700 +8.7% |
| 2021 | $3,772 +60.7% | $160,700 +1.6% |
| 2020 | $2,347 +16.9% | $158,100 +43.2% |
| 2019 | $2,007 | $110,400 |
| 2018 | $2,007 -16.7% | $110,400 +10.4% |
| 2017 | $2,410 | $100,000 |
| 2016 | $2,410 -21.6% | -- |
| 2015 | $3,074 +10.4% | $119,700 |
| 2014 | $2,784 +15.2% | -- |
| 2013 | $2,416 -20.2% | -- |
| 2012 | $3,026 +7.8% | -- |
| 2011 | $2,806 | -- |
| 2010 | -- | -- |
| 2009 | $3,000 -8.4% | -- |
| 2008 | $3,274 +2.8% | -- |
| 2007 | $3,186 +11.4% | -- |
| 2006 | $2,860 +14.5% | -- |
| 2005 | $2,498 +12.2% | -- |
| 2004 | $2,226 +7.2% | -- |
| 2003 | $2,076 -4.8% | -- |
| 2002 | $2,180 -8.2% | -- |
| 2001 | $2,374 +24.5% | -- |
| 2000 | $1,907 | -- |
Find assessor info on the county website
Monthly payment
Est. payment
Payment breakdown
Explore the cost of this home by adjusting the details. Changes won't be saved.Climate risks
Neighborhood: Dayton's Bluff


Similar homes
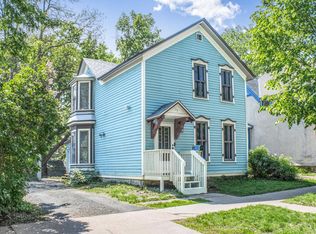
- $269,9006 bd2 ba2.2k sqft346 Maria Ave, Saint Paul, MN 55106For Sale
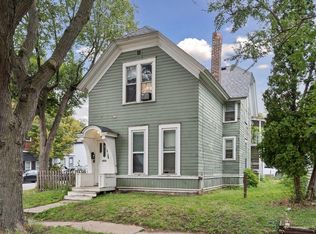
 MLS ID #7148387, Adam Duckwall, BRIX Real Estate. NorthstarMLS as distributed by MLS GRID
 - $290,0004 bd2 ba3.2k sqft692 4th St E, Saint Paul, MN 55106For Sale
 MLS ID #7074731, Luke Nilles, Gold Group Realty, LLC. NorthstarMLS as distributed by MLS GRID
 - $265,0004 bd3 ba1.5k sqft690 Conway St, Saint Paul, MN 55106For Sale
 MLS ID #7104760, Mai Miller, Diversified Realty. NorthstarMLS as distributed by MLS GRID
 - $305,0005 bd3 ba2.7k sqft902 Hyacinth Ave E, Saint Paul, MN 55106For Sale
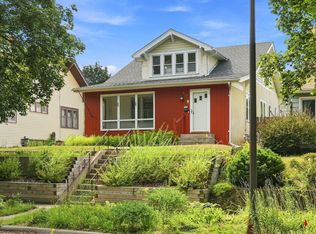 MLS ID #7146653, David Daniel Theobald, BRIX Real Estate. NorthstarMLS as distributed by MLS GRID
 - $339,9005 bd3 ba3k sqft1149 Minnehaha Ave E, Saint Paul, MN 55106For SaleMLS ID #7113268, Paul A Olson, Keller Williams Realty Integrity Lakes. NorthstarMLS as distributed by MLS GRID
- $279,9005 bd3 ba1.7k sqft985 5th St E, Saint Paul, MN 55106For SaleMLS ID #7142037, JoAnn White, Ashworth Real Estate. NorthstarMLS as distributed by MLS GRID
- $355,0006 bd3 ba2.6k sqft794 Case Ave, Saint Paul, MN 55106For SaleMLS ID #7056541, Shane M. Montoya, Coldwell Banker Realty. NorthstarMLS as distributed by MLS GRID
- $260,0005 bd2 ba1.9k sqft852 Jessamine Ave E, Saint Paul, MN 55106For SaleMLS ID #7107468, Barbara Carnes, Lakes Area Realty. NorthstarMLS as distributed by MLS GRID
- $244,9995 bd3 ba2.5k sqft895 Rose Ave E, Saint Paul, MN 55106For SaleMLS ID #7137987, Chauncy Williams-Barefield, Coldwell Banker Realty - Lakes. NorthstarMLS as distributed by MLS GRID
- $319,9005 bd2 ba2.8k sqft1075 Burr St, Saint Paul, MN 55130For SaleMLS ID #7140993, Emily E Green, Sandy Green Realty, Inc.. NorthstarMLS as distributed by MLS GRID
- $295,0003 bd2 ba1.7k sqft1322 Reaney Ave, Saint Paul, MN 55106For SaleMLS ID #7150858, Carlos Rivera, National Realty Guild. NorthstarMLS as distributed by MLS GRID
- $239,9006 bd3 ba3.3k sqft707 Preble St, Saint Paul, MN 55130For SaleMLS ID #7093415, Lisa J. Proechel, Keller Williams Integrity Realty. NorthstarMLS as distributed by MLS GRID
- $350,0006 bd2 ba2.6k sqft446 Virginia St, Saint Paul, MN 55103For SaleMLS ID #7124151, Kerby & Cristina Real Estate Experts, RE/MAX Results. NorthstarMLS as distributed by MLS GRID
- $270,0004 bd2 ba2.9k sqft684 Virginia St, Saint Paul, MN 55103For SaleMLS ID #7074600, Luke Nilles, Gold Group Realty, LLC. NorthstarMLS as distributed by MLS GRID
- $275,0004 bd2 ba2.2k sqft525 Galtier St, Saint Paul, MN 55103For SaleMLS ID #7074939, Luke Nilles, Gold Group Realty, LLC. NorthstarMLS as distributed by MLS GRID
- $275,0004 bd2 ba2.2k sqft529 Galtier St, Saint Paul, MN 55103For SaleMLS ID #7075039, Luke Nilles, Gold Group Realty, LLC. NorthstarMLS as distributed by MLS GRID
- $329,9004 bd3 ba2.4k sqft281 Sturgis St, Saint Paul, MN 55102For SaleMLS ID #7136326, Brian Seaton, Pemberton RE. NorthstarMLS as distributed by MLS GRID
- $345,0004 bd2 ba1.8k sqft829 Brown Ave, Saint Paul, MN 55107For SaleMLS ID #7139516, Travis Metzen, Metzen Realty and Associates CO.. NorthstarMLS as distributed by MLS GRID
- $235,0005 bd2 ba2.3k sqft658 Edmund Ave, Saint Paul, MN 55104For SaleMLS ID #7046805, Corey McCracken, RE/MAX Professionals. NorthstarMLS as distributed by MLS GRID
- $299,0004 bd2 ba1.6k sqft1291 Sherburne Ave, Saint Paul, MN 55104For SaleMLS ID #7137122, Greg Granlund, Edina Realty, Inc.. NorthstarMLS as distributed by MLS GRID
