Ready to move in and/or rent out. Historic character with high ceilings and hardwood flooring. Spacious kitchens and main levels. Three bedrooms and a bathroom on one level in each unit. Fun potential in the unfinished third level. Some newer windows and carpet. Separate lower levels with their own laundry hookups. Fully separate utilities. Each unit has their own front porch, and a shared back deck that could be separated by a partition. Transportation and the light rail nearby. Easy access to freeways and downtown St. Paul. New boiler and brand new roof.
Active
Price cut: $19.9K (9/10)
$350,000
446 Virginia St, Saint Paul, MN 55103
6beds
2baths
2,610sqft
Duplex Side by Side
Built in 1896
-- sqft lot
$348,900 Zestimate®
$134/sqft
$-- HOA
What's special
Bathroom on one levelHardwood flooringHistoric characterMain levelsHigh ceilingsSpacious kitchensShared back deck
- 58 days
- 316
- 29
Zillow last checked:
Listing updated:
Listed by:
Kerby & Cristina Real Estate Experts 612-268-1637,
RE/MAX Results,
Tara Pink Derham 763-218-2807
Source: NorthstarMLS as distributed by MLS GRID,MLS#: 7124151
Facts & features
Interior
Bedrooms & bathrooms
- Bedrooms: 6
- Bathrooms: 2
Heating
- Forced Air
Appliances
- Laundry: In Basement, In Unit, Washer Hookup
Features
- Basement: Other,Unfinished
Interior area
- Total structure area: 4,286
- Total interior livable area: 2,610 sqft
- Finished area above ground: 2,610
- Finished area below ground: 0
Property
Parking
- Parking features: On Street
- Has uncovered spaces: Yes
Accessibility
- Accessibility features: None
Features
- Levels: More Than 2 Stories
- Patio & porch: Deck, Front Porch
- Pool features: None
- Fencing: None
Lot
- Size: 4,094 Square Feet
- Dimensions: 41 x 100
- Features: Near Public Transit
Details
- Foundation area: 1084
- Parcel number: 362923420057
- Zoning description: Residential-Multi-Family
Construction
Type & style
- Home type: MultiFamily
- Property subtype: Duplex Side by Side
Materials
- Roof: Age 8 Years or Less
Condition
- New construction: No
- Year built: 1896
Utilities & green energy
- Electric: Power Company: Xcel Energy
- Gas: Natural Gas
- Sewer: City Sewer/Connected
- Water: City Water/Connected
Community & HOA
Community
- Subdivision: Elfelt, Bernheimer &, Arnolds A
HOA
- Amenities included: Deck, Porch
Location
- Region: Saint Paul
Financial & listing details
- Price per square foot: $134/sqft
- Tax assessed value: $408,200
- Annual tax amount: $8,697
- Date on market: 8/10/2026
- Cumulative days on market: 127 days
Estimated market value
$348,900
$331,000 - $366,000
$1,629/mo
Price history
| Date | Event | Price |
|---|---|---|
| 9/10/2026 | Price change | $350,000-5.4%$134/sqft |
Source:  NorthstarMLS as distributed by MLS GRID #7124151 Report a problem NorthstarMLS as distributed by MLS GRID #7124151 Report a problem | ||
| 8/10/2026 | Listed for sale | $369,900+0.2%$142/sqft |
Source: NorthstarMLS as distributed by MLS GRID #7124151 Report a problem | ||
| 10/22/2022 | Listing removed | -- |
Source: NorthstarMLS as distributed by MLS GRID #6240528 Report a problem | ||
| 7/29/2022 | Listed for sale | $369,000+911%$141/sqft |
Source: NorthstarMLS as distributed by MLS GRID #6240528 Report a problem | ||
| 2/21/1997 | Sold | $36,500$14/sqft |
Source: Public Record Report a problem | ||
Public tax history
| Year | Property taxes | Tax assessment |
|---|---|---|
| 2026 | $9,130 +16.7% | $408,200 -1.6% |
| 2025 | $7,822 +5.1% | $414,700 +10.1% |
| 2024 | $7,442 +9.6% | $376,600 -1.2% |
| 2023 | $6,788 +13.9% | $381,300 +10.7% |
| 2022 | $5,958 +3.1% | $344,600 +19.3% |
| 2021 | $5,780 +9.7% | $288,900 -2.3% |
| 2020 | $5,268 +6.9% | $295,800 +18.9% |
| 2019 | $4,929 | $248,800 |
| 2018 | $4,929 -5% | $248,800 +1.3% |
| 2017 | $5,190 | $245,500 |
| 2016 | $5,190 +17.8% | -- |
| 2015 | $4,406 +27.3% | $212,500 |
| 2014 | $3,462 +6.8% | -- |
| 2013 | $3,242 +2.4% | -- |
| 2012 | $3,166 +8.4% | -- |
| 2011 | $2,922 | -- |
| 2010 | -- | -- |
| 2009 | $3,548 +13.1% | -- |
| 2008 | $3,138 +17.4% | -- |
| 2007 | $2,672 +61.4% | -- |
| 2006 | $1,656 -20.2% | -- |
| 2005 | $2,074 +54.8% | -- |
| 2004 | $1,340 -19.1% | -- |
| 2003 | $1,656 -1.9% | -- |
| 2002 | $1,688 -8.4% | -- |
| 2001 | $1,842 +151.7% | -- |
| 2000 | $732 | -- |
Find assessor info on the county website
Monthly payment
Est. payment
Payment breakdown
Explore the cost of this home by adjusting the details. Changes won't be saved.Climate risks
Neighborhood: Summit-University
Similar homes
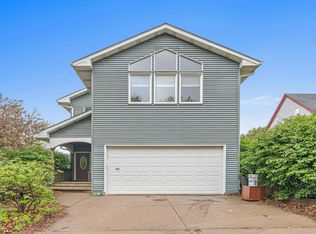
- $355,0004 bd2 ba1.8k sqft595 Syndicate St N, Saint Paul, MN 55104For Sale

 MLS ID #7147492, Linda Alter, Coldwell Banker Realty. NorthstarMLS as distributed by MLS GRID
 - $339,9005 bd3 ba3k sqft1149 Minnehaha Ave E, Saint Paul, MN 55106For Sale
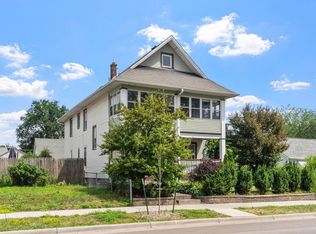 MLS ID #7113268, Paul A Olson, Keller Williams Realty Integrity Lakes. NorthstarMLS as distributed by MLS GRID
 - $375,0004 bd2 ba2.6k sqft1680 Burns Ave, Saint Paul, MN 55106For Sale
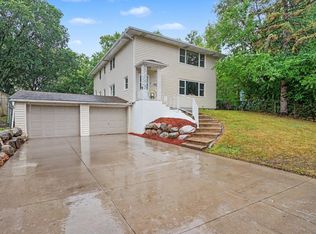 MLS ID #7120656, Dwight W Cravens, Coldwell Banker Realty - Southwest Regional. NorthstarMLS as distributed by MLS GRID
 - $369,7005 bd2 ba2.3k sqft2211 10th Ave S, Minneapolis, MN 55404For Sale
 MLS ID #7151587, Rebecca L Simonton, RE/MAX Results. NorthstarMLS as distributed by MLS GRID
 - $449,9006 bd3 ba3k sqft757 Laurel Ave, Saint Paul, MN 55104For SaleMLS ID #7122098, Kerby & Cristina Real Estate Experts, RE/MAX Results. NorthstarMLS as distributed by MLS GRID
- $275,0006 bd3 ba2.3k sqft591 Payne Ave, Saint Paul, MN 55130For SaleMLS ID #7131404, Shae Hanson, Keller Williams Realty Integrity Lakes. NorthstarMLS as distributed by MLS GRID
- $314,9003 bd2 ba1.3k sqft420 Daly St, Saint Paul, MN 55102For SaleMLS ID #7153626, Thomas Edelstein, CRS, ABR, Coldwell Banker Realty. NorthstarMLS as distributed by MLS GRID
- $464,9004 bd4 ba1.8k sqft677 Sherburne Ave, Saint Paul, MN 55104For SaleMLS ID #7132105, Kerby & Cristina Real Estate Experts, RE/MAX Results. NorthstarMLS as distributed by MLS GRID
- $325,0005 bd3 ba2.3k sqft3541 Clinton Ave, Minneapolis, MN 55408For SaleMLS ID #7126117, Luis Paucar, HomeSmart Sapphire Realty. NorthstarMLS as distributed by MLS GRID
- $324,9005 bd3 ba3.1k sqft242 Annapolis St W, West Saint Paul, MN 55118For SaleMLS ID #7143277, Jeff L Bennett, eXp Realty. NorthstarMLS as distributed by MLS GRID
- $295,0003 bd2 ba1.6k sqft1658 Sherburne Ave, Saint Paul, MN 55104For SaleMLS ID #7148760, Rosalie Choromanski, RE/MAX Results. NorthstarMLS as distributed by MLS GRID
- $379,9004 bd4 ba1.8k sqft1822 Iglehart Ave, Saint Paul, MN 55104For SaleMLS ID #7115675, Hyounsoo Lathrop, Coldwell Banker Realty. NorthstarMLS as distributed by MLS GRID
- $244,9995 bd3 ba2.5k sqft895 Rose Ave E, Saint Paul, MN 55106For SaleMLS ID #7137987, Chauncy Williams-Barefield, Coldwell Banker Realty - Lakes. NorthstarMLS as distributed by MLS GRID
- $525,0004 bd4 ba2.5k sqft1626 Englewood Ave, Saint Paul, MN 55104For SaleMLS ID #7133336, Reidell Estey & Associates – Marti Estey, RE/MAX Results. NorthstarMLS as distributed by MLS GRID
- $375,0003 bd2 ba1.6k sqft1238 Grotto St N, Saint Paul, MN 55117For SaleMLS ID #7133342, Jesse Grumdahl, RE/MAX Advantage Plus. NorthstarMLS as distributed by MLS GRID
- $329,9003 bd1 ba1.4k sqft1133 California Ave W, Saint Paul, MN 55108For SaleMLS ID #7147821, Wyatt Lemon, Real Broker, LLC. NorthstarMLS as distributed by MLS GRID
- $310,0004 bd2 ba1.6k sqft1291 Sherburne Ave, Saint Paul, MN 55104For SaleMLS ID #7137122, Greg Granlund, Edina Realty, Inc.. NorthstarMLS as distributed by MLS GRID
- $249,0006 bd2 ba1.5k sqft701 Desoto St, Saint Paul, MN 55130For SaleMLS ID #7044104, Ashley Trulson, Keller Williams Classic Rlty NW. NorthstarMLS as distributed by MLS GRID
- $279,9005 bd3 ba1.7k sqft985 5th St E, Saint Paul, MN 55106For SaleMLS ID #7142037, JoAnn White, Ashworth Real Estate. NorthstarMLS as distributed by MLS GRID
- $310,0003 bd2 ba1.4k sqft1557 Lafond Ave, Saint Paul, MN 55104For SaleMLS ID #7124469, Marisa Rebecca Lee, Keller Williams Realty Integrity Lakes. NorthstarMLS as distributed by MLS GRID
