Welcome to historic Dayton's Bluff! This stately duplex has unusually amazing features, including a huge flat side yard, full fencing, a newer oversized garage with second level above that could be finished or just used for storage, central AC, both units have dishwashers, upper level has private laundry, a massive basement for storage or finishing, and a two level owner's suite. From the moment you walk up you will be impressed by the giant Victorian front balconies and separate unit entrances. The main level apartment is currently occupied with a phenomenal resident at $1339 per month. Both units pay for their own heat and electric. The upper level three bedroom two bath unit has forced air and central air, and features a grand amount of space, with the original Victorian living room/dining room layout, as well as a side room perfect for an office. Three bedrooms in total with the huge owner's suite in the finished third level. This property is absolutely ideal for owner occupant, off site landlord, or short term rental with its phenomenal presentation and condition, superb garage, great curb appeal, and lovely grounds. Upper unit should rent for $1650-1800. Book your private showing today!
Active
$349,900
1149 Minnehaha Ave E, Saint Paul, MN 55106
5beds
3baths
3,000sqft
:
Get pre-qualified$2,262/mo
Duplex Up and Down
Built in 1917
-- sqft lot
$-- Zestimate®
$117/sqft
$-- HOA
What's special
- 15 days |
- 593 |
- 65 |
Likely to sell faster than
Zillow last checked:
Listing updated:
Listed by:
Paul A Olson 651-403-1032,
Keller Williams Realty Integrity Lakes,
Grace McDonald 507-414-2209
Source: NorthstarMLS as distributed by MLS GRID,MLS#: 7113268
Facts & features
Interior
Bedrooms & bathrooms
- Bedrooms: 5
- Bathrooms: 3
Heating
- Forced Air, Radiator
Appliances
- Laundry: In Basement, In Unit
Features
- Basement: Daylight,Full,Shared Access,Storage/Locker
Interior area
- Total structure area: 4,185
- Total interior livable area: 3,000 sqft
- Finished area above ground: 3,000
- Finished area below ground: 0
Property
Parking
- Total spaces: 2.5
- Parking features: Detached Garage
- Garage spaces: 2.5
- Details: Garage Dimensions (24x20), Garage Door Height (7), Garage Door Width (16)
Accessibility
- Accessibility features: None
Features
- Levels: More Than 2 Stories
- Patio & porch: Enclosed, Front Porch, Glass Enclosed, Patio, Porch, Screened
- Pool features: None
- Fencing: Full
Lot
- Size: 6,926 Square Feet
- Dimensions: 140 x 50
- Features: Near Public Transit, Tree Coverage - Light
Details
- Foundation area: 1125
- Parcel number: 282922430102
- Zoning description: Residential-Multi-Family
Construction
Type & style
- Home type: MultiFamily
- Property subtype: Duplex Up and Down
Materials
- Frame
Condition
- New construction: No
- Year built: 1917
Utilities & green energy
- Electric: Circuit Breakers, 100 Amp Service
- Gas: Natural Gas
- Sewer: City Sewer/Connected
- Water: City Water/Connected
Community & HOA
Community
- Subdivision: Terrys Add
HOA
- Amenities included: Common Garden
Location
- Region: Saint Paul
Financial & listing details
- Price per square foot: $117/sqft
- Tax assessed value: $381,000
- Annual tax amount: $7,976
- Date on market: 7/23/2026
- Tenant pays: Cable TV, Electricity
Estimated market value
Not available
Estimated sales range
Not available
Not available
Price history
| Date | Event | Price |
|---|---|---|
| 7/23/2026 | Listed for sale | $349,900+60.5%$117/sqft |
Source:  NorthstarMLS as distributed by MLS GRID #7113268 Report a problem NorthstarMLS as distributed by MLS GRID #7113268 Report a problem | ||
| 5/26/2016 | Sold | $218,000+9.5%$73/sqft |
Source: NorthstarMLS as distributed by MLS GRID #4700407 Report a problem | ||
| 3/30/2016 | Price change | $199,000-7.4%$66/sqft |
Source: Coldwell Banker Burnet - Crocus Hill #4669041 Report a problem | ||
| 3/8/2016 | Price change | $215,000-1.4%$72/sqft |
Source: Coldwell Banker Burnet - Crocus Hill #4669041 Report a problem | ||
| 3/6/2016 | Listed for sale | $218,000+29.8%$73/sqft |
Source: Coldwell Banker Burnet - Crocus Hill #4669041 Report a problem | ||
| 3/30/2012 | Sold | $167,900$56/sqft |
Source:  Lake Superior Area Realtors as distributed by MLS GRID #1726586 Report a problem Lake Superior Area Realtors as distributed by MLS GRID #1726586 Report a problem | ||
Public tax history
| Year | Property taxes | Tax assessment |
|---|---|---|
| 2025 | $7,976 +15.1% | $381,000 +2% |
| 2024 | $6,932 +6.7% | $373,700 +10.2% |
| 2023 | $6,496 +6.1% | $339,000 +4.9% |
| 2022 | $6,122 +31.3% | $323,100 +10.6% |
| 2021 | $4,662 +10.9% | $292,200 +1.2% |
| 2020 | $4,204 +23.2% | $288,700 +30.9% |
| 2019 | $3,413 | $220,600 |
| 2018 | $3,413 -6% | $220,600 -1.8% |
| 2017 | $3,632 | $224,600 |
| 2016 | $3,632 +30.5% | -- |
| 2015 | $2,784 +4.9% | $181,700 |
| 2014 | $2,654 +60.1% | -- |
| 2013 | $1,658 -42.4% | -- |
| 2012 | $2,880 +13.4% | -- |
| 2011 | $2,540 | -- |
| 2010 | -- | -- |
| 2009 | $2,520 -14.2% | -- |
| 2008 | $2,938 +13.4% | -- |
| 2007 | $2,590 +9.8% | -- |
| 2006 | $2,358 +22.3% | -- |
| 2005 | $1,928 +9.5% | -- |
| 2004 | $1,760 +33.9% | -- |
| 2003 | $1,314 +20.3% | -- |
| 2002 | $1,092 -10.5% | -- |
| 2001 | $1,220 +27.1% | -- |
| 2000 | $960 | -- |
Find assessor info on the county website
Monthly payment
Est. payment
Payment breakdown
Explore the cost of this home by adjusting the details. Changes won't be saved.Climate risks
Neighborhood: Dayton's Bluff
Nearby schools
GreatSchools rating
- 1/10Hazel Park Preparatory AcademyGrades: PK-8Distance: 1.6 mi
- 2/10Johnson Senior High SchoolGrades: 9-12Distance: 1.5 mi
- 2/10Battle Creek Middle SchoolGrades: 6-8Distance: 2.3 mi
- $--3 bd2 ba-- sqft1149 Minnehaha Ave E #2, Saint Paul, MN 55106Off Market

- $--2 bd1 ba800 sqft1149 Minnehaha Ave E #1, Saint Paul, MN 55106Off Market
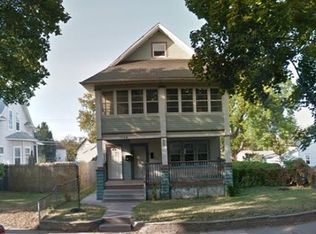
- $178,8002 bd1 ba760 sqft1155 Minnehaha Ave E, Saint Paul, MN 55106Off Market
- $264,9003 bd1 ba1.5k sqft1145 Minnehaha Ave E, Saint Paul, MN 55106Off Market
- $228,5002 bd1 ba1k sqft1159 Minnehaha Ave E, Saint Paul, MN 55106Off Market
- $435,0004 bd1 ba1.4k sqft1139 Minnehaha Ave E, Saint Paul, MN 55106Sold
- $--2 bd1 ba-- sqft1158 Minnehaha Ave E, Saint Paul, MN 55106Off Market
- $235,0004 bd2 ba1.3k sqft1165 Minnehaha Ave E, Saint Paul, MN 55106Sold
A local agent can set up tours, give advice and negotiate with sellers.
Similar homes
- $395,0004 bd2 ba2.6k sqft1680 Burns Ave, Saint Paul, MN 55106For Sale
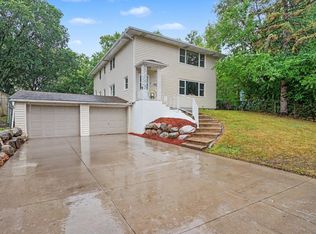
 MLS ID #7120656, Dwight W Cravens, Coldwell Banker Realty - Southwest Regional. NorthstarMLS as distributed by MLS GRID
 - $355,0006 bd2 ba3k sqft701 4th St E, Saint Paul, MN 55106For Sale
 MLS ID #7075026, Luke Nilles, Gold Group Realty, LLC. NorthstarMLS as distributed by MLS GRID
 - $315,0005 bd3 ba2.5k sqft895 Rose Ave E, Saint Paul, MN 55106For Sale
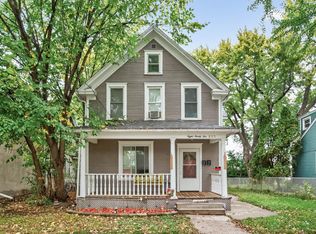 MLS ID #7044150, Chauncy Williams-Barefield, Coldwell Banker Realty - Lakes. NorthstarMLS as distributed by MLS GRID
 - $399,9005 bd4 ba2.8k sqft1122 Marshall Ave, Saint Paul, MN 55104For Sale
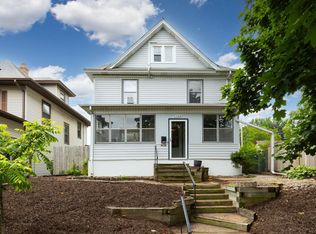 MLS ID #7122278, Blake A Halverson, RE/MAX Results. NorthstarMLS as distributed by MLS GRID
 - $265,0003 bd2 ba2.1k sqft976 Lawson Ave E, Saint Paul, MN 55106For SaleMLS ID #6723908, Nicole Goltz, Realty ONE Group Choice. NorthstarMLS as distributed by MLS GRID
- $339,0004 bd2 ba3.4k sqft96 Winifred St W, Saint Paul, MN 55107For SaleMLS ID #7095560, Emran Baha, National Realty Guild. NorthstarMLS as distributed by MLS GRID
- $285,0004 bd2 ba1.9k sqft790 Geranium Ave E, Saint Paul, MN 55106For SaleMLS ID #7051688, Artemisa Boston, eXp Realty. NorthstarMLS as distributed by MLS GRID
- $449,9006 bd3 ba3k sqft757 Laurel Ave, Saint Paul, MN 55104For SaleMLS ID #7122098, Kerby & Cristina Real Estate Experts, RE/MAX Results. NorthstarMLS as distributed by MLS GRID
- $392,0002 bd2 ba2.8k sqft682 4th St E, Saint Paul, MN 55106For SaleMLS ID #7074606, Luke Nilles, Gold Group Realty, LLC. NorthstarMLS as distributed by MLS GRID
- $369,9004 bd2 ba2.8k sqft694 Central Ave W, Saint Paul, MN 55104For SaleMLS ID #7022763, Grace A Hayden, Coldwell Banker Realty - Lakes. NorthstarMLS as distributed by MLS GRID
- $325,0004 bd2 ba1.7k sqft753 Hall Ave, Saint Paul, MN 55107For SaleMLS ID #7119685, Nicoli Holm, Keller Williams Realty Integrity. NorthstarMLS as distributed by MLS GRID
- $379,0004 bd2 ba2.2k sqft724 Hague Ave, Saint Paul, MN 55104For SaleMLS ID #7064722, Scott Hoefler, Side by Side Realty LLC. NorthstarMLS as distributed by MLS GRID
- $325,0004 bd2 ba2.1k sqft2122 N 6th St, Minneapolis, MN 55411For SaleMLS ID #7113782, Rae Madkour, Sail. NorthstarMLS as distributed by MLS GRID
- $310,0004 bd2 ba1.8k sqft1156 Englewood Ave, Saint Paul, MN 55104For SaleMLS ID #7120863, JP Will, LPT Realty. NorthstarMLS as distributed by MLS GRID
- $420,0004 bd2 ba2.6k sqft629 Lexington Pkwy N, Saint Paul, MN 55104For SaleMLS ID #7104108, Mari Koplin, Verve Realty. NorthstarMLS as distributed by MLS GRID
- $300,0003 bd2 ba1.6k sqft611 Pascal St N, Saint Paul, MN 55104For SaleMLS ID #7119412, Benjamin Mattson, Keller Williams Realty Integrity Lakes. NorthstarMLS as distributed by MLS GRID
- $410,0005 bd2 ba2.1k sqft1153 Idaho Ave W, Saint Paul, MN 55108For SaleMLS ID #7111192, Taylor Matzoll, Coldwell Banker Realty. NorthstarMLS as distributed by MLS GRID
- $224,9003 bd2 ba1.7k sqft1197 McLean Ave, Saint Paul, MN 55106For SaleMLS ID #7118658, Collin Matzoll, Real Broker, LLC. NorthstarMLS as distributed by MLS GRID
- $430,0006 bd3 ba2.9k sqft652 Dayton Ave, Saint Paul, MN 55104For SaleMLS ID #7006291, Malik Davis, Coldwell Banker Realty. NorthstarMLS as distributed by MLS GRID
- $325,0005 bd3 ba2.3k sqft3541 Clinton Ave, Minneapolis, MN 55408For SaleMLS ID #7121050, Luis Paucar, HomeSmart Sapphire Realty. NorthstarMLS as distributed by MLS GRID
