Welcome to 629 Lexington Parkway in Hamline-Midway! As you walk in to either identical unit, you will love the beautiful living rooms with brick fireplaces and original built-ins. The stunning archways, woodwork and hardwood floors help accentuate the spacious living and dining areas, which are perfect for entertaining. The sunrooms are simply idyllic - and it is a versatile space that could be turned into a third bedroom if desired. The kitchens feature updated gas ranges and a pass-through so you can feel connected to your guests (upper unit added new refrigerator and microwave in 2025). The bedrooms are in their own wing with a full bathroom - which features classic tiling throughout (with the main level unit tile surround new in 2021).
Unique to the second level unit, there is a retro walk-up attic that is fully finished. Use it for storage or as a sweet hangout spot. The second level also features a balcony off the back and a charming and light-filled front-entry stairwell.
The basement has an abundance of space for storage, but also opportunity for growth as the ceilings are a great height (think extending the main level unit or adding a third unit - do your own due diligence on whether or not that is a possibility)! Each unit has their own boiler (1 new in 2024), water heater, and 100-amp electrical panel. Tenants have shared, free laundry (new washing machine in 2026).
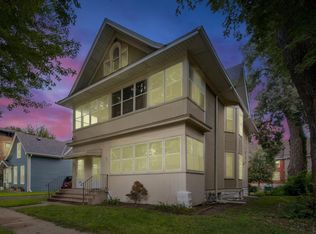
The exterior has a stately vibe, equipped with a wraparound covered porch with pergola roof, fully fenced in yard, concrete patio, and a three stall garage with concrete driveway. Being on the corner makes street parking accessible and plentiful. Nearby attractions include Como Lake, Gabe’s, Allianz Field, book stores, amazing restaurants, schools, both Downtowns, parks, and breweries. Aside from the home itself, being on the parkway is special, convenient, and magical - come and take a look today!
Active
$420,000
629 Lexington Pkwy N, Saint Paul, MN 55104
4beds
2baths
2,614sqft
:
Get pre-qualified$2,743/mo
Duplex Up and Down
Built in 1925
-- sqft lot
$-- Zestimate®
$161/sqft
$-- HOA
What's special
- 28 days |
- 1,568 |
- 54 |
Likely to sell faster than
Zillow last checked:
Listing updated:
Listed by:
Mari Koplin 612-702-4858,
Verve Realty
Source: NorthstarMLS as distributed by MLS GRID,MLS#: 7104108
Facts & features
Interior
Bedrooms & bathrooms
- Bedrooms: 4
- Bathrooms: 2
Heating
- Boiler
Appliances
- Laundry: In Basement, Gas Dryer Hookup, Lower Level, Sink, Washer Hookup
Features
- Basement: Block,Full,Owner Access,Shared Access,Storage Space,Unfinished
Interior area
- Total structure area: 3,654
- Total interior livable area: 2,614 sqft
- Finished area above ground: 2,614
- Finished area below ground: 0
Property
Parking
- Total spaces: 3
- Parking features: Detached Garage, Concrete, No Int Access to Dwelling
- Garage spaces: 3
- Details: Garage Dimensions (28x20)
Accessibility
- Accessibility features: None
Features
- Levels: Two
- Patio & porch: Covered, Porch
- Pool features: None
- Fencing: Chain Link,Full
Lot
- Size: 5,270 Square Feet
- Dimensions: 44 x 120
- Features: Near Public Transit, Tree Coverage - Medium
Details
- Foundation area: 1092
- Parcel number: 342923110079
- Zoning description: Residential-Multi-Family,Residential-Single Family
Construction
Type & style
- Home type: MultiFamily
- Property subtype: Duplex Up and Down
Materials
- Brick, Concrete, Frame
- Roof: Age Over 8 Years,Architectural Shingle
Condition
- New construction: No
- Year built: 1925
Utilities & green energy
- Electric: 100 Amp Service, Power Company: Xcel Energy
- Gas: Natural Gas
- Sewer: City Sewer/Connected
- Water: City Water/Connected
Community & HOA
Community
- Subdivision: Ruth Livingston Second, Additio
HOA
- Amenities included: Laundry, Patio, Porch
Location
- Region: Saint Paul
Financial & listing details
- Price per square foot: $161/sqft
- Tax assessed value: $448,400
- Annual tax amount: $9,838
- Date on market: 7/6/2026
- Tenant pays: Cable TV, Electricity, Gas
- Road surface type: Paved
Estimated market value
Not available
Estimated sales range
Not available
Not available
Price history
| Date | Event | Price |
|---|---|---|
| 7/7/2026 | Listed for sale | $420,000+12%$161/sqft |
Source:  NorthstarMLS as distributed by MLS GRID #7104108 Report a problem NorthstarMLS as distributed by MLS GRID #7104108 Report a problem | ||
| 10/22/2018 | Sold | $375,000+255.1%$143/sqft |
Source: Public Record Report a problem | ||
| 11/5/2014 | Sold | $105,606-47.2%$40/sqft |
Source: Public Record Report a problem | ||
| 10/2/2014 | Pending sale | $199,900$76/sqft |
Source: Edina Realty, Inc., a Berkshire Hathaway affiliate #4532144 Report a problem | ||
| 9/30/2014 | Listed for sale | $199,900$76/sqft |
Source: Edina Realty, Inc. #4532144 Report a problem | ||
Public tax history
| Year | Property taxes | Tax assessment |
|---|---|---|
| 2025 | $8,946 +8.4% | $448,400 +4.5% |
| 2024 | $8,252 -0.7% | $428,900 -0.2% |
| 2023 | $8,306 +1.9% | $429,800 -6.8% |
| 2022 | $8,148 +6.3% | $461,200 +12.8% |
| 2021 | $7,662 +5.7% | $408,900 +2.7% |
| 2020 | $7,248 +86.1% | $398,200 +93% |
| 2019 | $3,894 | $206,300 |
| 2018 | $3,894 -4.1% | $206,300 +6.3% |
| 2017 | $4,060 | $194,000 |
| 2016 | $4,060 -1.1% | -- |
| 2015 | $4,104 +33.4% | $186,600 |
| 2014 | $3,076 -7.7% | -- |
| 2013 | $3,332 -4% | -- |
| 2012 | $3,470 +10.4% | -- |
| 2011 | $3,142 | -- |
| 2010 | -- | -- |
| 2009 | $3,396 +11.1% | -- |
| 2008 | $3,056 +15.4% | -- |
| 2007 | $2,648 +16% | -- |
| 2006 | $2,282 +19.2% | -- |
| 2005 | $1,914 +5.9% | -- |
| 2004 | $1,808 +1.2% | -- |
| 2003 | $1,786 +14.8% | -- |
| 2002 | $1,556 -14.5% | -- |
| 2001 | $1,820 +23.2% | -- |
| 2000 | $1,477 | -- |
Find assessor info on the county website
Monthly payment
Est. payment
Payment breakdown
Explore the cost of this home by adjusting the details. Changes won't be saved.Climate risks
Neighborhood: Midway
Nearby schools
GreatSchools rating
- 2/10Hancock/Hamline Magnet Elementary SchoolGrades: PK-5Distance: 1.1 mi
- 4/10Murray Middle SchoolGrades: 6-8Distance: 2.8 mi
- 2/10Como Park Senior High SchoolGrades: 9-12Distance: 1.3 mi
- $---- bd-- ba-- sqft627 Lexington Pkwy N, Saint Paul, MN 55104Off Market
- $453,6004 bd2 ba2.5k sqft627 Lexington Pkwy N #629, Saint Paul, MN 55104Off Market
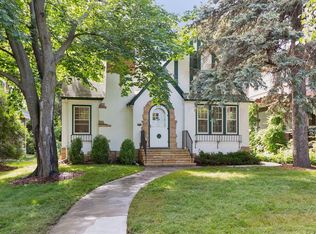
- $285,0003 bd1 ba1.8k sqft623 Lexington Pkwy N, Saint Paul, MN 55104Sold
- $347,8005 bd2 ba1.6k sqft619 Lexington Pkwy N, Saint Paul, MN 55104Off Market
- $331,6004 bd2 ba1.5k sqft633 Lexington Pkwy N, Saint Paul, MN 55104Off Market
- $265,0003 bd1 ba1k sqft1116 Lafond Ave, Saint Paul, MN 55104Off Market
- $260,5003 bd1 ba1.2k sqft615 Lexington Pkwy N, Saint Paul, MN 55104Off Market
- $288,2004 bd1 ba1.2k sqft1120 Lafond Ave, Saint Paul, MN 55104Off Market
A local agent can set up tours, give advice and negotiate with sellers.
Similar homes
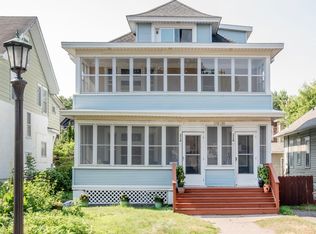
- $389,9004 bd2 ba2.1k sqft1718 Hague Ave, Saint Paul, MN 55104For Sale
 MLS ID #7115837, Tanya Hietpas, Edina Realty, Inc.. NorthstarMLS as distributed by MLS GRID
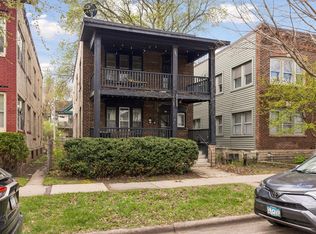
 - $379,0004 bd2 ba2.2k sqft724 Hague Ave, Saint Paul, MN 55104For Sale
 MLS ID #7064722, Scott Hoefler, Side by Side Realty LLC. NorthstarMLS as distributed by MLS GRID
 - $434,0004 bd4 ba2.8k sqft2048 Carroll Ave, Saint Paul, MN 55104For Sale
 MLS ID #7053661, Paul A Olson, Keller Williams Realty Integrity Lakes. NorthstarMLS as distributed by MLS GRID
 - $430,0006 bd3 ba2.9k sqft652 Dayton Ave, Saint Paul, MN 55104For Sale
 MLS ID #7006291, Malik Davis, Coldwell Banker Realty. NorthstarMLS as distributed by MLS GRID
 - $479,9004 bd2 ba2.2k sqft2017 Laurel Ave, Saint Paul, MN 55104For SaleMLS ID #7110325, Malee Vang, Engel & Volkers Minneapolis. NorthstarMLS as distributed by MLS GRID
- $369,9004 bd2 ba2.8k sqft694 Central Ave W, Saint Paul, MN 55104For SaleMLS ID #7022763, Grace A Hayden, Coldwell Banker Realty - Lakes. NorthstarMLS as distributed by MLS GRID
- $439,9004 bd2 ba2.3k sqft1817 Dayton Ave, Saint Paul, MN 55104For SaleMLS ID #7109728, Jon Ness, Coldwell Banker Realty - Lakes. NorthstarMLS as distributed by MLS GRID
- $460,0004 bd2 ba2.2k sqft1699 Ashland Ave, Saint Paul, MN 55104For SaleMLS ID #7073135, Reidell Estey & Associates – Marti Estey, RE/MAX Results. NorthstarMLS as distributed by MLS GRID
- $470,0003 bd3 ba1.7k sqft1601 Hubbard Ave, Saint Paul, MN 55104For SaleMLS ID #7103839, William S Thelen, RE/MAX Results. NorthstarMLS as distributed by MLS GRID
- $410,0004 bd2 ba3.2k sqft3509 11th Ave S, Minneapolis, MN 55407For SaleMLS ID #7103169, Noemi Contreras, Coldwell Banker Realty. NorthstarMLS as distributed by MLS GRID
- $349,9005 bd3 ba3k sqft1149 Minnehaha Ave E, Saint Paul, MN 55106For SaleMLS ID #7113268, Paul A Olson, Keller Williams Realty Integrity Lakes. NorthstarMLS as distributed by MLS GRID
- $379,9994 bd2 ba2.3k sqft610 26th St W, Minneapolis, MN 55405For SaleMLS ID #7117014, David K Wells III, Coldwell Banker Realty - Lakes. NorthstarMLS as distributed by MLS GRID
- $450,0004 bd2 ba2.2k sqft3045 Bryant Ave S, Minneapolis, MN 55408For SaleMLS ID #7053093, Joshua Drivdahl, Edina Realty, Inc.. NorthstarMLS as distributed by MLS GRID
- $265,0003 bd2 ba2.1k sqft976 Lawson Ave E, Saint Paul, MN 55106For SaleMLS ID #6723908, Nicole Goltz, Realty ONE Group Choice. NorthstarMLS as distributed by MLS GRID
- $525,0004 bd2 ba1.9k sqft1776 Wellesley Ave, Saint Paul, MN 55105For SaleMLS ID #7097666, Natasha Cejudo, Lakes Sotheby's International Realty. NorthstarMLS as distributed by MLS GRID
- $440,0003 bd2 ba1.3k sqft2245 Highland Pkwy, Saint Paul, MN 55116For SaleMLS ID #7116757, Henry A. Edelstein, Coldwell Banker Realty. NorthstarMLS as distributed by MLS GRID
- $375,0004 bd2 ba1.8k sqft2644 Dupont Ave S, Minneapolis, MN 55408For SaleMLS ID #7109859, Michael Swain, Redfin Corporation. NorthstarMLS as distributed by MLS GRID
- $279,9004 bd1 ba1.4k sqft884 Iglehart Ave, Saint Paul, MN 55104For SaleMLS ID #7106359, Daniel R. Fowlds, Grand Realty, LLC. NorthstarMLS as distributed by MLS GRID
- $285,0003 bd2 ba1.4k sqft1310 Seminary Ave, Saint Paul, MN 55104For SaleMLS ID #7092092, Karen S. Keljik, Coldwell Banker Realty. NorthstarMLS as distributed by MLS GRID
- $399,0005 bd2 ba1.9k sqft1097 22nd Ave SE, Minneapolis, MN 55414For SaleMLS ID #7066907, Melissa M Genereux, Gener8 Group LLC. NorthstarMLS as distributed by MLS GRID
