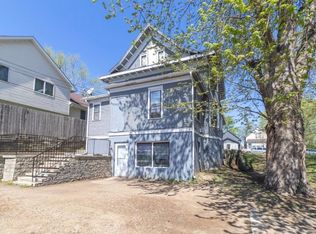
Great opportunity to own a cash-flowing triplex on Saint Paul’s East Side!
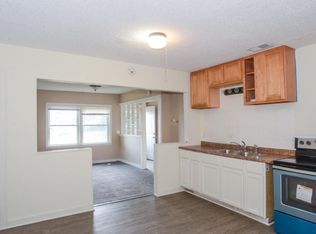
Unit 1 (main level) features 3 bedrooms, 1 bath, LVP and hardwood flooring, a spacious kitchen with stainless steel appliances, and a bright living room with original built-ins.
Unit 2 (2nd floor) has 2 bedrooms, bath, kitchen, and living room with bay window,
Unit 3 (lower level) is a 1-bedroom, 1-bath , a separate living area, and a dine-in kitchen.
Nicely updated property includes forced-air heat, part of an unfinished basement with shared coin-operated laundry and storage, front porch, large outdoor patio with gardening area, and off-street gravel parking with alley access.
Ideal for investor or owner-occupant.
Active
Price cut: $24.9K (9/23)
$355,000
794 Case Ave, Saint Paul, MN 55106
6beds
3baths
2,670sqft
Triplex
Built in 1909
-- sqft lot
$353,700 Zestimate®
$133/sqft
$-- HOA
What's special
- 161 days
- 261
- 28
Zillow last checked:
Listing updated:
Listed by:
Shane M. Montoya 651-492-6423,
Coldwell Banker Realty,
Lara Duddingston 612-221-9775
Source: NorthstarMLS as distributed by MLS GRID,MLS#: 7056541
Facts & features
Interior
Bedrooms & bathrooms
- Bedrooms: 6
- Bathrooms: 3
Heating
- Forced Air
Appliances
- Laundry: In Basement, Coin-op Laundry Owned
Features
- Basement: Full,Partially Finished
Interior area
- Total structure area: 3,058
- Total interior livable area: 2,670 sqft
- Finished area above ground: 2,029
- Finished area below ground: 641
Property
Parking
- Parking features: Driveway - Other Surface
- Has uncovered spaces: Yes
Accessibility
- Accessibility features: None
Features
- Levels: More Than 2 Stories
- Patio & porch: Porch
Lot
- Size: 4,965 Square Feet
- Dimensions: 40 x 125
Details
- Foundation area: 1029
- Parcel number: 292922410007
Construction
Type & style
- Home type: MultiFamily
- Property subtype: Triplex
Condition
- New construction: No
- Year built: 1909
Utilities & green energy
- Gas: Natural Gas
- Sewer: City Sewer/Connected
- Water: City Water/Connected
Community & HOA
Community
- Subdivision: Arlington Hills Add B40&45-49
HOA
- Amenities included: Coin-op Laundry Owned
Location
- Region: Saint Paul
Financial & listing details
- Price per square foot: $133/sqft
- Tax assessed value: $324,600
- Annual tax amount: $5,472
- Date on market: 4/28/2026
Estimated market value
$353,700
$336,000 - $371,000
$1,539/mo
Price history
| Date | Event | Price |
|---|---|---|
| 9/23/2026 | Price change | $355,000-6.6%$133/sqft |
Source:  NorthstarMLS as distributed by MLS GRID #7056541 Report a problem NorthstarMLS as distributed by MLS GRID #7056541 Report a problem | ||
| 5/1/2026 | Listed for sale | $379,900+71.9%$142/sqft |
Source: NorthstarMLS as distributed by MLS GRID #7056541 Report a problem | ||
| 4/15/2019 | Sold | $221,000+38.2%$83/sqft |
Source: NorthstarMLS as distributed by MLS GRID #4966413 Report a problem | ||
| 12/19/2018 | Listing removed | $159,900$60/sqft |
Source: Keller Williams Integrity Realty Lakes #4966413 Report a problem | ||
| 12/18/2018 | Pending sale | $159,900$60/sqft |
Source: Keller Williams Integrity Realty Lakes #4966413 Report a problem | ||
| 12/18/2018 | Listed for sale | $159,900$60/sqft |
Source: Keller Williams Integrity Realty Lakes #4966413 Report a problem | ||
| 6/19/2018 | Listing removed | $159,900$60/sqft |
Source: Keller Williams Integrity Realty Lakes #4966413 Report a problem | ||
| 6/13/2018 | Listed for sale | $159,900+23.2%$60/sqft |
Source: Keller Williams Integrity Realty Lakes #4966413 Report a problem | ||
| 10/26/2017 | Listing removed | $900 |
Source: Zillow Rental Manager Report a problem | ||
| 9/28/2017 | Listed for rent | $900-16.7% |
Source: Zillow Rental Manager Report a problem | ||
| 2/29/2016 | Sold | $129,800-0.2%$49/sqft |
Source: NorthstarMLS as distributed by MLS GRID #4675450 Report a problem | ||
| 2/18/2016 | Pending sale | $130,000$49/sqft |
Source: Edina Realty, Inc., a Berkshire Hathaway affiliate #4675450 Report a problem | ||
| 2/1/2016 | Listed for sale | $130,000+145.3%$49/sqft |
Source: Edina Realty, Inc., a Berkshire Hathaway affiliate #4675450 Report a problem | ||
| 2/24/2012 | Listing removed | $1,081 |
Source: Hamline Property Management Report a problem | ||
| 1/12/2012 | Price change | $1,081+36% |
Source: Hamline Property Management Report a problem | ||
| 1/4/2012 | Price change | $795-26.5% |
Source: Hamline Property Management Report a problem | ||
| 12/5/2011 | Price change | $1,081+36% |
Source: Hamline Property Management Report a problem | ||
| 11/23/2011 | Price change | $795-26.5% |
Source: Hamline Property Management Report a problem | ||
| 10/24/2011 | Listed for rent | $1,081 |
Source: Hamline Property Management Report a problem | ||
| 8/3/2011 | Sold | $53,000-11.5%$20/sqft |
Source:  Lake Superior Area Realtors as distributed by MLS GRID #1695338 Report a problem Lake Superior Area Realtors as distributed by MLS GRID #1695338 Report a problem | ||
| 5/4/2011 | Listed for sale | $59,900-14.3%$22/sqft |
Source: Millennium Associates Plus, LLC DBA: Keller Williams Integrity Realty #4034393 Report a problem | ||
| 10/10/2010 | Price change | $69,900-12.5%$26/sqft |
Source: Woodcrest Realty #3967403 Report a problem | ||
| 9/4/2010 | Price change | $79,900-38.5%$30/sqft |
Source: Fannie Mae #3967403 Report a problem | ||
| 8/26/2010 | Listed for sale | -- |
Source: foreclosure.com Report a problem | ||
| 8/1/2006 | Sold | $130,000-46.3%$49/sqft |
Source: Public Record Report a problem | ||
| 1/16/2004 | Sold | $241,900+20.9%$91/sqft |
Source: Public Record Report a problem | ||
| 12/10/2003 | Sold | $200,000+48.1%$75/sqft |
Source: Public Record Report a problem | ||
| 1/3/2001 | Sold | $135,000$51/sqft |
Source: Public Record Report a problem | ||
Public tax history
| Year | Property taxes | Tax assessment |
|---|---|---|
| 2026 | $6,190 +13.1% | $324,600 -2.7% |
| 2025 | $5,472 +18.3% | $333,500 +10% |
| 2024 | $4,624 +5.2% | $303,200 +6.7% |
| 2023 | $4,396 +15.4% | $284,100 +6.5% |
| 2022 | $3,810 -13.6% | $266,800 +13.1% |
| 2021 | $4,410 +35.2% | $236,000 +13% |
| 2020 | $3,262 +28.2% | $208,900 +57.8% |
| 2019 | $2,546 | $132,400 |
| 2018 | $2,546 -8.9% | $132,400 +4.4% |
| 2017 | $2,794 | $126,800 |
| 2016 | $2,794 +14.6% | -- |
| 2015 | $2,437 -10.2% | $120,500 |
| 2014 | $2,714 +17.9% | -- |
| 2013 | $2,302 -4.8% | -- |
| 2012 | $2,418 +11.7% | -- |
| 2011 | $2,164 | -- |
| 2010 | -- | -- |
| 2009 | $3,966 +26.4% | -- |
| 2008 | $3,138 +13% | -- |
| 2007 | $2,778 -10.1% | -- |
| 2006 | $3,090 +47.8% | -- |
| 2005 | $2,090 +16.8% | -- |
| 2004 | $1,790 +10.9% | -- |
| 2003 | $1,614 -5.4% | -- |
| 2002 | $1,706 +38% | -- |
| 2001 | $1,236 +27.6% | -- |
| 2000 | $969 | -- |
Find assessor info on the county website
Monthly payment
Est. payment
Payment breakdown
Explore the cost of this home by adjusting the details. Changes won't be saved.Climate risks
Neighborhood: Payne Phalen
Similar homes
- $295,0006 bd2 ba3k sqft701 4th St E, Saint Paul, MN 55106For Sale

 MLS ID #7075026, Luke Nilles, Gold Group Realty, LLC. NorthstarMLS as distributed by MLS GRID
 - $244,9995 bd3 ba2.5k sqft895 Rose Ave E, Saint Paul, MN 55106For Sale
 MLS ID #7137987, Chauncy Williams-Barefield, Coldwell Banker Realty - Lakes. NorthstarMLS as distributed by MLS GRID
 - $355,0004 bd2 ba1.8k sqft595 Syndicate St N, Saint Paul, MN 55104For Sale
 MLS ID #7147492, Linda Alter, Coldwell Banker Realty. NorthstarMLS as distributed by MLS GRID
 - $285,0004 bd2 ba1.9k sqft790 Geranium Ave E, Saint Paul, MN 55106For Sale
 MLS ID #7051688, Artemisa Boston, eXp Realty. NorthstarMLS as distributed by MLS GRID
 - $290,0004 bd2 ba3.2k sqft692 4th St E, Saint Paul, MN 55106For SaleMLS ID #7074731, Luke Nilles, Gold Group Realty, LLC. NorthstarMLS as distributed by MLS GRID
- $260,0005 bd2 ba1.9k sqft852 Jessamine Ave E, Saint Paul, MN 55106For SaleMLS ID #7107468, Barbara Carnes, Lakes Area Realty. NorthstarMLS as distributed by MLS GRID
- $379,9993 bd3 ba2.3k sqft823 Englewood Ave, Saint Paul, MN 55104For SaleMLS ID #7131566, Shane M. Montoya, Coldwell Banker Realty. NorthstarMLS as distributed by MLS GRID
- $364,5004 bd4 ba2.8k sqft23 Acker St W, Saint Paul, MN 55117For SaleMLS ID #6825199, Christopher Cornet, Bridge Realty, LLC. NorthstarMLS as distributed by MLS GRID
- $329,9004 bd2 ba1.8k sqft1567 Atlantic St, Saint Paul, MN 55106For SaleMLS ID #7152778, Bryan Ner, Partners Realty Inc.. NorthstarMLS as distributed by MLS GRID
- $359,5005 bd2 ba2k sqft597 Virginia St, Saint Paul, MN 55103For SaleMLS ID #6819684, William Schultz, Keller Williams Premier Realty. NorthstarMLS as distributed by MLS GRID
- $381,4255 bd2 ba3.1k sqft1259 Charles Ave, Saint Paul, MN 55104For SaleMLS ID #7074984, Luke Nilles, Gold Group Realty, LLC. NorthstarMLS as distributed by MLS GRID
- $235,0006 bd2 ba1.4k sqft1105 Rose Ave E, Saint Paul, MN 55106For SaleMLS ID #7069426, Hosie, Keller Williams Realty Integrity Lakes. NorthstarMLS as distributed by MLS GRID
- $339,9004 bd3 ba2.4k sqft281 Sturgis St, Saint Paul, MN 55102For SaleMLS ID #7136326, Brian Seaton, Pemberton RE. NorthstarMLS as distributed by MLS GRID
- $379,9008 bd4 ba3.2k sqft513 Winslow Ave, Saint Paul, MN 55107For SaleMLS ID #7119014, Lyn Bockert, Keller Williams Premier Realty. NorthstarMLS as distributed by MLS GRID
- $275,0006 bd3 ba2.3k sqft591 Payne Ave, Saint Paul, MN 55130For SaleMLS ID #7131404, Shae Hanson, Keller Williams Realty Integrity Lakes. NorthstarMLS as distributed by MLS GRID
- $379,0004 bd2 ba2.2k sqft724 Hague Ave, Saint Paul, MN 55104For SaleMLS ID #7064722, Scott Hoefler, Side by Side Realty LLC. NorthstarMLS as distributed by MLS GRID
- $375,0007 bd4 ba3.5k sqft437 Wheeler St N, Saint Paul, MN 55104For SaleMLS ID #7074661, Travis Metzen, Metzen Realty and Associates CO.. NorthstarMLS as distributed by MLS GRID
- $389,9006 bd2 ba2.3k sqft2313 Polk St NE, Minneapolis, MN 55418For SaleMLS ID #7155184, Aaron Neuman, Real Broker, LLC. NorthstarMLS as distributed by MLS GRID
- $265,0004 bd3 ba1.5k sqft690 Conway St, Saint Paul, MN 55106For SaleMLS ID #7104760, Mai Miller, Diversified Realty. NorthstarMLS as distributed by MLS GRID
- $405,0004 bd2 ba2.1k sqft1062 Front Ave, Saint Paul, MN 55103For SaleMLS ID #7125982, Michael Vanderheyden, RE/MAX Results. NorthstarMLS as distributed by MLS GRID
