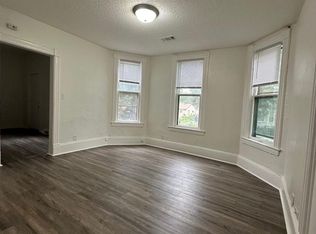
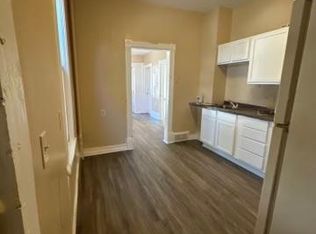
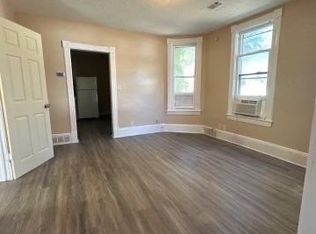
Unlock the potential of this spacious 4-bedroom, 2-bathroom home boasting a convenient 2-car garage. Built in 1979, it stands out as a more contemporary option in this classic neighborhood. While some cosmetic updates are required, this property promises substantial equity growth. Embrace the chance to personalize and transform this space into your dream home. Schedule a showing today to explore the exciting possibilities this property has to offer!
Closed
Zillow last checked:
Listing updated:
Bought with:
Marcos Mojica Martinez
RE/MAX Advantage Plus
Source: NorthstarMLS as distributed by MLS GRID,MLS#: 6423637
Price history
| Date | Event | Price |
|---|---|---|
| 3/7/2024 | Sold | $185,000+2.8%$109/sqft |
Source:  NorthstarMLS as distributed by MLS GRID #6423637 Report a problem NorthstarMLS as distributed by MLS GRID #6423637 Report a problem | ||
| 2/8/2024 | Pending sale | $179,900$106/sqft |
Source: NorthstarMLS as distributed by MLS GRID #6423637 Report a problem | ||
| 1/23/2024 | Price change | $179,900-10%$106/sqft |
Source: NorthstarMLS as distributed by MLS GRID #6423637 Report a problem | ||
| 12/20/2023 | Price change | $199,900-9.1%$118/sqft |
Source: NorthstarMLS as distributed by MLS GRID #6423637 Report a problem | ||
| 12/15/2023 | Listed for sale | $219,900$130/sqft |
Source: NorthstarMLS as distributed by MLS GRID #6423637 Report a problem | ||
| 11/28/2023 | Pending sale | $219,900$130/sqft |
Source: NorthstarMLS as distributed by MLS GRID #6423637 Report a problem | ||
| 11/10/2023 | Listing removed | -- |
Source: NorthstarMLS as distributed by MLS GRID #6423637 Report a problem | ||
| 10/20/2023 | Price change | $219,900-8.3%$130/sqft |
Source: NorthstarMLS as distributed by MLS GRID #6423637 Report a problem | ||
| 9/14/2023 | Price change | $239,900-4%$142/sqft |
Source: NorthstarMLS as distributed by MLS GRID #6423637 Report a problem | ||
| 9/13/2023 | Listed for sale | $249,900+156.3%$148/sqft |
Source: NorthstarMLS as distributed by MLS GRID #6423637 Report a problem | ||
| 10/21/2015 | Listing removed | $1,450$1/sqft |
Source: HavenBrook Homes Report a problem | ||
| 9/24/2015 | Listed for rent | $1,450+3.6%$1/sqft |
Source: HavenBrook Homes Report a problem | ||
| 8/15/2014 | Listing removed | $1,400$1/sqft |
Source: Havenbrook Homes Report a problem | ||
| 7/29/2014 | Price change | $1,400-3.4%$1/sqft |
Source: Havenbrook Homes Report a problem | ||
| 7/21/2014 | Listed for rent | $1,450$1/sqft |
Source: Havenbrook Homes Report a problem | ||
| 2/12/2014 | Sold | $97,500-10.1%$58/sqft |
Source:  Lake Superior Area Realtors as distributed by MLS GRID #2048820 Report a problem Lake Superior Area Realtors as distributed by MLS GRID #2048820 Report a problem | ||
| 1/4/2014 | Price change | $108,400-1.4%$64/sqft |
Source: RE/MAX Results #4372686 Report a problem | ||
| 12/1/2013 | Price change | $109,900-3.5%$65/sqft |
Source: RE/MAX Results #4372686 Report a problem | ||
| 11/22/2013 | Price change | $113,900-0.9%$67/sqft |
Source: RE/MAX Results #4372686 Report a problem | ||
| 10/3/2013 | Price change | $114,900-1.8%$68/sqft |
Source: RE/MAX Results #4372686 Report a problem | ||
| 7/10/2013 | Listed for sale | $117,000+59.2%$69/sqft |
Source: RE/MAX Results #4372686 Report a problem | ||
| 12/23/2008 | Sold | $73,500-53.3%$43/sqft |
Source: Public Record Report a problem | ||
| 12/13/2002 | Sold | $157,500$93/sqft |
Source: Public Record Report a problem | ||

Get a cash offer in 3 minutes
Find out how much your home could sell for in as little as 3 minutes with a no-obligation cash offer.
Estimated market value
$254,700
