Looking for space, charm, and an unbeatable location near the St Paul chain of lakes? This Golden Triangle gem checks every box: Room for Everyone with 5 true bedrooms, a dedicated office or 6th bedroom and bathrooms on every floor. Open, lower-level family room with a wet bar for game days, plus a quiet, private back deck for summer nights. Original hardwood floors and natural wood built-ins paired with fresh paint and brand-new bedroom/lower-level flooring. For your peace of mind, a brand-new roof installed in 2023. Located in a vibrant, walkable neighborhood near local dining, this is easily the best value in St. Paul right now. Message your agent to schedule a private showing and check your eligibility for a $15,000 forgivable grant!
Active
Price cut: $7K (11/12)
$278,000
902 Hyacinth Ave E, Saint Paul, MN 55106
5beds
2,705sqft
Single Family
Built in 1924
4,791 Square Feet Lot
$282,300 Zestimate®
$103/sqft
$-- HOA
What's special
- 6 days
- 488
- 74
Likely to sell faster than
Zillow last checked:
Listing updated:
Listed by:
David Daniel Theobald 651-442-5546,
BRIX Real Estate
Source: NorthstarMLS as distributed by MLS GRID,MLS#: 7172351
Facts & features
Interior
Bedrooms & bathrooms
- Bedrooms: 5
- Bathrooms: 3
- Full bathrooms: 2
- 3/4 bathrooms: 1
Bedroom
- Level: Main
- Area: 132 Square Feet
- Dimensions: 12x11
Bedroom 2
- Level: Main
- Area: 108 Square Feet
- Dimensions: 12x9
Bedroom 3
- Level: Upper
- Area: 120 Square Feet
- Dimensions: 12x10
Bedroom 4
- Level: Upper
- Area: 99 Square Feet
- Dimensions: 11x9
Bedroom 5
- Level: Upper
- Area: 143 Square Feet
- Dimensions: 13x11
Dining room
- Level: Main
- Area: 143 Square Feet
- Dimensions: 13x11
Family room
- Level: Lower
- Area: 525 Square Feet
- Dimensions: 25x21
Kitchen
- Level: Main
- Area: 170 Square Feet
- Dimensions: 17x10
Living room
- Level: Main
- Area: 176 Square Feet
- Dimensions: 16x11
Office
- Level: Lower
- Area: 132 Square Feet
- Dimensions: 12x11
Heating
- Baseboard, Hot Water
Cooling
- Window Unit(s)
Appliances
- Included: Dishwasher, Dryer, Microwave, Range, Refrigerator, Washer
Features
- Basement: Block,Finished,Full
- Has fireplace: No
Interior area
- Total structure area: 2,850
- Total interior livable area: 2,705 sqft
- Finished area above ground: 1,902
- Finished area below ground: 803
Property
Parking
- Total spaces: 2
- Parking features: Detached Garage
- Garage spaces: 2
Accessibility
- Accessibility features: None
Features
- Levels: Two
- Stories: 2
- Fencing: Partial,Privacy,Wood
Lot
- Size: 4,791 Square Feet
- Dimensions: 40 x 121
- Features: Tree Coverage - Light
Details
- Foundation area: 1291
- Parcel number: 212922330038
- Zoning description: Residential-Single Family
Construction
Type & style
- Home type: SingleFamily
- Property subtype: Single Family
Materials
- Roof: Asphalt
Condition
- New construction: No
- Year built: 1924
Utilities & green energy
- Gas: Natural Gas
- Sewer: City Sewer/Connected
- Water: City Water/Connected
Community & HOA
HOA
- Has HOA: No
Location
- Region: Saint Paul
Financial & listing details
- Price per square foot: $103/sqft
- Tax assessed value: $305,800
- Annual tax amount: $5,247
- Date on market: 11/12/2026
- Cumulative days on market: 59 days
Estimated market value
$282,300
$268,000 - $296,000
$2,548/mo
Price history
| Date | Event | Price |
|---|---|---|
| 11/12/2026 | Price change | $278,000-2.5%$103/sqft |
Source:  NorthstarMLS as distributed by MLS GRID #7172351 Report a problem | ||
| 10/28/2026 | Price change | $285,000-6.6%$105/sqft |
Source: NorthstarMLS as distributed by MLS GRID #7146653 Report a problem | ||
| 10/7/2026 | Listed for sale | $305,000-4.7%$113/sqft |
Source: NorthstarMLS as distributed by MLS GRID #7146653 Report a problem | ||
| 9/22/2026 | Listing removed | $320,000$118/sqft |
Source: NorthstarMLS as distributed by MLS GRID #7146653 Report a problem | ||
| 9/18/2026 | Listed for sale | $320,000$118/sqft |
Source: NorthstarMLS as distributed by MLS GRID #7146653 Report a problem | ||
| 8/31/2026 | Listing removed | $320,000$118/sqft |
Source: NorthstarMLS as distributed by MLS GRID #7117568 Report a problem | ||
| 8/20/2026 | Price change | $320,000-4.2%$118/sqft |
Source: NorthstarMLS as distributed by MLS GRID #7117568 Report a problem | ||
| 8/13/2026 | Listed for sale | $334,000+45.2%$123/sqft |
Source: NorthstarMLS as distributed by MLS GRID #7117568 Report a problem | ||
| 4/5/2018 | Sold | $230,000+2.3%$85/sqft |
Source: NorthstarMLS as distributed by MLS GRID #4909676 Report a problem | ||
| 3/7/2018 | Pending sale | $224,900$83/sqft |
Source: Woodbury - East Suburban #4909676 Report a problem | ||
| 2/21/2018 | Listed for sale | $224,9000%$83/sqft |
Source: Keller Williams Premier Realty #4909676 Report a problem | ||
| 11/10/2017 | Listing removed | $225,000$83/sqft |
Source: Bridge Realty, LLC #4878684 Report a problem | ||
| 10/25/2017 | Price change | $225,000-5.9%$83/sqft |
Source: Bridge Realty, LLC #4878684 Report a problem | ||
| 10/14/2017 | Price change | $239,000-2%$88/sqft |
Source: Bridge Realty, LLC #4878684 Report a problem | ||
| 9/25/2017 | Listed for sale | $244,000$90/sqft |
Source: Bridge Realty, LLC #4878684 Report a problem | ||
Public tax history
| Year | Property taxes | Tax assessment |
|---|---|---|
| 2026 | $5,464 +16.5% | $305,800 -3.9% |
| 2025 | $4,692 +10.3% | $318,100 +8.2% |
| 2024 | $4,252 -9.1% | $293,900 +4.2% |
| 2023 | $4,676 +13.4% | $282,000 -5% |
| 2022 | $4,122 +17.6% | $296,700 +12.3% |
| 2021 | $3,506 +8.9% | $264,300 +12.1% |
| 2020 | $3,219 +29.5% | $235,800 +22.9% |
| 2019 | $2,485 | $191,900 |
| 2018 | $2,485 -3.2% | $191,900 +12.1% |
| 2017 | $2,568 | $171,200 |
| 2016 | $2,568 +5.3% | -- |
| 2015 | $2,438 +27.9% | $153,200 |
| 2014 | $1,906 -8.9% | -- |
| 2013 | $2,092 -9.7% | -- |
| 2012 | $2,316 -5.8% | -- |
| 2011 | $2,458 | -- |
| 2010 | -- | -- |
| 2009 | $2,270 -7.2% | -- |
| 2008 | $2,446 +5.7% | -- |
| 2007 | $2,314 +8.5% | -- |
| 2006 | $2,132 +18.3% | -- |
| 2005 | $1,802 +5% | -- |
| 2004 | $1,716 +7.9% | -- |
| 2003 | $1,590 +11.5% | -- |
| 2002 | $1,426 -11.5% | -- |
| 2001 | $1,612 +34.5% | -- |
| 2000 | $1,198 | -- |
Find assessor info on the county website
Monthly payment
Est. payment
Payment breakdown
Explore the cost of this home by adjusting the details. Changes won't be saved.Climate risks
Neighborhood: Payne Phalen

Similar homes
- $220,0003 bd1 ba1.3k sqft967 Rose Ave E, Saint Paul, MN 55106For Sale
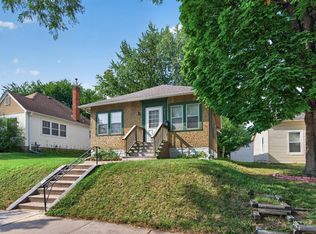
 MLS ID #7173512, Nawal Jordan Bouchareb, Exit Realty Nexus. NorthstarMLS as distributed by MLS GRID
- $285,0003 bd2 ba1.5k sqft205 Sidney St E, Saint Paul, MN 55107For Sale
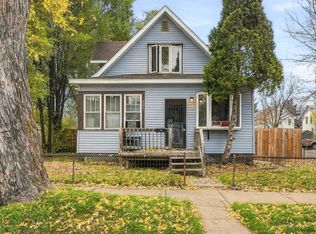 MLS ID #7172823, Phong Cao, RE/MAX Advantage Plus. NorthstarMLS as distributed by MLS GRID
- $234,9002 bd2 ba2.1k sqft1030 Hyacinth Ave E, Saint Paul, MN 55106For Sale
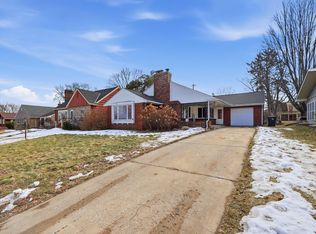 MLS ID #7155611, Corey McCracken, RE/MAX Professionals. NorthstarMLS as distributed by MLS GRID
- $249,9004 bd1 ba1.5k sqft2200 Margaret St, Saint Paul, MN 55119For Sale
 MLS ID #7171699, Mac Lockner, RE/MAX Results. NorthstarMLS as distributed by MLS GRID
- $259,9004 bd2 ba1.8k sqft1032 Desoto St, Saint Paul, MN 55130For SaleMLS ID #7139290, John Moua, Home Sellers. NorthstarMLS as distributed by MLS GRID
- $334,9005 bd3 ba3k sqft1149 Minnehaha Ave E, Saint Paul, MN 55106For SaleMLS ID #7113268, Paul A Olson, Keller Williams Realty Integrity Lakes. NorthstarMLS as distributed by MLS GRID
- $320,0004 bd3 ba2.1k sqft990 Jameson St, Saint Paul, MN 55103For SaleMLS ID #7166740, Mark G Mortensen, Counselor Realty, Inc. NorthstarMLS as distributed by MLS GRID
- $279,9003 bd2 ba1.5k sqft211 Morton St E, Saint Paul, MN 55107For SaleMLS ID #7154017, John D Schuster, Coldwell Banker Realty - Southwest Regional. NorthstarMLS as distributed by MLS GRID
- $290,0005 bd3 ba3.1k sqft242 Annapolis St W, West Saint Paul, MN 55118For SaleMLS ID #7143277, Jeff L Bennett, eXp Realty. NorthstarMLS as distributed by MLS GRID
- $289,0003 bd2 ba1.4k sqft252 Stevens St W, Saint Paul, MN 55107For SaleMLS ID #7121144, Kirsten Tappe-Heveron, RE/MAX Advantage Plus. NorthstarMLS as distributed by MLS GRID
- $200,0003 bd1 ba1.7k sqft706 Fuller Ave, Saint Paul, MN 55104For SaleMLS ID #7166883, Megan Moreau, Kris Lindahl Real Estate. NorthstarMLS as distributed by MLS GRID
- $225,0003 bd2 ba1.9k sqft251 Stevens St W, Saint Paul, MN 55107For SaleMLS ID #7153960, Megan Moreau, Kris Lindahl Real Estate. NorthstarMLS as distributed by MLS GRID
- $395,0006 bd4 ba3.2k sqft742 Holly Ave, Saint Paul, MN 55104For SaleMLS ID #7140848, Dan Harms, Catamaran Realty Group. NorthstarMLS as distributed by MLS GRID
- $289,0003 bd2 ba2k sqft684 Bidwell St, Saint Paul, MN 55107For SaleMLS ID #7132893, Christopher Yortsos, VIBE Realty. NorthstarMLS as distributed by MLS GRID
- $284,9994 bd2 ba1.3k sqft1825 Minnehaha Ave W, Saint Paul, MN 55104For SaleMLS ID #7134935, Ryan M Platzke, Coldwell Banker Realty - Southwest Regional. NorthstarMLS as distributed by MLS GRID
- $185,0002 bd2 ba1.4k sqft1006 Earl St, Saint Paul, MN 55106For SaleMLS ID #7125530, Georgia Eckhart, Engel & Volkers Blaine. NorthstarMLS as distributed by MLS GRID
- $325,0006 bd2 ba2.5k sqft200 Belvidere St E, Saint Paul, MN 55107For SaleMLS ID #7132393, William Yang, William Yang Real Estate. NorthstarMLS as distributed by MLS GRID
- $265,0003 bd1 ba1.7k sqft323 Michigan St, Saint Paul, MN 55102For SaleMLS ID #7163042, Tam Le, eXp Realty. NorthstarMLS as distributed by MLS GRID
- $299,9002 bd2 ba1.5k sqft979 Saint Anthony Ave, Saint Paul, MN 55104For SaleMLS ID #7155717, Rocky Smith, LPT Realty, LLC. NorthstarMLS as distributed by MLS GRID
- $300,0003 bd2 ba2.1k sqft940 Smith Ave S, West Saint Paul, MN 55118For SaleMLS ID #7168764, Joe Mayo, Engel & Volkers Lake Minnetonka. NorthstarMLS as distributed by MLS GRID
