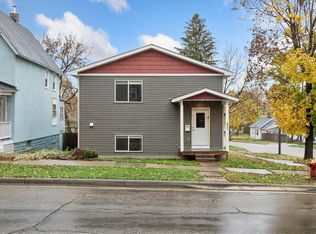
Welcome to this charming home in Dayton's Bluff, offering plenty of space to spread out and make yourself at home! With two bedrooms on each level, a freshly painted interior, and an updated kitchen, this home offers comfort and flexibility. Thoughtful improvements include updated soffits, fascia, window wraps, and exterior doors (2021), plus a new roof, water heater, and exterior paint (2022). Enjoy a private, fenced backyard, spacious 2-car garage, and backyard storage shed for all of your outdoor toys. With room for everyone and so many updates already completed, this home is move-in ready. Welcome home!
Active
$310,000
1038 Wilson Ave, Saint Paul, MN 55106
6beds
2,278sqft
Single Family
Built in 1946
5,967 Square Feet Lot
$-- Zestimate®
$136/sqft
$-- HOA
What's special
- 2 days
- 127
- 12
Zillow last checked:
Listing updated:
Listed by:
Towanda Brunson 651-247-0178,
RE/MAX Results
Source: NorthstarMLS as distributed by MLS GRID,MLS#: 7171408
Facts & features
Interior
Bedrooms & bathrooms
- Bedrooms: 6
- Bathrooms: 2
- Full bathrooms: 1
- 3/4 bathrooms: 1
Bedroom
- Level: Upper
- Area: 143 Square Feet
- Dimensions: 13x11
Bedroom 2
- Level: Upper
- Area: 108 Square Feet
- Dimensions: 12x9
Bedroom 3
- Level: Main
- Area: 88 Square Feet
- Dimensions: 11x8
Bedroom 4
- Level: Main
- Area: 88 Square Feet
- Dimensions: 11x8
Bedroom 5
- Level: Lower
- Area: 143 Square Feet
- Dimensions: 11x13
Bedroom 6
- Level: Lower
- Area: 143 Square Feet
- Dimensions: 11x13
Dining room
- Level: Main
- Area: 104 Square Feet
- Dimensions: 13x8
Kitchen
- Level: Main
- Area: 108 Square Feet
- Dimensions: 12x9
Living room
- Level: Main
- Area: 216 Square Feet
- Dimensions: 18x12
Sun room
- Level: Main
- Area: 100 Square Feet
- Dimensions: 10x10
Heating
- Baseboard, Hot Water
Cooling
- None
Appliances
- Included: Cooktop, Dishwasher, Dryer, Exhaust Fan, Range, Refrigerator, Stainless Steel Appliance(s)
- Laundry: Lower Level
Features
- Basement: Daylight,Egress Window(s),Finished,Storage Space
- Has fireplace: No
Interior area
- Total structure area: 2,278
- Total interior livable area: 2,278 sqft
- Finished area above ground: 1,478
- Finished area below ground: 800
Property
Parking
- Total spaces: 2
- Parking features: Detached Garage, Asphalt
- Garage spaces: 2
- Details: Garage Dimensions (21x21)
Accessibility
- Accessibility features: None
Features
- Levels: Two
- Stories: 2
- Pool features: None
Lot
- Size: 5,967 Square Feet
- Dimensions: 50 x 120
- Features: Near Public Transit, Tree Coverage - Light
Details
- Foundation area: 1036
- Parcel number: 332922310056
- Zoning description: Residential-Single Family
Construction
Type & style
- Home type: SingleFamily
- Property subtype: Single Family
Materials
- Roof: Age 8 Years or Less
Condition
- New construction: No
- Year built: 1946
Utilities & green energy
- Electric: 100 Amp Service, Power Company: Xcel Energy
- Gas: Natural Gas
- Sewer: City Sewer/Connected
- Water: City Water/Connected
Community & HOA
Community
- Subdivision: W J Godfreys Sub Of Blk 72
HOA
- Has HOA: No
Location
- Region: Saint Paul
Financial & listing details
- Price per square foot: $136/sqft
- Tax assessed value: $300,200
- Annual tax amount: $4,788
- Date on market: 11/10/2026
- Road surface type: Paved
Estimated market value
Not available
Estimated sales range
Not available
Not available
Price history
| Date | Event | Price |
|---|---|---|
| 11/12/2026 | Listed for sale | $310,000+8.8%$136/sqft |
Source:  NorthstarMLS as distributed by MLS GRID #7171408 Report a problem | ||
| 3/6/2023 | Sold | $285,000+5.6%$125/sqft |
Source: NorthstarMLS as distributed by MLS GRID #6328367 Report a problem | ||
| 2/11/2023 | Pending sale | $269,900$118/sqft |
Source: NorthstarMLS as distributed by MLS GRID #6328367 Report a problem | ||
| 2/2/2023 | Listed for sale | $269,900+86.1%$118/sqft |
Source: NorthstarMLS as distributed by MLS GRID #6328367 Report a problem | ||
| 12/22/2010 | Sold | $145,000+123.1%$64/sqft |
Source:  Lake Superior Area Realtors as distributed by MLS GRID #1240593 Report a problem | ||
| 9/27/2010 | Sold | $65,000-13.2%$29/sqft |
Source: Public Record Report a problem | ||
| 7/20/2010 | Price change | $74,900-16.7%$33/sqft |
Source: NRT Minneapolis #3945934 Report a problem | ||
| 7/9/2010 | Price change | $89,900-10%$39/sqft |
Source: NRT Minneapolis #3945934 Report a problem | ||
| 6/12/2010 | Price change | $99,900-16.7%$44/sqft |
Source: foreclosure.com Report a problem | ||
| 5/13/2010 | Price change | $119,900-7.7%$53/sqft |
Source: foreclosure.com Report a problem | ||
| 4/10/2010 | Price change | $129,900$57/sqft |
Source: foreclosure.com Report a problem | ||
| 4/8/2010 | Listed for sale | -- |
Source: foreclosure.com Report a problem | ||
| 12/20/2009 | Listing removed | $129,900$57/sqft |
Source: Connie Krum #3846862 Report a problem | ||
| 5/29/2009 | Price change | $129,900-13.3%$57/sqft |
Source: Laurie Holmgren #3656267 Report a problem | ||
| 5/16/2009 | Price change | $149,900-11.8%$66/sqft |
Source: Laurie Holmgren #3656267 Report a problem | ||
| 4/26/2009 | Price change | $169,900-15%$75/sqft |
Source: Keller Williams Realty #3656267 Report a problem | ||
| 3/14/2009 | Listed for sale | $199,900-13%$88/sqft |
Source: Keller Williams Realty #3656267 Report a problem | ||
| 6/28/2007 | Sold | $229,900$101/sqft |
Source: Public Record Report a problem | ||
Public tax history
| Year | Property taxes | Tax assessment |
|---|---|---|
| 2026 | $5,184 +8.3% | $300,200 +4.8% |
| 2025 | $4,788 +6.6% | $286,500 +1.8% |
| 2024 | $4,490 -3.2% | $281,400 -2% |
| 2023 | $4,638 +18.7% | $287,100 -2.5% |
| 2022 | $3,908 +23.8% | $294,400 +22.9% |
| 2021 | $3,156 +4.3% | $239,600 +16.5% |
| 2020 | $3,025 +21.6% | $205,700 |
| 2019 | $2,487 | $205,700 |
| 2018 | $2,487 -7.5% | $205,700 +19.5% |
| 2017 | $2,690 | $172,200 |
| 2016 | $2,690 +12.2% | -- |
| 2015 | $2,398 +25.9% | $147,200 |
| 2014 | $1,904 -4.1% | -- |
| 2013 | $1,986 -17.3% | -- |
| 2012 | $2,402 -6.2% | -- |
| 2011 | $2,562 | -- |
| 2010 | -- | -- |
| 2009 | $2,650 +29% | -- |
| 2008 | $2,054 +9.7% | -- |
| 2007 | $1,872 +6.6% | -- |
| 2006 | $1,756 +17.7% | -- |
| 2005 | $1,492 +4.3% | -- |
| 2004 | $1,430 +9.3% | -- |
| 2003 | $1,308 +10.7% | -- |
| 2002 | $1,182 -3.7% | -- |
| 2001 | $1,228 +47.3% | -- |
| 2000 | $834 | -- |
Find assessor info on the county website
Monthly payment
Est. payment
Payment breakdown
Explore the cost of this home by adjusting the details. Changes won't be saved.Climate risks
Neighborhood: Dayton's Bluff
Similar homes
- $309,9005 bd2 ba1.5k sqft873 Geranium Ave E, Saint Paul, MN 55106For Sale

 MLS ID #7171548, Chia Yathortou, Partners Realty Inc.. NorthstarMLS as distributed by MLS GRID
- $--6 bd2 ba2.1k sqft1077 Edgerton St, Saint Paul, MN 55106Auction
 Auction.com 1
- $333,5005 bd3 ba2.1k sqft877 Wilson Ave, Saint Paul, MN 55106For Sale
 MLS ID #7168794, Bruce A Nelson, Bridge Realty, LLC. NorthstarMLS as distributed by MLS GRID
- $279,0004 bd2 ba1.2k sqft841 Case Ave, Saint Paul, MN 55106For Sale
 MLS ID #7136982, Phout Thao, Partners Realty Inc.. NorthstarMLS as distributed by MLS GRID
- $310,0006 bd2 ba2.1k sqft919 6th St E, Saint Paul, MN 55106For SaleMLS ID #7167559, Tim Schepers, Park Street Realty, LLC. NorthstarMLS as distributed by MLS GRID
- $324,9003 bd2 ba1.7k sqft1019 3rd St E, Saint Paul, MN 55106For SaleMLS ID #7147908, Joseph P. Torkildson, eXp Realty. NorthstarMLS as distributed by MLS GRID
- $320,0003 bd2 ba2k sqft992 McLean Ave, Saint Paul, MN 55106For SaleMLS ID #7149150, James E Garry, Redfin Corporation. NorthstarMLS as distributed by MLS GRID
- $315,0004 bd2 ba1.7k sqft1181 Lane Pl, Saint Paul, MN 55106For SaleMLS ID #7168262, Ben Zaker, Keller Williams Classic Rlty NW. NorthstarMLS as distributed by MLS GRID
- $289,9005 bd3 ba2.5k sqft720 Wilson Ave, Saint Paul, MN 55106For SaleMLS ID #7154424, Danielle Swift, ABC Realty, LLC. NorthstarMLS as distributed by MLS GRID
- $285,0003 bd2 ba1.6k sqft1024 Minnehaha Ave E, Saint Paul, MN 55106For SaleMLS ID #7168165, Thomas M. Chang, Creative Results. NorthstarMLS as distributed by MLS GRID
- $302,0004 bd2 ba1.9k sqft1701 4th St E, Saint Paul, MN 55106For SaleMLS ID #7162227, MuMu Aye, Home Sellers. NorthstarMLS as distributed by MLS GRID
- $345,0003 bd2 ba2.2k sqft1722 Leone Ave, Saint Paul, MN 55106For SaleMLS ID #7170129, Vang Xiong, Home-Mart Realty. NorthstarMLS as distributed by MLS GRID
- $279,9005 bd3 ba1.7k sqft985 5th St E, Saint Paul, MN 55106For SaleMLS ID #7142037, JoAnn White, Ashworth Real Estate. NorthstarMLS as distributed by MLS GRID
- $299,9903 bd2 ba1.3k sqft1600 Suburban Ave, Saint Paul, MN 55106For SaleMLS ID #7168950, Thomas M. Chang, Creative Results. NorthstarMLS as distributed by MLS GRID
- $334,9903 bd2 ba2k sqft121 Maria Ave, Saint Paul, MN 55106For SaleMLS ID #7138769, Katheryn E Congdon, HOMESTEAD ROAD. NorthstarMLS as distributed by MLS GRID
- $299,9007 bd2 ba3.1k sqft891 Hudson Rd, Saint Paul, MN 55106For SaleMLS ID #7126531, John S. Lynden, Lynden Realty, Ltd.. NorthstarMLS as distributed by MLS GRID
- $289,9904 bd2 ba1.7k sqft1027 5th St E, Saint Paul, MN 55106For SaleMLS ID #7153015, Jeff Schultz, Wickiser Real Estate Group, Inc.. NorthstarMLS as distributed by MLS GRID
- $349,9996 bd3 ba2.2k sqft1223 Reaney Ave, Saint Paul, MN 55106For SaleMLS ID #7158107, Olga Melikian, Northstar Real Estate Associates. NorthstarMLS as distributed by MLS GRID
- $295,0006 bd2 ba3k sqft701 4th St E, Saint Paul, MN 55106For SaleMLS ID #7075026, Luke Nilles, Gold Group Realty, LLC. NorthstarMLS as distributed by MLS GRID
- $279,9005 bd3 ba1.1k sqft910 Wilson Ave, Saint Paul, MN 55106For SaleMLS ID #7107069, John Evans, Keller Williams Realty Integrity Lakes. NorthstarMLS as distributed by MLS GRID
