Big space, several major updates and historic charm. Welcome to 720 Wilson, a rare 5 bedroom, 3 bathroom home offering incredible space, character, and potential. Beautiful hardwood floors and a unique attic space give this home a personality all its own.
Several major improvements have already been completed, including updated plumbing through out the house, new windows, new driveway, new furnace, and new HVAC system. The home offers an excellent opportunity for its next owner to bring their own style.
Located just minutes from downtown Saint Paul with convenient access to public transportation and city amenities. With five bedrooms, three bathrooms, substantial improvements already completed, and plenty of room to make it your own, this is a hard to find opportunity for buyers looking for space and character!
Coming soon 10/10
$289,900
720 Wilson Ave, Saint Paul, MN 55106
5beds
2,580sqft
Single Family
Built in 1909
5,967 Square Feet Lot
$292,400 Zestimate®
$112/sqft
$-- HOA
What's special
- 4 days
- 132
- 3
Zillow last checked:
Listing updated:
Listed by:
Danielle Swift 651-347-0843,
ABC Realty, LLC
Source: NorthstarMLS as distributed by MLS GRID,MLS#: 7154424
Facts & features
Interior
Bedrooms & bathrooms
- Bedrooms: 5
- Bathrooms: 3
- Full bathrooms: 2
- 3/4 bathrooms: 1
Bedroom
- Level: Upper
- Area: 132 Square Feet
- Dimensions: 11x12
Bedroom 2
- Level: Upper
- Area: 121 Square Feet
- Dimensions: 11x11
Bedroom 3
- Level: Upper
- Area: 121 Square Feet
- Dimensions: 11x11
Bedroom 4
- Level: Upper
- Area: 108 Square Feet
- Dimensions: 9x12
Bedroom 5
- Level: Lower
- Area: 132 Square Feet
- Dimensions: 12x11
Bathroom
- Level: Main
Bathroom
- Level: Lower
Bonus room
- Level: Third
Dining room
- Level: Main
- Area: 156 Square Feet
- Dimensions: 13x12
Family room
- Level: Lower
- Area: 132 Square Feet
- Dimensions: 12x11
Foyer
- Level: Main
- Area: 48 Square Feet
- Dimensions: 6x8
Kitchen
- Level: Main
- Area: 132 Square Feet
- Dimensions: 11x12
Living room
- Level: Main
- Area: 182 Square Feet
- Dimensions: 14x13
Porch
- Level: Main
- Area: 96 Square Feet
- Dimensions: 8x12
Sun room
- Level: Upper
- Area: 128 Square Feet
- Dimensions: 8x16
Heating
- Forced Air
Cooling
- Central Air
Appliances
- Included: Dryer, Microwave, Refrigerator, Washer
- Laundry: Lower Level
Features
- Basement: Egress Window(s),Finished,Full
- Has fireplace: No
Interior area
- Total structure area: 2,818
- Total interior livable area: 2,580 sqft
- Finished area above ground: 2,080
- Finished area below ground: 500
Property
Parking
- Total spaces: 1
- Parking features: Carport
- Carport spaces: 1
Accessibility
- Accessibility features: None
Features
- Levels: More Than 2 Stories
- Patio & porch: Deck, Enclosed, Front Porch
- Fencing: None
Lot
- Size: 5,967 Square Feet
- Dimensions: 40 x 150
Details
- Foundation area: 738
- Parcel number: 332922320139
- Zoning description: Residential-Multi-Family
Construction
Type & style
- Home type: SingleFamily
- Property subtype: Single Family
Materials
- Concrete, Frame, Stone
- Roof: Age Over 8 Years
Condition
- New construction: No
- Year built: 1909
Utilities & green energy
- Electric: Circuit Breakers, Power Company: Xcel Energy
- Gas: Natural Gas
- Sewer: City Sewer/Connected
- Water: City Water/Connected
Community & HOA
Community
- Subdivision: Auditors Sub 20
HOA
- Has HOA: No
Location
- Region: Saint Paul
Financial & listing details
- Price per square foot: $112/sqft
- Tax assessed value: $246,500
- Annual tax amount: $4,508
- Date on market: 10/5/2026
Estimated market value
$292,400
$269,000 - $319,000
$3,045/mo
Price history
| Date | Event | Price |
|---|---|---|
| 9/15/2020 | Sold | $205,000+2.6%$79/sqft |
Source:  NorthstarMLS as distributed by MLS GRID #5576996 Report a problem NorthstarMLS as distributed by MLS GRID #5576996 Report a problem | ||
| 7/29/2020 | Listed for sale | $199,900$77/sqft |
Source: MetroHomesMarket.com #5576996 Report a problem | ||
| 6/24/2020 | Listing removed | $199,900$77/sqft |
Source: MetroHomesMarket.com #5576996 Report a problem | ||
| 6/3/2020 | Listed for sale | $199,900+25%$77/sqft |
Source: MetroHomesMarket.com #5576996 Report a problem | ||
| 3/29/2017 | Sold | $159,900$62/sqft |
Source: NorthstarMLS as distributed by MLS GRID #4794735 Report a problem | ||
| 2/21/2017 | Listed for sale | $159,900$62/sqft |
Source: Keller Williams - Minneapolis Lakes #4794735 Report a problem | ||
| 2/21/2017 | Pending sale | $159,900+14.3%$62/sqft |
Source: Keller Williams - Minneapolis Lakes #4794735 Report a problem | ||
| 1/9/2017 | Listing removed | $139,900$54/sqft |
Source: Keller Williams - Minneapolis Lakes #4778947 Report a problem | ||
| 11/22/2016 | Listed for sale | $139,900$54/sqft |
Source: Keller Williams - Minneapolis Lakes #4778947 Report a problem | ||
| 10/4/2012 | Listing removed | $139,900$54/sqft |
Source: Coldwell Banker Burnet - White Bear Lake #4141156 Report a problem | ||
| 5/23/2012 | Price change | $139,900-6.7%$54/sqft |
Source: Coldwell Banker Burnet - White Bear Lake #4141156 Report a problem | ||
| 4/17/2012 | Price change | $149,900+7.1%$58/sqft |
Source: Coldwell Banker Burnet - White Bear Lake #4141156 Report a problem | ||
| 4/4/2012 | Listed for sale | $139,999+0.4%$54/sqft |
Source: Owner Report a problem | ||
| 4/6/2009 | Sold | $139,500+102.2%$54/sqft |
Source:  Lake Superior Area Realtors as distributed by MLS GRID #1227577 Report a problem Lake Superior Area Realtors as distributed by MLS GRID #1227577 Report a problem | ||
| 12/11/2008 | Sold | $69,000-63.7%$27/sqft |
Source: Public Record Report a problem | ||
| 8/3/2004 | Sold | $190,000$74/sqft |
Source: Public Record Report a problem | ||
| 5/28/2004 | Sold | $190,000+45%$74/sqft |
Source: Agent Provided Report a problem | ||
| 3/25/2003 | Sold | $131,000+108.3%$51/sqft |
Source: Public Record Report a problem | ||
| 5/28/1997 | Sold | $62,900$24/sqft |
Source: Public Record Report a problem | ||
Public tax history
| Year | Property taxes | Tax assessment |
|---|---|---|
| 2026 | $4,508 +6% | $246,500 +0.9% |
| 2025 | $4,252 +9.8% | $244,200 -0.4% |
| 2024 | $3,872 -0.6% | $245,200 +1.7% |
| 2023 | $3,894 +15.4% | $241,000 +3.9% |
| 2022 | $3,374 +24.9% | $232,000 +19.7% |
| 2021 | $2,702 -4.5% | $193,800 +3.2% |
| 2020 | $2,830 +36.7% | $187,800 +13.5% |
| 2019 | $2,070 | $165,500 |
| 2018 | $2,070 -8.7% | $165,500 +11.3% |
| 2017 | $2,268 | $148,700 |
| 2016 | $2,268 +9.1% | -- |
| 2015 | $2,078 +19% | $123,000 |
| 2014 | $1,746 -13.2% | -- |
| 2013 | $2,012 +22.2% | -- |
| 2012 | $1,646 +6.3% | -- |
| 2011 | $1,548 | -- |
| 2010 | -- | -- |
| 2009 | $1,850 -29% | -- |
| 2008 | $2,606 +32.3% | -- |
| 2007 | $1,970 -59.2% | -- |
| 2006 | $4,826 +292.4% | -- |
| 2005 | $1,230 +5.5% | -- |
| 2004 | $1,166 +13.4% | -- |
| 2003 | $1,028 +14.2% | -- |
| 2002 | $900 -11.4% | -- |
| 2001 | $1,016 +28.4% | -- |
| 2000 | $792 | -- |
Find assessor info on the county website
Monthly payment
Est. payment
Payment breakdown
Explore the cost of this home by adjusting the details. Changes won't be saved.Climate risks
Neighborhood: Dayton's Bluff
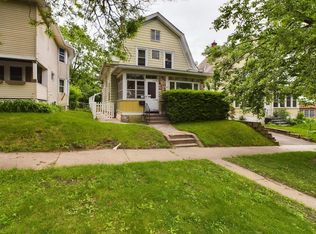
Similar homes
- $--4 bd2 ba1.9k sqft1077 Edgerton St, Saint Paul, MN 55106Auction
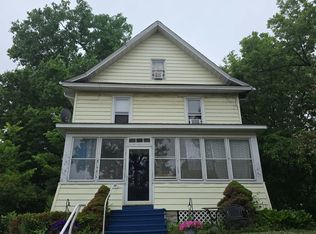 Auction.com 2
 - $--4 bd4 ba3.3k sqft1252 7th St E, Saint Paul, MN 55106Auction
 Auction.com 2
 - $239,0004 bd2 ba2k sqft735 Wilson Ave, Saint Paul, MN 55106For Sale
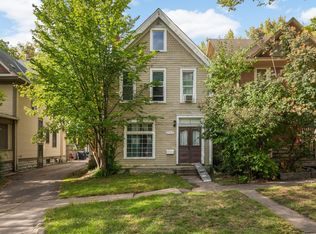
 MLS ID #7144994, Sedat Memetov, eXp Realty. NorthstarMLS as distributed by MLS GRID
 - $--6 bd1 ba3.4k sqft705 Dayton Ave, Saint Paul, MN 55104Auction
 Auction.com 2
 - $299,9002 bd2 ba1.5k sqft979 Saint Anthony Ave, Saint Paul, MN 55104For SaleMLS ID #7155717, Rocky Smith, LPT Realty, LLC. NorthstarMLS as distributed by MLS GRID
- $299,9003 bd2 ba1.4k sqft623 Iowa Ave E, Saint Paul, MN 55130For SaleMLS ID #7151551, Shantell K Cramer, HOMESTEAD ROAD. NorthstarMLS as distributed by MLS GRID
- $275,0003 bd2 ba1.4k sqft998 Margaret St, Saint Paul, MN 55106For SaleMLS ID #7109189, Melissa L Gootee, Exit Realty Nexus. NorthstarMLS as distributed by MLS GRID
- $314,9003 bd1 ba1.5k sqft539 Saint Clair Ave, Saint Paul, MN 55102For SaleMLS ID #7152661, Dennis Ouyang, William R Thompson Real Estate. NorthstarMLS as distributed by MLS GRID
- $309,9005 bd2 ba2.1k sqft393 Geranium Ave E, Saint Paul, MN 55130For SaleMLS ID #7115844, Lasha S Raddatz, Keller Williams Realty Integrity Lakes. NorthstarMLS as distributed by MLS GRID
- $179,9003 bd2 ba1.4k sqft988 Fremont Ave, Saint Paul, MN 55106For SaleMLS ID #7112883, The Jason Gorman Real Estate Team, Keller Williams Premier Realty. NorthstarMLS as distributed by MLS GRID
- $250,0003 bd2 ba1.6k sqft611 Pascal St N, Saint Paul, MN 55104For SaleMLS ID #7154496, Benjamin Mattson, Keller Williams Realty Integrity Lakes. NorthstarMLS as distributed by MLS GRID
