Nestled on a generous, heavily wooded corner lot in St. Paul, this beautiful two-story stucco home offers a rare blend of timeless 1915 character and thoughtful updates. Boasting 2,400 square feet of inviting living space, this 3-bedroom, 1.5-bathroom residence provides a peaceful retreat right in the city.
With impeccable bones and an abundance of historic charm, this property is a magnificent canvas waiting for your creative vision. It offers the perfect opportunity to seamlessly weave your own modern design ideas into an enduring architectural foundation, breathing new life into a classic home.
Every corner of the house reveals unique architectural surprises. Discover a wealth of inviting spaces designed for quiet moments and relaxed entertaining, including sun-drenched rooms, breezy screened porches, private decks, and picturesque overlooks. Whether you are sipping your morning coffee in a cozy nook or envisioning the home's next beautiful chapter, this St. Paul gem is an extraordinary opportunity you simply cannot miss. This is an equity building home.
Active
Price cut: $5K (10/8)
$339,990
121 Maria Ave, Saint Paul, MN 55106
3beds
2,004sqft
Single Family
Built in 1915
9,975 Square Feet Lot
$339,300 Zestimate®
$170/sqft
$-- HOA
What's special
Cozy nookUnique architectural surprisesBreezy screened porchesBeautiful two-story stucco homePicturesque overlooksSun-drenched roomsPrivate decks
- 39 days
- 2,155
- 229
Zillow last checked:
Listing updated:
Listed by:
Katheryn E Congdon 218-410-5015,
HOMESTEAD ROAD
Source: NorthstarMLS as distributed by MLS GRID,MLS#: 7138769
Facts & features
Interior
Bedrooms & bathrooms
- Bedrooms: 3
- Bathrooms: 2
- Full bathrooms: 1
- 1/2 bathrooms: 1
Bedroom
- Level: Upper
- Area: 169 Square Feet
- Dimensions: 13x13
Bedroom 2
- Level: Upper
- Area: 130 Square Feet
- Dimensions: 13x10
Bedroom 3
- Level: Upper
- Area: 140 Square Feet
- Dimensions: 14x10
Deck
- Level: Main
Dining room
- Level: Main
- Area: 169 Square Feet
- Dimensions: 13x13
Other
- Level: Upper
Foyer
- Level: Main
Kitchen
- Level: Main
- Area: 110 Square Feet
- Dimensions: 11x10
Laundry
- Level: Lower
Living room
- Level: Main
- Area: 260 Square Feet
- Dimensions: 20x13
Screened porch
- Level: Main
Sun room
- Level: Main
- Area: 135 Square Feet
- Dimensions: 15x9
Heating
- Hot Water
Cooling
- None
Appliances
- Included: Dishwasher, Dryer, Exhaust Fan, Gas Water Heater, Range, Refrigerator, Washer
- Laundry: In Basement, Lower Level
Features
- Basement: Full,Storage Space,Unfinished
- Number of fireplaces: 1
- Fireplace features: Brick, Decorative
Interior area
- Total structure area: 3,032
- Total interior livable area: 2,004 sqft
- Finished area above ground: 2,004
- Finished area below ground: 0
Property
Parking
- Total spaces: 2
- Parking features: Detached Garage, Concrete, Electric, Garage Door Opener
- Garage spaces: 2
- Has uncovered spaces: Yes
Accessibility
- Accessibility features: None
Features
- Levels: Two
- Stories: 2
- Patio & porch: Covered, Deck, Enclosed, Front Porch, Patio, Porch, Rear Porch, Screened, Side Porch
- Fencing: Chain Link
Lot
- Size: 9,975 Square Feet
- Dimensions: 100' x 99'
- Features: Corner Lot
Details
- Foundation area: 1028
- Parcel number: 332922330101
- Zoning description: Residential-Single Family
Construction
Type & style
- Home type: SingleFamily
- Property subtype: Single Family
Materials
- Other
- Roof: Tile
Condition
- New construction: No
- Year built: 1915
Utilities & green energy
- Gas: Natural Gas
- Sewer: City Sewer/Connected
- Water: City Water/Connected
Community & HOA
Community
- Subdivision: Eddys Sub
HOA
- Has HOA: No
Location
- Region: Saint Paul
Financial & listing details
- Price per square foot: $170/sqft
- Tax assessed value: $408,600
- Annual tax amount: $8,166
- Date on market: 9/9/2026
- Road surface type: Paved
Foreclosure details
Estimated market value
$339,300
$322,000 - $356,000
$2,360/mo
Price history
| Date | Event | Price |
|---|---|---|
| 10/8/2026 | Price change | $339,990-1.4%$170/sqft |
Source:  NorthstarMLS as distributed by MLS GRID #7138769 Report a problem | ||
| 10/1/2026 | Price change | $344,990-1.3%$172/sqft |
Source: NorthstarMLS as distributed by MLS GRID #7138769 Report a problem | ||
| 9/24/2026 | Price change | $349,500-2.9%$174/sqft |
Source: NorthstarMLS as distributed by MLS GRID #7138769 Report a problem | ||
| 9/11/2026 | Listed for sale | $360,000+30.9%$180/sqft |
Source: NorthstarMLS as distributed by MLS GRID #7138769 Report a problem | ||
| 8/28/2026 | Sold | $275,000-0.7%$137/sqft |
Source: NorthstarMLS as distributed by MLS GRID #7115770 Report a problem | ||
| 8/4/2026 | Pending sale | $276,923$138/sqft |
Source: NorthstarMLS as distributed by MLS GRID #7115770 Report a problem | ||
Public tax history
| Year | Property taxes | Tax assessment |
|---|---|---|
| 2026 | $8,166 +17.7% | $408,600 -6.4% |
| 2025 | $6,940 +12.9% | $436,700 +5.4% |
| 2024 | $6,148 -2.2% | $414,400 +5.9% |
| 2023 | $6,288 +11% | $391,200 -0.7% |
| 2022 | $5,666 +15.7% | $394,100 +16.7% |
| 2021 | $4,898 +4.7% | $337,700 +11.3% |
| 2020 | $4,679 +11.7% | $303,300 +14.5% |
| 2019 | $4,187 | $264,800 |
| 2018 | $4,187 -1.9% | $264,800 -1.4% |
| 2017 | $4,270 | $268,500 |
| 2016 | $4,270 +48.5% | -- |
| 2015 | $2,876 -27.2% | $189,900 |
| 2014 | $3,952 -8.9% | -- |
| 2013 | $4,340 +20.1% | -- |
| 2012 | $3,614 +2% | -- |
| 2011 | $3,544 | -- |
| 2010 | -- | -- |
| 2009 | $3,360 -4.6% | -- |
| 2008 | $3,522 +10.3% | -- |
| 2007 | $3,194 +23% | -- |
| 2006 | $2,596 +7.2% | -- |
| 2005 | $2,422 +2.6% | -- |
| 2004 | $2,360 +8.9% | -- |
| 2003 | $2,168 +11.9% | -- |
| 2002 | $1,938 -13.6% | -- |
| 2001 | $2,242 +45.3% | -- |
| 2000 | $1,543 | -- |
Find assessor info on the county website
Monthly payment
Est. payment
Payment breakdown
Explore the cost of this home by adjusting the details. Changes won't be saved.Climate risks
Neighborhood: Dayton's Bluff
Similar homes
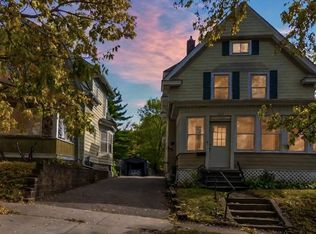
- $289,9005 bd3 ba2.5k sqft720 Wilson Ave, Saint Paul, MN 55106For Sale
 MLS ID #7154424, Danielle Swift, ABC Realty, LLC. NorthstarMLS as distributed by MLS GRID
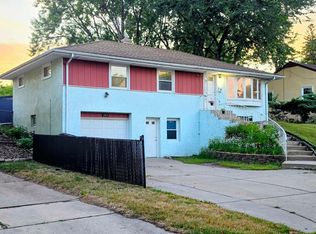
- $304,0003 bd2 ba1.7k sqft1515 Birmingham St, Saint Paul, MN 55106For Sale
 MLS ID #7138576, Kou Yang, Partners Realty Inc.. NorthstarMLS as distributed by MLS GRID
- $375,0004 bd2 ba2.1k sqft110 Winifred St W, Saint Paul, MN 55107For Sale
 MLS ID #7139678, Curt A Adams, Coldwell Banker Realty - Southwest Regional. NorthstarMLS as distributed by MLS GRID
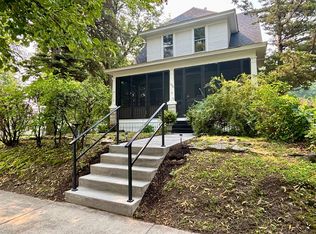
- $275,0003 bd2 ba1.4k sqft998 Margaret St, Saint Paul, MN 55106For Sale
 MLS ID #7109189, Melissa L Gootee, Exit Realty Nexus. NorthstarMLS as distributed by MLS GRID
- $329,9003 bd1 ba1k sqft346 Vance St, Saint Paul, MN 55102For SaleMLS ID #7148238, Yvonne Flaifel, Keller Williams Realty Integrity Lakes. NorthstarMLS as distributed by MLS GRID
- $329,9003 bd2 ba1.4k sqft1408 Arona St, Saint Paul, MN 55108For SaleMLS ID #7113734, Kerby & Cristina Real Estate Experts, RE/MAX Results. NorthstarMLS as distributed by MLS GRID
- $335,0004 bd2 ba1.4k sqft823 Juno Ave, Saint Paul, MN 55102For SaleMLS ID #7134203, Jennae Hoffman, Property Solution LLC. NorthstarMLS as distributed by MLS GRID
- $284,9003 bd1 ba1.2k sqft755 Cottage Ave E, Saint Paul, MN 55106For SaleMLS ID #7143747, Mickey Ojard, Edina Realty, Inc.. NorthstarMLS as distributed by MLS GRID
- $179,9003 bd2 ba1.4k sqft988 Fremont Ave, Saint Paul, MN 55106For SaleMLS ID #7112883, The Jason Gorman Real Estate Team, Keller Williams Premier Realty. NorthstarMLS as distributed by MLS GRID
- $469,0005 bd2 ba2.4k sqft715 California Ave E, Saint Paul, MN 55106For SaleMLS ID #7137349, Noel Kee Thao, Partners Enterprise Realty, LL. NorthstarMLS as distributed by MLS GRID
- $339,0004 bd2 ba1.7k sqft763 Tuscarora Ave, Saint Paul, MN 55102For SaleMLS ID #7127592, John R. Gladis, Coldwell Banker Realty. NorthstarMLS as distributed by MLS GRID
- $280,0003 bd1 ba1.1k sqft1444 Saint Albans St N, Saint Paul, MN 55117For SaleMLS ID #7132542, Amy Malec, Edina Realty, Inc.. NorthstarMLS as distributed by MLS GRID
- $309,9005 bd2 ba2.1k sqft393 Geranium Ave E, Saint Paul, MN 55130For SaleMLS ID #7115844, Lasha S Raddatz, Keller Williams Realty Integrity Lakes. NorthstarMLS as distributed by MLS GRID
- $279,9003 bd2 ba1.8k sqft1267 Scheffer Ave, Saint Paul, MN 55116For SaleMLS ID #7156234, Anne M. Clancy, RE/MAX Professionals. NorthstarMLS as distributed by MLS GRID
