Nice Split Home, 5 bedrooms and 2 bathrooms on the Eastside of Saint Paul. Furnace is 7 years old, New roof August 2026, 7 new widows 2026, 3 cars garage. Buyers and agents to verify all data, measurements, and information.
Active
$469,000
715 California Ave E, Saint Paul, MN 55106
5beds
2,400sqft
Single Family
Built in 2002
9,713 Square Feet Lot
$465,800 Zestimate®
$195/sqft
$-- HOA
What's special
- 8 days
- 287
- 19
Zillow last checked:
Listing updated:
Listed by:
Noel Kee Thao 612-269-1352,
Partners Enterprise Realty, LL
Source: NorthstarMLS as distributed by MLS GRID,MLS#: 7137349
Facts & features
Interior
Bedrooms & bathrooms
- Bedrooms: 5
- Bathrooms: 2
- Full bathrooms: 1
- 3/4 bathrooms: 1
Bedroom
- Level: Main
- Area: 132 Square Feet
- Dimensions: 11x12
Bedroom 2
- Level: Main
- Area: 110 Square Feet
- Dimensions: 10x11
Bedroom 3
- Level: Main
- Area: 90 Square Feet
- Dimensions: 10x9
Bedroom 4
- Level: Lower
- Area: 100 Square Feet
- Dimensions: 10x10
Bedroom 5
- Level: Lower
- Area: 120 Square Feet
- Dimensions: 10x12
Deck
- Level: Main
- Area: 224 Square Feet
- Dimensions: 14x16
Dining room
- Level: Main
- Area: 143 Square Feet
- Dimensions: 13x11
Family room
- Level: Main
- Area: 182 Square Feet
- Dimensions: 13x14
Kitchen
- Level: Main
- Area: 120 Square Feet
- Dimensions: 12x10
Living room
- Level: Lower
- Area: 294 Square Feet
- Dimensions: 14x21
Heating
- Forced Air
Cooling
- Central Air
Appliances
- Included: Dishwasher, Dryer, Gas Water Heater, Microwave, Range, Refrigerator, Washer
Features
- Basement: Block
- Has fireplace: No
Interior area
- Total structure area: 2,400
- Total interior livable area: 2,400 sqft
- Finished area above ground: 1,200
- Finished area below ground: 1,200
Property
Parking
- Total spaces: 3
- Parking features: Attached
- Attached garage spaces: 3
Accessibility
- Accessibility features: Other
Features
- Levels: Multi/Split
Lot
- Size: 9,713 Square Feet
- Dimensions: 78 x 125
Details
- Foundation area: 1200
- Parcel number: 202922110026
- Zoning description: Residential-Single Family
Construction
Type & style
- Home type: SingleFamily
- Property subtype: Single Family
Condition
- New construction: No
- Year built: 2002
Utilities & green energy
- Electric: Circuit Breakers
- Gas: Natural Gas
- Sewer: City Sewer/Connected
- Water: City Water/Connected
Community & HOA
Community
- Subdivision: Buddes Add
HOA
- Has HOA: No
Location
- Region: Saint Paul
Financial & listing details
- Price per square foot: $195/sqft
- Tax assessed value: $319,900
- Annual tax amount: $5,496
- Date on market: 9/2/2026
Estimated market value
$465,800
$443,000 - $489,000
$2,149/mo
Price history
| Date | Event | Price |
|---|---|---|
| 9/2/2026 | Listed for sale | $469,000+819.6%$195/sqft |
Source:  NorthstarMLS as distributed by MLS GRID #7137349 Report a problem NorthstarMLS as distributed by MLS GRID #7137349 Report a problem | ||
| 3/27/2003 | Sold | $51,000+240%$21/sqft |
Source: Public Record Report a problem | ||
| 6/11/2002 | Sold | $15,000-42.3%$6/sqft |
Source: Public Record Report a problem | ||
| 11/20/2001 | Sold | $26,000$11/sqft |
Source: Public Record Report a problem | ||
Public tax history
| Year | Property taxes | Tax assessment |
|---|---|---|
| 2025 | $4,298 +4.5% | $319,900 +17.9% |
| 2024 | $4,112 -6.4% | $271,400 -0.7% |
| 2023 | $4,392 +21.9% | $273,300 -4.5% |
| 2022 | $3,602 +12.4% | $286,300 +22.3% |
| 2021 | $3,206 +8.3% | $234,100 +7.5% |
| 2020 | $2,959 +10.2% | $217,800 +18% |
| 2019 | $2,685 | $184,500 |
| 2018 | $2,685 -3% | $184,500 +1.1% |
| 2017 | $2,768 | $182,500 |
| 2016 | $2,768 +19.1% | -- |
| 2015 | $2,324 +8.1% | $157,300 |
| 2014 | $2,150 +2% | -- |
| 2013 | $2,108 +9.2% | -- |
| 2012 | $1,930 -24.7% | -- |
| 2011 | $2,562 | -- |
| 2010 | -- | -- |
| 2009 | $2,782 -9.1% | -- |
| 2008 | $3,060 -1.5% | -- |
| 2007 | $3,108 +20.6% | -- |
| 2006 | $2,578 +27.9% | -- |
| 2005 | $2,016 -6.3% | -- |
| 2004 | $2,152 +266% | -- |
| 2003 | $588 +12.2% | -- |
| 2002 | $524 -10.3% | -- |
| 2001 | $584 +65.6% | -- |
| 2000 | $353 | -- |
Find assessor info on the county website
Monthly payment
Est. payment
Payment breakdown
Explore the cost of this home by adjusting the details. Changes won't be saved.Climate risks
Neighborhood: Payne Phalen


Similar homes
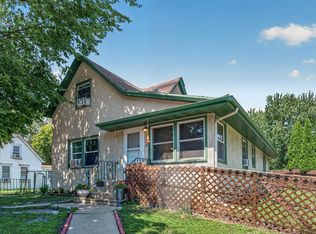
- $350,0004 bd3 ba1.9k sqft1498 Hazelwood St, Saint Paul, MN 55106For Sale

 MLS ID #7138082, Cheemeng Her, Home Sellers. NorthstarMLS as distributed by MLS GRID
 - $389,9004 bd3 ba2k sqft379 Wheelock Pkwy E, Saint Paul, MN 55130For Sale
 MLS ID #7138556, Kevin Horan, Keller Williams Premier Realty. NorthstarMLS as distributed by MLS GRID
 - $330,0004 bd2 ba1.5k sqft677 California Ave E, Saint Paul, MN 55106For Sale
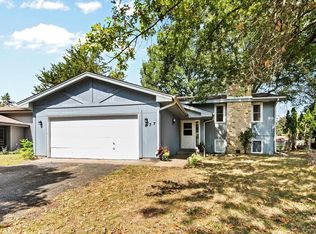 MLS ID #7127756, Terry M. Mitchell, Terry Mitchell Realty, Inc.. NorthstarMLS as distributed by MLS GRID
 - $465,0004 bd3 ba2.5k sqft2543 Cypress St N, Maplewood, MN 55109For Sale
 MLS ID #7108336, Mandee Moua, Home Sellers. NorthstarMLS as distributed by MLS GRID
 - $360,0004 bd3 ba1.9k sqft775 Wheelock Pkwy E, Saint Paul, MN 55106For SaleMLS ID #6809206, Jamar D Hardy, Edina Realty, Inc.. NorthstarMLS as distributed by MLS GRID
- $350,0004 bd3 ba1.9k sqft1605 Arcade St #1607, Saint Paul, MN 55106For SaleMLS ID #7132167, Tyler W. Carlson, Edina Realty, Inc.. NorthstarMLS as distributed by MLS GRID
- $334,9004 bd2 ba2.1k sqft1639 Chamber St, Saint Paul, MN 55106For SaleMLS ID #7100926, Nam Hoang Nguyen, Pemberton RE. NorthstarMLS as distributed by MLS GRID
- $374,9004 bd2 ba2.5k sqft983 Cook Ave E, Saint Paul, MN 55106For SaleMLS ID #7134868, Choua Lee, Partners Realty Inc.. NorthstarMLS as distributed by MLS GRID
- $328,0004 bd2 ba1.7k sqft760 Nebraska Ave E, Saint Paul, MN 55106For SaleMLS ID #7114587, Penni Christianson, HomeSmart Sapphire Realty. NorthstarMLS as distributed by MLS GRID
- $324,9003 bd2 ba1.7k sqft1515 Birmingham St, Saint Paul, MN 55106For SaleMLS ID #7138576, Kou Yang, Partners Realty Inc.. NorthstarMLS as distributed by MLS GRID
- $409,9005 bd2 ba2.2k sqft738 County Road B E, Maplewood, MN 55117For SaleMLS ID #7068119, Cenia A Badillo, Coldwell Banker Realty - Lakes. NorthstarMLS as distributed by MLS GRID
- $299,9005 bd2 ba2k sqft848 Beech St, Saint Paul, MN 55106For SaleMLS ID #7135213, Tou Fang, Creative Results. NorthstarMLS as distributed by MLS GRID
- $350,0003 bd2 ba1.4k sqft1689 Edgemont St, Saint Paul, MN 55117For SaleMLS ID #7131353, Hosie, Keller Williams Realty Integrity Lakes. NorthstarMLS as distributed by MLS GRID
- $420,0006 bd3 ba3.3k sqft738 Magnolia Ave E, Saint Paul, MN 55106For SaleMLS ID #7115880, Dennis D Kuchenmeister, RE/MAX Results. NorthstarMLS as distributed by MLS GRID
- $265,0004 bd3 ba2.2k sqft987 Earl St, Saint Paul, MN 55106For SaleMLS ID #7131225, BJ Pederson, Re/Max Results. NorthstarMLS as distributed by MLS GRID
- $295,0003 bd2 ba1.7k sqft1527 Winchell St, Saint Paul, MN 55106For SaleMLS ID #7137120, Anand Prashad, Counselor Realty, Inc.. NorthstarMLS as distributed by MLS GRID
