Welcome home to this charming 4-bedroom, 3-bath 1½-story home filled with character and comfort! Step inside to a spacious living room featuring a cozy fireplace and beautiful new hardwood floors that continue into the dining room. The impressive kitchen offers abundant cabinetry, a pantry, breakfast nook, and a separate dining area—perfect for everyday living and entertaining.
The main level includes two bedrooms and a full bath, while the upper level provides a private primary suite complete with its own half bath and brand-new carpet. The clean, unfinished basement offers endless potential for future living space, a home gym, or storage.
Enjoy relaxing in the 3-season porch overlooking the fully fenced backyard with mature trees and an irrigation system. The oversized 3-car garage includes a 16x20 insulated workshop area ideal for hobbies, projects, or extra storage. New roof shingles on home and garage Aug 2026. Situated on a desirable corner lot in a fantastic location close to parks, schools, highways, shopping, and more—this home is a must-see! Schedule your private tour today!
Active
$360,000
775 Wheelock Pkwy E, Saint Paul, MN 55106
4beds
1,940sqft
Single Family
Built in 1948
7,405 Square Feet Lot
$-- Zestimate®
$186/sqft
$-- HOA
What's special
Beautiful new hardwood floorsCozy fireplaceIrrigation systemPrivate primary suiteSeparate dining areaBreakfast nookBrand-new carpet
- 27 days
- 1,669
- 120
Zillow last checked:
Listing updated:
Listed by:
Jamar D Hardy 612-384-8428,
Edina Realty, Inc.
Source: NorthstarMLS as distributed by MLS GRID,MLS#: 6809206
Facts & features
Interior
Bedrooms & bathrooms
- Bedrooms: 4
- Bathrooms: 3
- Full bathrooms: 1
- 3/4 bathrooms: 1
- 1/2 bathrooms: 1
Bedroom
- Level: Main
- Area: 143.99 Square Feet
- Dimensions: 12.1x11.9
Bedroom 2
- Level: Main
- Area: 133.2 Square Feet
- Dimensions: 11.10x12
Bedroom 3
- Level: Upper
- Area: 270.29 Square Feet
- Dimensions: 15.1x17.9
Bedroom 4
- Level: Upper
- Area: 289.17 Square Feet
- Dimensions: 24.3x11.9
Dining room
- Level: Main
- Area: 139.15 Square Feet
- Dimensions: 12.1x11.5
Kitchen
- Level: Main
- Area: 188.4 Square Feet
- Dimensions: 15.7x12
Living room
- Level: Main
- Area: 354.82 Square Feet
- Dimensions: 22.6x15.7
Porch
- Level: Main
- Area: 169.75 Square Feet
- Dimensions: 17.5x9.7
Heating
- Forced Air
Cooling
- Central Air
Appliances
- Included: Dishwasher, Dryer, Exhaust Fan, Gas Water Heater, Microwave, Range, Refrigerator, Washer
- Laundry: In Basement, Laundry Room
Features
- Basement: Block,Full,Partially Finished,Storage Space,Unfinished
- Number of fireplaces: 1
- Fireplace features: Living Room, Wood Burning
Interior area
- Total structure area: 3,119
- Total interior livable area: 1,940 sqft
- Finished area above ground: 1,904
- Finished area below ground: 36
Video & virtual tour
Property
Parking
- Total spaces: 3
- Parking features: Detached Garage, Asphalt, Electric, Garage Door Opener, Multiple Garages
- Garage spaces: 3
- Has uncovered spaces: Yes
Accessibility
- Accessibility features: None
Features
- Levels: One and One Half
- Stories: 1.5
- Patio & porch: Covered, Deck, Glass Enclosed, Porch, Rear Porch
- Pool features: None
- Fencing: Chain Link,Full,Vinyl
Lot
- Size: 7,405 Square Feet
- Dimensions: 142 x 55
- Features: Corner Lot
Details
- Additional structures: Storage Shed
- Foundation area: 1215
- Parcel number: 202922140098
- Zoning description: Residential-Single Family
Construction
Type & style
- Home type: SingleFamily
- Property subtype: Single Family
Materials
- Block, Concrete
- Roof: Age Over 8 Years,Asphalt
Condition
- New construction: No
- Year built: 1948
Utilities & green energy
- Electric: Circuit Breakers, Power Company: Xcel Energy
- Gas: Natural Gas
- Sewer: City Sewer - In Street
- Water: City Water - In Street
Community & HOA
HOA
- Has HOA: No
Location
- Region: Saint Paul
Financial & listing details
- Price per square foot: $186/sqft
- Tax assessed value: $325,600
- Annual tax amount: $5,064
- Date on market: 8/13/2026
- Cumulative days on market: 93 days
Estimated market value
Not available
Estimated sales range
Not available
Not available
Price history
| Date | Event | Price |
|---|---|---|
| 8/13/2026 | Listed for sale | $360,000$186/sqft |
Source:  NorthstarMLS as distributed by MLS GRID #6809206 Report a problem NorthstarMLS as distributed by MLS GRID #6809206 Report a problem | ||
| 8/5/2026 | Listing removed | $360,000$186/sqft |
Source: NorthstarMLS as distributed by MLS GRID #6809206 Report a problem | ||
| 7/11/2026 | Price change | $360,000-4%$186/sqft |
Source: NorthstarMLS as distributed by MLS GRID #6809206 Report a problem | ||
| 6/24/2026 | Price change | $375,000-2.6%$193/sqft |
Source: NorthstarMLS as distributed by MLS GRID #6809206 Report a problem | ||
| 5/28/2026 | Listed for sale | $385,000+30.5%$198/sqft |
Source: NorthstarMLS as distributed by MLS GRID #6809206 Report a problem | ||
| 12/4/2020 | Sold | $295,000+7.3%$152/sqft |
Source: NorthstarMLS as distributed by MLS GRID #5679413 Report a problem | ||
| 11/2/2020 | Pending sale | $275,000$142/sqft |
Source: WESTconsin Realty LLC #5679413 Report a problem | ||
| 10/27/2020 | Listed for sale | $275,000+27.9%$142/sqft |
Source: WESTconsin Realty LLC #5679413 Report a problem | ||
| 8/5/2004 | Sold | $214,999$111/sqft |
Source: Public Record Report a problem | ||
Public tax history
| Year | Property taxes | Tax assessment |
|---|---|---|
| 2025 | $5,064 +10.5% | $325,600 +5.8% |
| 2024 | $4,584 -9.2% | $307,800 +1.8% |
| 2023 | $5,048 +13.8% | $302,400 -7.2% |
| 2022 | $4,436 +3.3% | $325,900 +15.4% |
| 2021 | $4,294 +13.3% | $282,400 +8% |
| 2020 | $3,789 +12.6% | $261,500 +13.6% |
| 2019 | $3,364 | $230,100 |
| 2018 | $3,364 -12.4% | $230,100 +4.3% |
| 2017 | $3,838 | $220,700 |
| 2016 | $3,838 +11.5% | -- |
| 2015 | $3,442 +51.5% | $196,400 |
| 2014 | $2,272 -14.1% | -- |
| 2013 | $2,644 -10.6% | -- |
| 2012 | $2,956 +0.9% | -- |
| 2011 | $2,930 | -- |
| 2010 | -- | -- |
| 2009 | $2,686 -2% | -- |
| 2008 | $2,742 +3.8% | -- |
| 2007 | $2,642 +14.5% | -- |
| 2006 | $2,308 +16% | -- |
| 2005 | $1,990 -2.8% | -- |
| 2004 | $2,048 +8.6% | -- |
| 2003 | $1,886 +13.2% | -- |
| 2002 | $1,666 -9.4% | -- |
| 2001 | $1,838 +21.6% | -- |
| 2000 | $1,511 | -- |
Find assessor info on the county website
Monthly payment
Est. payment
Payment breakdown
Explore the cost of this home by adjusting the details. Changes won't be saved.Climate risks
Neighborhood: Payne Phalen
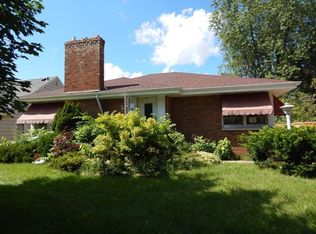
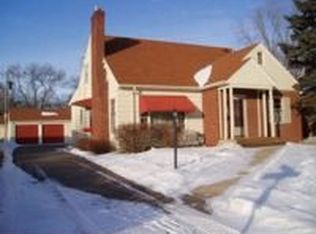
Similar homes
- $310,0004 bd2 ba1.8k sqft1156 Englewood Ave, Saint Paul, MN 55104For Sale

 MLS ID #7120863, JP Will, LPT Realty. NorthstarMLS as distributed by MLS GRID
 - $235,0003 bd2 ba1.5k sqft995 Rose Ave E, Saint Paul, MN 55106For Sale
 MLS ID #7115862, Kerby & Cristina Real Estate Experts, RE/MAX Results. NorthstarMLS as distributed by MLS GRID
 - $317,9004 bd2 ba1.3k sqft1733 White Bear Ave N, Maplewood, MN 55109For Sale
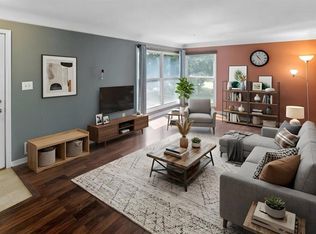 MLS ID #7118183, Terri Charles, LaBelle Real Estate Group Inc. NorthstarMLS as distributed by MLS GRID
 - $374,9004 bd2 ba1.4k sqft1051 Burke Ave W, Roseville, MN 55113For Sale
 MLS ID #7098533, Chuck Carstensen, RE/MAX Results. NorthstarMLS as distributed by MLS GRID
 - $405,0004 bd2 ba2.8k sqft1233 Maywood St, Saint Paul, MN 55117For SaleMLS ID #7127287, Stacie L Hunt Vickerman, Maple Lane Realty LLC. NorthstarMLS as distributed by MLS GRID
- $375,0004 bd3 ba1.6k sqft6315 Knox Ave S, Richfield, MN 55423For SaleMLS ID #7141176, Steven W Schneeberger, Keller Williams Realty Integrity. NorthstarMLS as distributed by MLS GRID
- $379,9003 bd2 ba1.5k sqft774 County Road B W, Roseville, MN 55113For SaleMLS ID #7119625, David Schwartz, Keller Williams Classic Rlty NW. NorthstarMLS as distributed by MLS GRID
- $385,0005 bd4 ba2.8k sqft1122 Marshall Ave, Saint Paul, MN 55104For SaleMLS ID #7141221, Blake A Halverson, RE/MAX Results. NorthstarMLS as distributed by MLS GRID
- $329,9003 bd1 ba1.4k sqft1133 California Ave W, Saint Paul, MN 55108For SaleMLS ID #7095606, Wyatt Lemon, Real Broker, LLC. NorthstarMLS as distributed by MLS GRID
- $399,9993 bd3 ba2.3k sqft823 Englewood Ave, Saint Paul, MN 55104For SaleMLS ID #7131566, Shane M. Montoya, Coldwell Banker Realty. NorthstarMLS as distributed by MLS GRID
- $349,9003 bd2 ba1.6k sqft3600 Downers Dr, Saint Anthony, MN 55418For SaleMLS ID #7117044, Joseph P. Torkildson, eXp Realty. NorthstarMLS as distributed by MLS GRID
- $325,0003 bd1 ba1.1k sqft2725 Division St N, North Saint Paul, MN 55109For SaleMLS ID #7129683, Blake A Halverson, RE/MAX Results. NorthstarMLS as distributed by MLS GRID
- $374,9003 bd2 ba1.7k sqft2231 McKinley St NE, Minneapolis, MN 55418For SaleMLS ID #7135098, Bridgette L Prew, Redfin Corporation. NorthstarMLS as distributed by MLS GRID
- $320,0003 bd2 ba1.1k sqft334 Cherokee Ave APT 201, Saint Paul, MN 55107For SaleMLS ID #7112604, Mary Hardy, Edina Realty, Inc.. NorthstarMLS as distributed by MLS GRID
- $325,0003 bd1 ba1.2k sqft2323 Standish St, Saint Paul, MN 55108For SaleMLS ID #7123498, Tyler Lueck, Edina Realty, Inc.. NorthstarMLS as distributed by MLS GRID
- $285,0003 bd2 ba1.4k sqft77 Stevens St E, Saint Paul, MN 55107For SaleMLS ID #7081365, Keely Finnegan, Lakes Sotheby's International Realty. NorthstarMLS as distributed by MLS GRID
- $249,9002 bd1 ba1k sqft1334 Searle St, Saint Paul, MN 55130For SaleMLS ID #7124093, Joe Overhaug, Coldwell Banker Realty. NorthstarMLS as distributed by MLS GRID
- $349,9505 bd3 ba2k sqft510 Mississippi St NE, Fridley, MN 55432For SaleMLS ID #7116045, Peter Salazar III, Coldwell Banker Realty. NorthstarMLS as distributed by MLS GRID
- $359,9003 bd2 ba1.7k sqft8106 Vincent Ave S, Bloomington, MN 55431For SaleMLS ID #7134867, Jaime Klobucar, Real Broker, LLC. NorthstarMLS as distributed by MLS GRID
- $379,0003 bd1 ba1.4k sqft6032 Logan Ave S, Minneapolis, MN 55419For SaleMLS ID #7140362, Kary J Marpe, Edina Realty, Inc.. NorthstarMLS as distributed by MLS GRID
