Welcome to this inviting, 3-bedroom home perfectly positioned on an expansive double lot, with views of Silver Lake! The well-maintained property offers a wonderful combination of character, functionality and an array of spaces to take in the outdoors; plus a full unfinished basement offering future expansion potential. The main level features beautiful hardwood floors, a spacious sun-drenched living room, an eat-in kitchen, two bedrooms, and a full bathroom. The upper level provides an additional bedroom, flex space with great storage. Outside is highlighted by a gorgeous gazebo with composite decking, wood privacy fencing, a storage shed, a new two stall garage and over 25 recently planted trees. Newer concrete sidewalks and extensive gardening beds. Every square inch of this home has been thoughtfully curated. Ideally located near Silver Lake, parks, trails, the beach, schools, shopping and more! This is simply a must see home that will not last long!
Active with contingency
$325,000
2725 Division St N, North Saint Paul, MN 55109
3beds
1,166sqft
Single Family
Built in 1952
0.32 Acres Lot
$322,900 Zestimate®
$279/sqft
$-- HOA
What's special
- 16 days
- 955
- 62
Zillow last checked:
Listing updated:
Listed by:
Blake A Halverson 612-325-1340,
RE/MAX Results
Source: NorthstarMLS as distributed by MLS GRID,MLS#: 7129683
Facts & features
Interior
Bedrooms & bathrooms
- Bedrooms: 3
- Bathrooms: 1
- Full bathrooms: 1
Bedroom
- Level: Main
- Area: 144 Square Feet
- Dimensions: 12x12
Bedroom 2
- Level: Main
- Area: 108 Square Feet
- Dimensions: 12x9
Bedroom 3
- Level: Upper
- Area: 280 Square Feet
- Dimensions: 28x10
Deck
- Level: Main
- Area: 120 Square Feet
- Dimensions: 12x10
Kitchen
- Level: Main
- Area: 120 Square Feet
- Dimensions: 15x8
Living room
- Level: Main
- Area: 204 Square Feet
- Dimensions: 17x12
Heating
- Forced Air
Cooling
- Central Air, Ductless Mini-Split
Appliances
- Included: Dishwasher, Dryer, Microwave, Range, Refrigerator, Washer, Water Softener Rented
- Laundry: In Basement, Lower Level
Features
- Basement: Block,Full,Sump Pump,Unfinished
- Has fireplace: No
Interior area
- Total structure area: 1,991
- Total interior livable area: 1,166 sqft
- Finished area above ground: 1,166
- Finished area below ground: 0
Video & virtual tour
Property
Parking
- Total spaces: 2
- Parking features: Detached Garage, Concrete, Garage Door Opener
- Garage spaces: 2
- Has uncovered spaces: Yes
- Details: Garage Dimensions (20x25)
Accessibility
- Accessibility features: None
Features
- Levels: One and One Half
- Stories: 1.5
- Patio & porch: Composite Decking, Deck, Enclosed, Glass Enclosed, Screened
- Fencing: Full,Privacy,Wood
- Has view: Yes
- View description: Lake
- Has water view: Yes
- Water view: Lake
- Waterfront features: Lake View
Lot
- Size: 0.32 Acres
- Dimensions: 100 x 140
- Features: Near Public Transit, Tree Coverage - Heavy
Details
- Additional structures: Gazebo, Storage Shed
- Foundation area: 825
- Parcel number: 012922440005
- Zoning description: Residential-Single Family
Construction
Type & style
- Home type: SingleFamily
- Property subtype: Single Family
Materials
- Block
- Roof: Age 8 Years or Less
Condition
- New construction: No
- Year built: 1952
Utilities & green energy
- Electric: 100 Amp Service
- Gas: Natural Gas
- Sewer: City Sewer/Connected
- Water: City Water/Connected
Community & HOA
Community
- Subdivision: Castle
HOA
- Has HOA: No
Location
- Region: North Saint Paul
Financial & listing details
- Price per square foot: $279/sqft
- Tax assessed value: $296,300
- Annual tax amount: $4,350
- Date on market: 8/24/2026
Estimated market value
$322,900
$307,000 - $339,000
$2,173/mo
Price history
| Date | Event | Price |
|---|---|---|
| 8/27/2026 | Listed for sale | $325,000+104.4%$279/sqft |
Source:  NorthstarMLS as distributed by MLS GRID #7129683 Report a problem NorthstarMLS as distributed by MLS GRID #7129683 Report a problem | ||
| 5/1/2015 | Sold | $159,000-0.6%$136/sqft |
Source: NorthstarMLS as distributed by MLS GRID #4576345 Report a problem | ||
| 4/1/2015 | Pending sale | $159,900$137/sqft |
Source: Coldwell Banker Burnet - Wayzata #4576345 Report a problem | ||
| 3/26/2015 | Price change | $159,900+2.8%$137/sqft |
Source: Coldwell Banker Burnet - Wayzata #4576345 Report a problem | ||
| 2/4/2015 | Price change | $155,500-1.3%$133/sqft |
Source: Coldwell Banker Burnet - Wayzata #4576345 Report a problem | ||
| 1/8/2015 | Price change | $157,500-1.5%$135/sqft |
Source: Coldwell Banker Burnet - Wayzata #4576345 Report a problem | ||
| 11/7/2014 | Listed for sale | $159,900+18.5%$137/sqft |
Source: Coldwell Banker Burnet - Wayzata #4576345 Report a problem | ||
| 10/3/2013 | Listing removed | $1,400$1/sqft |
Source: Renters Warehouse Report a problem | ||
| 9/27/2013 | Listed for rent | $1,400$1/sqft |
Source: Zillow Rental Network Report a problem | ||
| 9/24/2013 | Listing removed | $134,900$116/sqft |
Source: RE/MAX Results #4392512 Report a problem | ||
| 9/4/2013 | Price change | $134,900-3.6%$116/sqft |
Source: RE/MAX Results #4392512 Report a problem | ||
| 8/6/2013 | Price change | $139,900-3.5%$120/sqft |
Source: RE/MAX Results #4392512 Report a problem | ||
| 7/19/2013 | Listed for sale | $144,900+80%$124/sqft |
Source: RE/MAX Results #4392512 Report a problem | ||
| 5/3/2013 | Sold | $80,500+0.6%$69/sqft |
Source:  Lake Superior Area Realtors as distributed by MLS GRID #2018923 Report a problem Lake Superior Area Realtors as distributed by MLS GRID #2018923 Report a problem | ||
| 3/30/2013 | Listed for sale | $80,000-62.8%$69/sqft |
Source: RE/MAX Results #4349700 Report a problem | ||
| 1/25/2013 | Listing removed | -- |
Source: Auction.com Report a problem | ||
| 12/4/2012 | Listed for sale | -- |
Source: Auction.com Report a problem | ||
| 5/29/2008 | Listing removed | $215,000$184/sqft |
Source: Number1Expert #3352275 Report a problem | ||
| 11/14/2007 | Listed for sale | $215,000+19.5%$184/sqft |
Source: Number1Expert #3352275 Report a problem | ||
| 8/12/2004 | Sold | $179,900+12.4%$154/sqft |
Source: Public Record Report a problem | ||
| 8/21/2002 | Sold | $160,000$137/sqft |
Source: Public Record Report a problem | ||
Public tax history
| Year | Property taxes | Tax assessment |
|---|---|---|
| 2025 | $3,806 +2.8% | $296,300 +9.4% |
| 2024 | $3,704 -2.8% | $270,800 +0.1% |
| 2023 | $3,810 +27.2% | $270,600 -3% |
| 2022 | $2,996 +1.2% | $279,100 +31.5% |
| 2021 | $2,960 +5.3% | $212,200 +0.3% |
| 2020 | $2,812 +18.4% | $211,600 +14.6% |
| 2019 | $2,374 | $184,700 |
| 2018 | $2,374 | $184,700 +11.8% |
| 2017 | $2,374 | $165,200 |
| 2016 | $2,374 +12.9% | -- |
| 2015 | $2,102 +0.8% | $149,500 |
| 2014 | $2,086 +5.1% | -- |
| 2013 | $1,984 +4.8% | -- |
| 2012 | $1,894 +2.8% | -- |
| 2011 | $1,842 | -- |
| 2010 | -- | -- |
| 2009 | $1,846 -6.5% | -- |
| 2008 | $1,974 +8.2% | -- |
| 2007 | $1,824 +5.1% | -- |
| 2006 | $1,736 +15.7% | -- |
| 2005 | $1,500 +12.3% | -- |
| 2004 | $1,336 +5.4% | -- |
| 2003 | $1,268 +45.7% | -- |
| 2002 | $870 -26.5% | -- |
| 2001 | $1,184 +18.5% | -- |
| 2000 | $999 | -- |
Find assessor info on the county website
Monthly payment
Est. payment
Payment breakdown
Explore the cost of this home by adjusting the details. Changes won't be saved.Climate risks
Neighborhood: 55109
Similar homes
- $310,0003 bd1 ba1.4k sqft1716 County Road C E, Maplewood, MN 55109For Sale
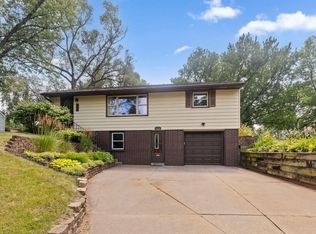
 MLS ID #7113605, Krista Marie Forsberg, Keller Williams Realty Integrity. NorthstarMLS as distributed by MLS GRID
 - $359,9004 bd2 ba1.6k sqft1474 Burke Ave E, Maplewood, MN 55109For Sale
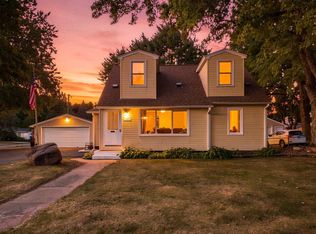 MLS ID #7133584, Amber Graves, Coldwell Banker Realty. NorthstarMLS as distributed by MLS GRID
 - $295,0003 bd1 ba1.1k sqft3713 Van Dyke St, White Bear Lake, MN 55110For Sale
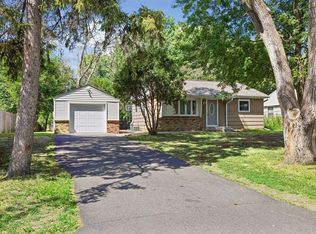 MLS ID #6804407, Benjamin C Dzurik, Keller Williams Premier Realty Lake Minnetonka. NorthstarMLS as distributed by MLS GRID
 - $339,6903 bd1 ba1.4k sqft2145 County Road East E, White Bear Lake, MN 55110For Sale
 MLS ID #7099748, Carina McCall, RE/MAX Results. NorthstarMLS as distributed by MLS GRID
 - $350,0003 bd2 ba1.6k sqft3461 McKnight Rd N, White Bear Lake, MN 55110For SaleMLS ID #7087881, Stephanie Checkley, Keller Williams Premier Realty. NorthstarMLS as distributed by MLS GRID
- $299,0003 bd2 ba1.5k sqft1735 Birch Lake Ave, White Bear Lake, MN 55110For SaleMLS ID #7119375, Paige C Tollefsbol, RE/MAX Results. NorthstarMLS as distributed by MLS GRID
- $374,9003 bd2 ba1.5k sqft2207 Orchard Ln, White Bear Lake, MN 55110For SaleMLS ID #7110665, Dain A Johnson, RE/MAX Results. NorthstarMLS as distributed by MLS GRID
- $363,0003 bd2 ba1.7k sqft1864 8th St, White Bear Lake, MN 55110For SaleMLS ID #7131896, Carol J. Crockett, West Oak Realty. NorthstarMLS as distributed by MLS GRID
- $325,0003 bd1 ba1.2k sqft2323 Standish St, Saint Paul, MN 55108For SaleMLS ID #7123498, Tyler Lueck, Edina Realty, Inc.. NorthstarMLS as distributed by MLS GRID
- $329,9003 bd1 ba1.4k sqft1133 California Ave W, Saint Paul, MN 55108For SaleMLS ID #7095606, Wyatt Lemon, Real Broker, LLC. NorthstarMLS as distributed by MLS GRID
- $314,9003 bd2 ba1.3k sqft420 Daly St, Saint Paul, MN 55102For SaleMLS ID #7123867, Thomas Edelstein, CRS, ABR, Coldwell Banker Realty. NorthstarMLS as distributed by MLS GRID
- $409,0003 bd2 ba1.6k sqft2429 Ronald Ave, White Bear Lake, MN 55110For SaleMLS ID #7115077, Jeanne M. Hauser, Counselor Realty, Inc. NorthstarMLS as distributed by MLS GRID
- $349,9003 bd2 ba1.6k sqft3600 Downers Dr, Saint Anthony, MN 55418For SaleMLS ID #7117044, Joseph P. Torkildson, eXp Realty. NorthstarMLS as distributed by MLS GRID
- $325,0003 bd2 ba1.5k sqft6911 E River Rd NE, Fridley, MN 55432For SaleMLS ID #7106998, Artemisa Boston, eXp Realty. NorthstarMLS as distributed by MLS GRID
- $425,0004 bd2 ba1.6k sqft1209 Pine St W, Stillwater, MN 55082For SaleMLS ID #7140246, Anthony Cardinal, Keller Williams Premier Realty. NorthstarMLS as distributed by MLS GRID
- $285,0003 bd2 ba1.6k sqft4928 Abbott Ave N, Brooklyn Center, MN 55429For SaleMLS ID #7136545, Kerby & Cristina Real Estate Experts, RE/MAX Results. NorthstarMLS as distributed by MLS GRID
- $320,0003 bd1 ba940 sqft7327 Columbus Ave, Minneapolis, MN 55423For SaleMLS ID #7133188, Ann Laurent, Coldwell Banker Realty - Lakes. NorthstarMLS as distributed by MLS GRID
- $320,0004 bd1 ba1.3k sqft3018 Grand St NE, Minneapolis, MN 55418For SaleMLS ID #7133491, David J Garves, eXp Realty. NorthstarMLS as distributed by MLS GRID
- $350,0003 bd2 ba1.6k sqft9466 Irving Ave N, Brooklyn Park, MN 55444For SaleMLS ID #7115257, Jana Williams, Ashworth Real Estate. NorthstarMLS as distributed by MLS GRID
- $350,0003 bd1 ba896 sqft16838 Upper 19th St S, Lakeland, MN 55043For SaleMLS ID #7134836, Mona Schomas, Keller Williams Integrity WI/MN. NorthstarMLS as distributed by MLS GRID
