True Gem—Location, updates, and style! This delightful rambler with 3 bedrooms, 2 baths, and a 2-car garage welcomes you with a blend of functional living spaces and modern details, boasting a neutral interior color scheme that complements any decor style. This home features updates throughout: a kitchen refresh (2018) with painted cabinets, quality vinyl plank flooring, and stainless steel appliances; energy-efficient Andersen window replacements in the bedrooms (2019); refinished hardwood floors (2018). Re/finished lower level (2021) includes a stunning family room and a bedroom with an added egress window. Additional updates include a new water heater (2021), fresh exterior paint on both the house and garage (2023), and state-of-the-art composite decking accented by metal railings (2026). Both full bathrooms (main floor and lower level) showcase fine finishes, custom cabinets, and attractive tiling. The lower level also boasts a large laundry room complete with an abundance of cabinets, counter space, dedicated folding areas, a built-in ironing board, a cedar closet, and endless storage possibilities. The private backyard is nestled among mature greenery and features a fire pit area perfect for entertaining. Enjoy close proximity to Podvin Park and the local elementary school. This prime location offers easy access to downtown White Bear Lake, local shops, restaurants, parks, Marketfest, the beach, Otter Lake Preserve, trails, and Cup & Cone. Don’t miss your chance to own a lovingly home in a vibrant community!
Active
$363,000
1864 8th St, White Bear Lake, MN 55110
3beds
1,718sqft
Single Family
Built in 1960
7,448 Square Feet Lot
$363,700 Zestimate®
$211/sqft
$-- HOA
What's special
Quality vinyl plank flooringNeutral interior color schemeStunning family roomStainless steel appliances
- 10 days
- 1,788
- 75
Likely to sell faster than
Zillow last checked:
Listing updated:
Listed by:
Carol J. Crockett 612-209-5806,
West Oak Realty
Source: NorthstarMLS as distributed by MLS GRID,MLS#: 7131896
Facts & features
Interior
Bedrooms & bathrooms
- Bedrooms: 3
- Bathrooms: 2
- Full bathrooms: 2
Bedroom
- Level: Main
- Area: 217.28 Square Feet
- Dimensions: 11.2 x 19.4
Bedroom 2
- Level: Main
- Area: 110 Square Feet
- Dimensions: 10 x 11
Bedroom 3
- Area: 120 Square Feet
- Dimensions: 12 x 10
Bathroom
- Level: Main
- Area: 57.6 Square Feet
- Dimensions: 8 x 7.2
Bathroom
- Level: Lower
- Area: 66.5 Square Feet
- Dimensions: 7 x 9.5
Deck
- Level: Main
- Area: 144 Square Feet
- Dimensions: 12 x 12
Deck
- Level: Main
- Area: 80 Square Feet
- Dimensions: 8 x 10
Foyer
- Level: Main
- Area: 24.5 Square Feet
- Dimensions: 3.5 x 7
Informal dining room
- Level: Main
- Area: 72 Square Feet
- Dimensions: 8 x 9
Kitchen
- Level: Main
- Area: 130.2 Square Feet
- Dimensions: 9.3 x 14
Laundry
- Level: Lower
- Area: 146 Square Feet
- Dimensions: 7.3 x 20
Living room
- Level: Main
- Area: 215.04 Square Feet
- Dimensions: 11.2 x19.2
Heating
- Forced Air
Cooling
- Central Air
Appliances
- Included: Dishwasher, Dryer, ENERGY STAR Qualified Appliances, Gas Water Heater, Microwave, Range, Refrigerator, Stainless Steel Appliance(s), Washer
- Laundry: In Basement, Laundry Closet, Lower Level, Laundry Room, Sink
Features
- Basement: Block,Egress Window(s),Finished,Full
- Number of fireplaces: 1
- Fireplace features: Electric, Family Room
Interior area
- Total structure area: 1,718
- Total interior livable area: 1,718 sqft
- Finished area above ground: 1,008
- Finished area below ground: 710
Property
Parking
- Total spaces: 2
- Parking features: Detached Garage, Asphalt, Garage Door Opener
- Garage spaces: 2
- Has uncovered spaces: Yes
- Details: Garage Dimensions (20 x 24), Garage Door Height (7)
Accessibility
- Accessibility features: None
Features
- Levels: One
- Stories: 1
- Patio & porch: Deck
- Fencing: Privacy,Wood
Lot
- Size: 7,448 Square Feet
- Dimensions: 68 x 110
- Features: Tree Coverage - Light
Details
- Foundation area: 1008
- Parcel number: 143022230034
- Zoning description: Residential-Single Family
Construction
Type & style
- Home type: SingleFamily
- Property subtype: Single Family
Materials
- Block
- Roof: Asphalt
Condition
- New construction: No
- Year built: 1960
Utilities & green energy
- Electric: Circuit Breakers, Power Company: Xcel Energy
- Gas: Natural Gas
- Sewer: City Sewer/Connected
- Water: City Water/Connected
Community & HOA
Community
- Subdivision: Ciresis Add
HOA
- Has HOA: No
Location
- Region: White Bear Lake
Financial & listing details
- Price per square foot: $211/sqft
- Tax assessed value: $296,100
- Annual tax amount: $4,030
- Date on market: 8/30/2026
Estimated market value
$363,700
$346,000 - $382,000
$2,477/mo
Price history
| Date | Event | Price |
|---|---|---|
| 8/30/2026 | Listed for sale | $363,000+58.5%$211/sqft |
Source:  NorthstarMLS as distributed by MLS GRID #7131896 Report a problem NorthstarMLS as distributed by MLS GRID #7131896 Report a problem | ||
| 5/23/2018 | Sold | $229,000$133/sqft |
Source: NorthstarMLS as distributed by MLS GRID #4934467 Report a problem | ||
| 4/6/2018 | Listed for sale | $229,000+28.7%$133/sqft |
Source: Edina Realty, Inc., a Berkshire Hathaway affiliate #4934467 Report a problem | ||
| 7/30/2002 | Sold | $178,000+20.3%$104/sqft |
Source: Agent Provided Report a problem | ||
| 11/21/2000 | Sold | $148,000+42.4%$86/sqft |
Source: Public Record Report a problem | ||
| 8/5/1997 | Sold | $103,900$60/sqft |
Source: Public Record Report a problem | ||
| 4/25/1997 | Sold | $103,900$60/sqft |
Source: Agent Provided Report a problem | ||
Public tax history
| Year | Property taxes | Tax assessment |
|---|---|---|
| 2025 | $3,828 +4.9% | $296,100 +1.8% |
| 2024 | $3,648 +10.4% | $290,900 +2.2% |
| 2023 | $3,304 +11.3% | $284,700 +6.5% |
| 2022 | $2,968 +6.4% | $267,200 +14.5% |
| 2021 | $2,790 +1.2% | $233,400 +3.1% |
| 2020 | $2,758 +37.9% | $226,300 +20.4% |
| 2019 | $2,000 | $188,000 |
| 2018 | $2,000 -2.1% | $188,000 +6.2% |
| 2017 | $2,042 | $177,000 |
| 2016 | $2,042 -11.9% | -- |
| 2015 | $2,318 -4.7% | $179,100 |
| 2014 | $2,432 +14.5% | -- |
| 2013 | $2,124 -4.7% | -- |
| 2012 | $2,228 +8.5% | -- |
| 2011 | $2,054 | -- |
| 2010 | -- | -- |
| 2009 | $2,090 -7.5% | -- |
| 2008 | $2,260 +7.4% | -- |
| 2007 | $2,104 -0.7% | -- |
| 2006 | $2,118 +5.7% | -- |
| 2005 | $2,004 +32.7% | -- |
| 2004 | $1,510 +10.4% | -- |
| 2003 | $1,368 +11% | -- |
| 2002 | $1,232 -4.9% | -- |
| 2001 | $1,296 +9% | -- |
| 2000 | $1,189 | -- |
Find assessor info on the county website
Monthly payment
Est. payment
Payment breakdown
Explore the cost of this home by adjusting the details. Changes won't be saved.Climate risks
Neighborhood: 55110
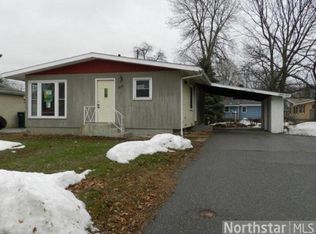
Similar homes
- $364,9993 bd2 ba1.9k sqft211 92nd Ave NE, Blaine, MN 55434For Sale

 MLS ID #7141363, William Yang, William Yang Real Estate. NorthstarMLS as distributed by MLS GRID
 - $374,9004 bd2 ba2k sqft7840 Bona Rd, Mounds View, MN 55112For Sale
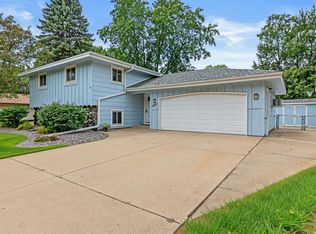 MLS ID #7132131, Katey Bean & Company, Keller Williams Realty Integrity Lakes. NorthstarMLS as distributed by MLS GRID
 - $380,0004 bd2 ba1.9k sqft2242 Milton St N, Roseville, MN 55113For Sale
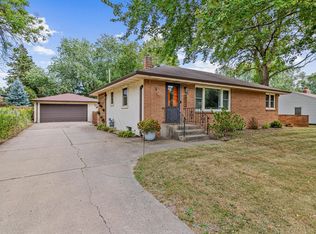 MLS ID #7130158, Pamela J. Wilson, eXp Realty. NorthstarMLS as distributed by MLS GRID
 - $390,0004 bd2 ba1.8k sqft5420 134th St N, Hugo, MN 55038For Sale
 MLS ID #7110877, Julie A. Slattery, RE/MAX Results. NorthstarMLS as distributed by MLS GRID
 - $375,0003 bd2 ba1.9k sqft1351 Hillcrest Dr NE, Fridley, MN 55432For SaleMLS ID #7134518, Kris Lindahl, Kris Lindahl Real Estate. NorthstarMLS as distributed by MLS GRID
- $379,9003 bd2 ba1.5k sqft1843 Grant Rd, Arden Hills, MN 55112For SaleMLS ID #7127637, Joel Anderson, Counselor Realty, Inc. NorthstarMLS as distributed by MLS GRID
- $359,9003 bd3 ba2.4k sqft1791 Emerald Dr, New Brighton, MN 55112For SaleMLS ID #7125528, Carol Pech, Counselor Realty, Inc. NorthstarMLS as distributed by MLS GRID
- $379,9003 bd2 ba1.5k sqft774 County Road B W, Roseville, MN 55113For SaleMLS ID #7119625, David Schwartz, Keller Williams Classic Rlty NW. NorthstarMLS as distributed by MLS GRID
- $325,0003 bd1 ba1.1k sqft2725 Division St N, North Saint Paul, MN 55109For SaleMLS ID #7129683, Blake A Halverson, RE/MAX Results. NorthstarMLS as distributed by MLS GRID
- $340,0004 bd1 ba1.8k sqft1791 Atlantic St, Saint Paul, MN 55109For SaleMLS ID #7103542, Artemisa Boston, eXp Realty. NorthstarMLS as distributed by MLS GRID
- $310,0003 bd1 ba1.4k sqft1716 County Road C E, Maplewood, MN 55109For SaleMLS ID #7113605, Krista Marie Forsberg, Keller Williams Realty Integrity. NorthstarMLS as distributed by MLS GRID
- $349,5004 bd2 ba1.6k sqft406 Schilling Cir NW, Forest Lake, MN 55025For SaleMLS ID #7126050, Carol Pech, Counselor Realty, Inc. NorthstarMLS as distributed by MLS GRID
- $355,0003 bd3 ba1.7k sqft1108 Mackubin St, Saint Paul, MN 55117For SaleMLS ID #7116165, MuMu Aye, Home Sellers. NorthstarMLS as distributed by MLS GRID
- $365,0004 bd2 ba1.8k sqft8630 Goodhue St NE, Blaine, MN 55449For SaleMLS ID #7119124, Natasha Cejudo, Lakes Sotheby's International Realty. NorthstarMLS as distributed by MLS GRID
- $369,9004 bd3 ba1.8k sqft4035 78th St E, Inver Grove Heights, MN 55076For SaleMLS ID #7136183, Daniel J. Ehrenberg, LPT Realty, LLC. NorthstarMLS as distributed by MLS GRID
- $400,0003 bd3 ba1.9k sqft7181 Steepleview Rd, Woodbury, MN 55125For SaleMLS ID #7131336, Gretchen Locken, Edina Realty, Inc.. NorthstarMLS as distributed by MLS GRID
- $325,0003 bd2 ba1.5k sqft6911 E River Rd NE, Fridley, MN 55432For SaleMLS ID #7106998, Artemisa Boston, eXp Realty. NorthstarMLS as distributed by MLS GRID
- $375,0004 bd2 ba2k sqft10657 Verdin St NW, Coon Rapids, MN 55433For SaleMLS ID #7135402, David Noe, Realty ONE Group Choice. NorthstarMLS as distributed by MLS GRID
- $365,0005 bd2 ba1.7k sqft7700 Sierra Pkwy, Brooklyn Park, MN 55444For SaleMLS ID #7081809, David Hoefs, RE/MAX Results. NorthstarMLS as distributed by MLS GRID
- $329,9003 bd2 ba1.7k sqft200 Rice Creek Blvd NE, Fridley, MN 55432For SaleMLS ID #7117667, Dustin Dodge, Ferndale Realty. NorthstarMLS as distributed by MLS GRID
