Welcome to this beautiful 4-bedroom, 2-bathroom home, where serene nature views, mature trees, comfort, functionality, and location all come together. The open-concept upper level is filled with natural light from the kitchen windows and features vaulted ceilings, a bright and welcoming living and dining area, and a sliding glass door offering the opportunity to add a deck overlooking the backyard. The primary bedroom offers a walk-in closet and convenient walk-through full bathroom, while a secondary bedroom also features a walk-in closet. The foyer includes an oversized closet, ideal for storing coats and boots through every Minnesota season. The walkout lower level is ideal for entertaining with a family room, wet bar, two additional bedrooms, a 3/4 bathroom, and a laundry/utility room. Step outside to the expansive patio, gather around the bonfire area, or simply relax and take in the tranquil setting of your own private backyard retreat. Recent updates include a new A/C and water heater (2025). Conveniently located just minutes from shopping, dining, 35E, Parks, and popular lakes, this home offers the perfect balance of peaceful living and everyday convenience.
Active
$390,000
5420 134th St N, Hugo, MN 55038
4beds
1,882sqft
:
Get pre-qualified$2,394/mo
Single Family
Built in 1995
0.28 Acres Lot
$389,300 Zestimate®
$207/sqft
$-- HOA
What's special
Expansive patioSliding glass doorSerene nature viewsOpen-concept upper levelBonfire areaPrivate backyard retreatVaulted ceilings
- 5 days |
- 766 |
- 39 |
Likely to sell faster than
Zillow last checked:
Listing updated:
Listed by:
Julie A. Slattery 763-280-1476,
RE/MAX Results,
Campbell Judith Slattery 763-259-8500
Source: NorthstarMLS as distributed by MLS GRID,MLS#: 7110877
Facts & features
Interior
Bedrooms & bathrooms
- Bedrooms: 4
- Bathrooms: 2
- Full bathrooms: 1
- 3/4 bathrooms: 1
Bedroom
- Level: Upper
- Area: 130 Square Feet
- Dimensions: 13x10
Bedroom 2
- Level: Upper
- Area: 110 Square Feet
- Dimensions: 11x10
Bedroom 3
- Level: Lower
- Area: 110 Square Feet
- Dimensions: 11x10
Bedroom 4
- Level: Lower
- Area: 120 Square Feet
- Dimensions: 12x10
Dining room
- Level: Upper
- Area: 81 Square Feet
- Dimensions: 9x9
Family room
- Level: Lower
- Area: 154 Square Feet
- Dimensions: 14x11
Kitchen
- Level: Upper
- Area: 120 Square Feet
- Dimensions: 10x12
Living room
- Level: Upper
- Area: 154 Square Feet
- Dimensions: 14x11
Patio
- Level: Lower
- Area: 432 Square Feet
- Dimensions: 27x16
Heating
- Forced Air
Cooling
- Central Air
Appliances
- Included: Dishwasher, Dryer, Microwave, Range, Refrigerator, Washer
- Laundry: Lower Level
Features
- Basement: Block,Full,Walk-Out Access
- Has fireplace: No
Interior area
- Total structure area: 1,882
- Total interior livable area: 1,882 sqft
- Finished area above ground: 982
- Finished area below ground: 900
Property
Parking
- Total spaces: 2
- Parking features: Attached, Asphalt
- Attached garage spaces: 2
- Details: Garage Dimensions (21x19.5)
Accessibility
- Accessibility features: None
Features
- Levels: Multi/Split
- Patio & porch: Patio
Lot
- Size: 0.28 Acres
- Dimensions: 87 x 187 x 45 x 181
Details
- Additional structures: Storage Shed
- Foundation area: 960
- Parcel number: 2903121320016
- Zoning description: Residential-Single Family
Construction
Type & style
- Home type: SingleFamily
- Property subtype: Single Family
Materials
- Roof: Age Over 8 Years,Asphalt
Condition
- New construction: No
- Year built: 1995
Utilities & green energy
- Gas: Natural Gas
- Sewer: City Sewer/Connected
- Water: City Water/Connected
Community & HOA
Community
- Subdivision: Country Ponds
HOA
- Has HOA: No
Location
- Region: Hugo
Financial & listing details
- Price per square foot: $207/sqft
- Tax assessed value: $352,100
- Annual tax amount: $5,040
- Date on market: 7/22/2026
- Cumulative days on market: 61 days
- Road surface type: Paved
Estimated market value
$389,300
$370,000 - $409,000
$2,791/mo
Price history
| Date | Event | Price |
|---|---|---|
| 7/22/2026 | Listed for sale | $390,000-2.5%$207/sqft |
Source:  NorthstarMLS as distributed by MLS GRID #7110877 Report a problem NorthstarMLS as distributed by MLS GRID #7110877 Report a problem | ||
| 7/13/2026 | Listing removed | $400,000$213/sqft |
Source: eXp Realty #7068097 Report a problem | ||
| 6/17/2026 | Price change | $400,000-3.1%$213/sqft |
Source: NorthstarMLS as distributed by MLS GRID #7068097 Report a problem | ||
| 5/15/2026 | Listed for sale | $413,000+10.2%$219/sqft |
Source: NorthstarMLS as distributed by MLS GRID #7068097 Report a problem | ||
| 7/18/2022 | Sold | $374,900+7.1%$199/sqft |
Source: NorthstarMLS as distributed by MLS GRID #6201849 Report a problem | ||
| 7/7/2022 | Pending sale | $349,900$186/sqft |
Source: NorthstarMLS as distributed by MLS GRID #6201849 Report a problem | ||
| 6/6/2022 | Listed for sale | $349,900+42.8%$186/sqft |
Source: NorthstarMLS as distributed by MLS GRID #6201849 Report a problem | ||
| 10/31/2017 | Sold | $245,000-2%$130/sqft |
Source: NorthstarMLS as distributed by MLS GRID #4850103 Report a problem | ||
| 10/17/2017 | Pending sale | $249,900$133/sqft |
Source: RE/MAX Results #4850103 Report a problem | ||
| 9/26/2017 | Price change | $249,900-3.8%$133/sqft |
Source: RE/MAX Results #4850103 Report a problem | ||
| 7/26/2017 | Price change | $259,900-3.7%$138/sqft |
Source: RE/MAX Results #4850103 Report a problem | ||
| 7/5/2017 | Listed for sale | $269,900+75.3%$143/sqft |
Source: RE/MAX Results #4850103 Report a problem | ||
| 3/14/2001 | Sold | $154,000+28.9%$82/sqft |
Source: Public Record Report a problem | ||
| 1/21/1999 | Sold | $119,500$63/sqft |
Source: Public Record Report a problem | ||
Public tax history
| Year | Property taxes | Tax assessment |
|---|---|---|
| 2025 | $5,040 +20% | $352,100 -5.4% |
| 2024 | $4,200 +5.4% | $372,100 +7% |
| 2023 | $3,986 +12.5% | $347,700 +24.1% |
| 2022 | $3,542 +12.4% | $280,200 -3.8% |
| 2021 | $3,150 +2% | $291,200 +18.4% |
| 2020 | $3,088 | $246,000 |
| 2019 | $3,088 | $246,000 +3.2% |
| 2018 | $3,088 +13.8% | $238,300 +4.4% |
| 2017 | $2,714 +7.4% | $228,300 +2.5% |
| 2016 | $2,526 +12.1% | $222,700 +18.3% |
| 2015 | $2,254 | $188,200 +24.2% |
| 2013 | $2,254 +4.8% | $151,500 +2.6% |
| 2012 | $2,150 | $147,600 -12.1% |
| 2011 | $2,150 -1.8% | $168,000 -23.7% |
| 2010 | $2,190 +17.4% | $220,200 |
| 2009 | $1,866 -0.9% | -- |
| 2008 | $1,882 +4.7% | -- |
| 2007 | $1,798 -1.4% | -- |
| 2006 | $1,824 +2.2% | -- |
| 2005 | $1,785 +9.2% | -- |
| 2004 | $1,635 +8.5% | -- |
| 2003 | $1,507 +8.3% | -- |
| 2001 | $1,392 | -- |
Find assessor info on the county website
Monthly payment
Est. payment
Payment breakdown
Explore the cost of this home by adjusting the details. Changes won't be saved.Climate risks
Neighborhood: 55038
Nearby schools
GreatSchools rating
- 8/10North Star ElementaryGrades: K-5Distance: 2 mi
- 6/10Central Middle SchoolGrades: 6-8Distance: 3.8 mi
- NAWhite Bear Lake Area High SchoolGrades: 9-12Distance: 3.6 mi
- $386,4003 bd2 ba1.4k sqft5430 134th St N, Hugo, MN 55038Off Market
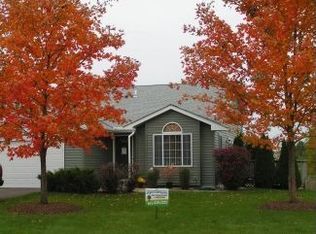
- $400,9004 bd2 ba1.7k sqft5410 134th St N, Hugo, MN 55038Off Market
- $417,5004 bd2 ba1.2k sqft5450 134th St N, Hugo, MN 55038Off Market
- $356,7003 bd1 ba1.1k sqft5460 134th St N, Hugo, MN 55038Off Market
- $410,0003 bd2 ba1.6k sqft5415 134th St N, Hugo, MN 55038Off Market
- $385,8002 bd2 ba964 sqft5425 134th St N, Hugo, MN 55038Off Market
- $433,2003 bd2 ba2k sqft5405 134th St N, Hugo, MN 55038Off Market
- $390,3003 bd2 ba976 sqft5470 134th St N, Hugo, MN 55038Off Market
A local agent can set up tours, give advice and negotiate with sellers.
Similar homes
- $399,9003 bd2 ba1.7k sqft6339 151st St N, Hugo, MN 55038For Sale
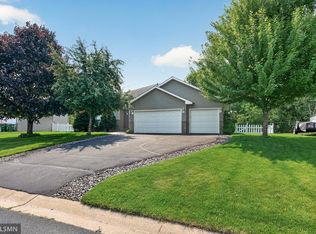
 MLS ID #7105586, Joe Walsh, POP Realty MN. NorthstarMLS as distributed by MLS GRID
 - $385,0004 bd3 ba1.9k sqft3016 Lakewood Dr N, Maplewood, MN 55109For Sale
 MLS ID #7107080, Scott R. Smith, Keller Williams Premier Realty. NorthstarMLS as distributed by MLS GRID
 - $434,9005 bd3 ba2.4k sqft4928 159th St, Hugo, MN 55038For Sale
 MLS ID #7096698, Thomas A. Glieden, Agency North Real Estate, Inc. NorthstarMLS as distributed by MLS GRID
 - $389,9003 bd2 ba1.9k sqft2607 Valley View Pl, White Bear Lake, MN 55110For Sale
 MLS ID #7110303, Mark Nelson, Timber Ghost Realty, LLC. NorthstarMLS as distributed by MLS GRID
 - $379,0004 bd2 ba1.8k sqft1770 Garden Ln, White Bear Township, MN 55110For SaleMLS ID #7069017, Debra J. Johnson, Edina Realty, Inc.. NorthstarMLS as distributed by MLS GRID
- $374,9003 bd2 ba1.7k sqft5426 Prospect Ave, White Bear Township, MN 55110For SaleMLS ID #7098851, Jason T. Mlejnek, RE/MAX Results. NorthstarMLS as distributed by MLS GRID
- $399,9003 bd2 ba2.1k sqft9883 Brookview Rd, Woodbury, MN 55125For SaleMLS ID #7115427, Michael J Lynch, Lakes Sotheby's International Realty. NorthstarMLS as distributed by MLS GRID
- $450,0003 bd2 ba1.8k sqft2421 4th St, White Bear Township, MN 55110For SaleMLS ID #7111022, Sandy Erickson Real Estate Team, RE/MAX Results. NorthstarMLS as distributed by MLS GRID
- $425,0004 bd2 ba1.9k sqft7164 Gray Heron Dr, Lino Lakes, MN 55014For SaleMLS ID #7097162, Tracy Peltier, Edina Realty, Inc.. NorthstarMLS as distributed by MLS GRID
- $420,0004 bd2 ba1.8k sqft680 Lois Ln, Lino Lakes, MN 55014For SaleMLS ID #7085729, Benjamin Isaac Stenberg, National Realty Guild. NorthstarMLS as distributed by MLS GRID
- $274,9003 bd3 ba1.4k sqft5651 138th St N, Hugo, MN 55038For SaleMLS ID #7084201, James Sanchez, GRI, White Bear Lake Realty. NorthstarMLS as distributed by MLS GRID
- $385,0004 bd2 ba1.8k sqft8630 Goodhue St NE, Blaine, MN 55449For SaleMLS ID #7082547, Natasha Cejudo, Lakes Sotheby's International Realty. NorthstarMLS as distributed by MLS GRID
- $425,0004 bd2 ba1.9k sqft5570 Schutta Rd, Shoreview, MN 55126For SaleMLS ID #7106078, Katie Troye, RE/MAX Results. NorthstarMLS as distributed by MLS GRID
- $385,0003 bd2 ba1.8k sqft26354 Freeport Ave, Wyoming, MN 55092For SaleMLS ID #7106673, Chad Wynia, LaBelle Real Estate Group Inc. NorthstarMLS as distributed by MLS GRID
- $365,0004 bd2 ba2k sqft1700 Howard St N, Maplewood, MN 55109For SaleMLS ID #7041773, Dayln Sebietz, Bridge Realty, LLC. NorthstarMLS as distributed by MLS GRID
- $424,9003 bd2 ba1.7k sqft326 Warner Ave N, Saint Paul, MN 55115For SaleMLS ID #7087149, Janice Turner, Coldwell Banker Realty. NorthstarMLS as distributed by MLS GRID
- $394,9005 bd2 ba2.6k sqft4855 7th St NE, Columbia Heights, MN 55421For SaleMLS ID #7108709, Jason A Papp, Coldwell Banker Realty - Southwest Regional. NorthstarMLS as distributed by MLS GRID
- $350,0003 bd2 ba1.8k sqft3609 Rolling View Dr, White Bear Lake, MN 55110For SaleMLS ID #7104650, Heather Bacchus, Keller Williams Premier Realty. NorthstarMLS as distributed by MLS GRID
- $370,0004 bd2 ba2k sqft1509 133rd Ln NE, Ham Lake, MN 55304For SaleMLS ID #7077469, Jessica Tulenchik, Realty ONE Group Choice. NorthstarMLS as distributed by MLS GRID
- $419,9004 bd2 ba1.8k sqft1612 Goodview Ave N, Oakdale, MN 55128For SaleMLS ID #7069791, Houa Lor, Home Sellers. NorthstarMLS as distributed by MLS GRID
