Welcome to this original owner, well maintained Bacchus rambler set on a large corner lot prime in a South White Bear Lake location!
There are three bedrooms on the main level, hardwood floors, and the kitchen has light oak cabinetry, white appliances and recessed lights. The main level bath was done a few years ago, and the tub was converted to a shower.
The lower level was recently updated with laminate floors and fresh paint, and features a large family room, a non conforming bedroom, as well as a den/office, and a finished laundry room.
The yard has irrigation, and the is a combination of chain-link and vinyl fence around the perimeter. There is a two car detach garage, and the driveway was redone a few year ago.
The home is conveniently located to freeways, shopping, pharmacy, dining, and so much more. This home is ready to occupy, and you will love living here!
Active
Price cut: $20K (7/6)
$350,000
3609 Rolling View Dr, White Bear Lake, MN 55110
3beds
1,808sqft
:
Get pre-qualified$2,262/mo
Single Family
Built in 1968
0.3 Acres Lot
$-- Zestimate®
$194/sqft
$-- HOA
What's special
- 23 days |
- 2,187 |
- 133 |
Likely to sell faster than
Zillow last checked:
Listing updated:
Listed by:
Heather Bacchus 651-214-2964,
Keller Williams Premier Realty,
Randy Bacchus 612-499-5744
Source: NorthstarMLS as distributed by MLS GRID,MLS#: 7104650
Facts & features
Interior
Bedrooms & bathrooms
- Bedrooms: 3
- Bathrooms: 2
- 3/4 bathrooms: 2
Bedroom
- Level: Main
- Area: 130 Square Feet
- Dimensions: 13x10
Bedroom 2
- Level: Main
- Area: 124.88 Square Feet
- Dimensions: 13.5x9.25
Bedroom 3
- Level: Main
- Area: 92.63 Square Feet
- Dimensions: 9.75x9.5
Bedroom 4
- Level: Lower
- Area: 164.5 Square Feet
- Dimensions: 14x11.75
Den
- Level: Lower
- Area: 123.38 Square Feet
- Dimensions: 11.75x10.5
Family room
- Level: Lower
- Area: 211.5 Square Feet
- Dimensions: 18x11.75
Informal dining room
- Level: Main
- Area: 78.38 Square Feet
- Dimensions: 9.5x8.25
Kitchen
- Level: Main
- Area: 121.88 Square Feet
- Dimensions: 12.5x9.75
Laundry
- Level: Lower
- Area: 85 Square Feet
- Dimensions: 10x8.5
Living room
- Level: Main
- Area: 216.75 Square Feet
- Dimensions: 17x12.75
Heating
- Forced Air
Cooling
- Central Air
Appliances
- Included: Dishwasher, Dryer, Microwave, Range, Refrigerator, Washer
- Laundry: Lower Level, Laundry Room, Washer Hookup
Features
- Basement: Block,Finished
- Has fireplace: No
Interior area
- Total structure area: 1,976
- Total interior livable area: 1,808 sqft
- Finished area above ground: 988
- Finished area below ground: 820
Property
Parking
- Total spaces: 2
- Parking features: Detached Garage, Asphalt, Garage Door Opener
- Garage spaces: 2
- Has uncovered spaces: Yes
- Details: Garage Door Height (7)
Accessibility
- Accessibility features: None
Features
- Levels: One
- Stories: 1
- Pool features: None
- Fencing: Chain Link,Partial,Vinyl
Lot
- Size: 0.3 Acres
- Dimensions: 105 x 125
- Features: Near Public Transit, Tree Coverage - Light
Details
- Foundation area: 988
- Parcel number: 253022430061
- Zoning description: Residential-Single Family
Construction
Type & style
- Home type: SingleFamily
- Property subtype: Single Family
Materials
- Roof: Age Over 8 Years
Condition
- New construction: No
- Year built: 1968
Utilities & green energy
- Electric: 100 Amp Service
- Gas: Natural Gas
- Sewer: City Sewer/Connected
- Water: City Water/Connected
Community & HOA
Community
- Subdivision: Bacchus White Bear Hills
HOA
- Has HOA: No
Location
- Region: White Bear Lake
Financial & listing details
- Price per square foot: $194/sqft
- Tax assessed value: $332,000
- Annual tax amount: $4,166
- Date on market: 7/6/2026
- Cumulative days on market: 25 days
Estimated market value
Not available
Estimated sales range
Not available
Not available
Price history
| Date | Event | Price |
|---|---|---|
| 7/6/2026 | Price change | $350,000-5.4%$194/sqft |
Source:  NorthstarMLS as distributed by MLS GRID #7104650 Report a problem NorthstarMLS as distributed by MLS GRID #7104650 Report a problem | ||
| 6/25/2026 | Listed for sale | $370,000$205/sqft |
Source: NorthstarMLS as distributed by MLS GRID #7089077 Report a problem | ||
Public tax history
| Year | Property taxes | Tax assessment |
|---|---|---|
| 2025 | $4,166 +6.7% | $332,000 +8.9% |
| 2024 | $3,906 +2.8% | $304,800 +4% |
| 2023 | $3,798 +10.7% | $293,000 +0.2% |
| 2022 | $3,430 +6.3% | $292,300 +14.7% |
| 2021 | $3,228 +0% | $254,800 +3.6% |
| 2020 | $3,227 +37.3% | $245,900 +16.3% |
| 2019 | $2,350 | $211,400 |
| 2018 | $2,350 -7.5% | $211,400 +5.4% |
| 2017 | $2,542 | $200,600 |
| 2016 | $2,542 -3.1% | -- |
| 2015 | $2,622 +13.2% | $191,100 |
| 2014 | $2,316 +5.6% | -- |
| 2013 | $2,194 -4% | -- |
| 2012 | $2,286 +10.5% | -- |
| 2011 | $2,068 | -- |
| 2010 | -- | -- |
| 2009 | $1,928 +1.5% | -- |
| 2008 | $1,900 +2.6% | -- |
| 2007 | $1,852 +5% | -- |
| 2006 | $1,764 +10.4% | -- |
| 2005 | $1,598 +6.7% | -- |
| 2004 | $1,498 +10.5% | -- |
| 2003 | $1,356 +11% | -- |
| 2002 | $1,222 -4.7% | -- |
| 2001 | $1,282 +9.5% | -- |
| 2000 | $1,171 | -- |
Find assessor info on the county website
Monthly payment
Est. payment
Payment breakdown
Explore the cost of this home by adjusting the details. Changes won't be saved.Climate risks
Neighborhood: 55110
Nearby schools
GreatSchools rating
- 8/10Matoska InternationalGrades: K-5Distance: 0.2 mi
- NAArea Learning Center SummerGrades: 8-12Distance: 0.6 mi
- NAWhite Bear Lake Area High SchoolGrades: 9-12Distance: 3.2 mi
- $347,0003 bd1 ba1.1k sqft3615 Rolling View Dr, White Bear Lake, MN 55110Off Market
- $412,9003 bd2 ba2.3k sqft3612 Glen Oaks Ave, White Bear Lake, MN 55110Off Market
- $332,4003 bd1 ba1k sqft3622 Glen Oaks Ave, White Bear Lake, MN 55110Off Market
- $385,7004 bd2 ba988 sqft3621 Rolling View Dr, White Bear Lake, MN 55110Off Market
- $351,5003 bd2 ba988 sqft3608 Rolling View Dr, White Bear Lake, MN 55110Off Market
- $347,1003 bd1 ba1.2k sqft3630 Glen Oaks Ave, White Bear Lake, MN 55110Off Market
- $280,0003 bd1 ba1.7k sqft3616 Rolling View Dr, White Bear Lake, MN 55110Sold
- $359,1003 bd2 ba1.4k sqft3624 Rolling View Dr, White Bear Lake, MN 55110Off Market
A local agent can set up tours, give advice and negotiate with sellers.
Similar homes
- $350,0003 bd1 ba1.4k sqft2145 County Road East E, White Bear Lake, MN 55110For Sale
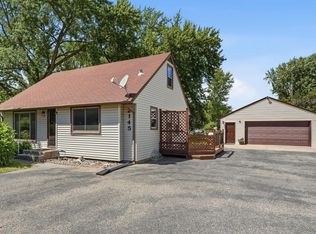
 MLS ID #7099748, Carina McCall, RE/MAX Results. NorthstarMLS as distributed by MLS GRID
 - $389,9003 bd2 ba1.9k sqft2607 Valley View Pl, White Bear Lake, MN 55110For Sale
 MLS ID #7110303, Mark Nelson, Timber Ghost Realty, LLC. NorthstarMLS as distributed by MLS GRID
 - $450,0004 bd2 ba2.1k sqft2623 Riviera Dr N, White Bear Lake, MN 55110For Sale
 MLS ID #7102620, Joy Erickson, Edina Realty, Inc.. NorthstarMLS as distributed by MLS GRID
 - $299,9003 bd2 ba1.7k sqft1710 Eugene St, White Bear Lake, MN 55110For Sale
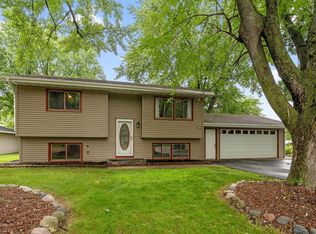 MLS ID #7100577, Sara Ofstead, GRI, LPT Realty, LLC. NorthstarMLS as distributed by MLS GRID
 - $349,9004 bd2 ba1.9k sqft610 Grange Ave N, Oakdale, MN 55128For SaleMLS ID #7086704, Stephen Shea, Sunset Realty. NorthstarMLS as distributed by MLS GRID
- $379,0004 bd2 ba1.8k sqft1770 Garden Ln, White Bear Township, MN 55110For SaleMLS ID #7069017, Debra J. Johnson, Edina Realty, Inc.. NorthstarMLS as distributed by MLS GRID
- $385,0004 bd3 ba1.9k sqft3016 Lakewood Dr N, Maplewood, MN 55109For SaleMLS ID #7107080, Scott R. Smith, Keller Williams Premier Realty. NorthstarMLS as distributed by MLS GRID
- $374,9003 bd2 ba1.7k sqft5426 Prospect Ave, White Bear Township, MN 55110For SaleMLS ID #7098851, Jason T. Mlejnek, RE/MAX Results. NorthstarMLS as distributed by MLS GRID
- $348,0003 bd2 ba1.7k sqft821 Sterling St N, Maplewood, MN 55119For SaleMLS ID #7103896, Bryan Ner, Partners Realty Inc.. NorthstarMLS as distributed by MLS GRID
- $399,9003 bd3 ba2k sqft6398 47th St N, Oakdale, MN 55128For SaleMLS ID #7111952, Shawn Hartmann, RE/MAX Results. NorthstarMLS as distributed by MLS GRID
- $300,0004 bd2 ba2.1k sqft2330 Charles St N, North Saint Paul, MN 55109For SaleMLS ID #7099922, Rick Chen, Coldwell Banker Realty. NorthstarMLS as distributed by MLS GRID
- $369,9003 bd2 ba1.8k sqft525 Lakewood Dr S, Maplewood, MN 55119For SaleMLS ID #7115141, Daniel R. Fowlds, Grand Realty, LLC. NorthstarMLS as distributed by MLS GRID
- $365,0003 bd3 ba1.5k sqft2697 Jessica Ct, Little Canada, MN 55117For SaleMLS ID #7104592, The Foy-Cross Group, Keller Williams Realty Integrity Lakes. NorthstarMLS as distributed by MLS GRID
- $339,9003 bd2 ba1k sqft443 Cord Cir, New Brighton, MN 55112For SaleMLS ID #7114884, Shantelle Odegard, RE/MAX Results. NorthstarMLS as distributed by MLS GRID
- $214,9003 bd2 ba1.4k sqft1827 County Road East E, White Bear Lake, MN 55110For SaleMLS ID #7061452, Deborah L. Mena, LaBelle Real Estate Group Inc. NorthstarMLS as distributed by MLS GRID
- $350,0004 bd3 ba2.3k sqft1951 Fremont Ave E, Saint Paul, MN 55119For SaleMLS ID #7094370, Eh Shu, Partners Realty Inc.. NorthstarMLS as distributed by MLS GRID
- $424,9003 bd2 ba1.7k sqft326 Warner Ave N, Saint Paul, MN 55115For SaleMLS ID #7087149, Janice Turner, Coldwell Banker Realty. NorthstarMLS as distributed by MLS GRID
- $370,0003 bd2 ba1.8k sqft2210 Matterhorn Ln, Saint Paul, MN 55119For SaleMLS ID #7110713, Wendie Taylor, Edina Realty, Inc.. NorthstarMLS as distributed by MLS GRID
- $499,5003 bd2 ba1.8k sqft2258 11th St, White Bear Lake, MN 55110For SaleMLS ID #7060436, Matthew Wright, eXp Realty. NorthstarMLS as distributed by MLS GRID
- $379,9004 bd2 ba1.9k sqft1534 17th St NW, New Brighton, MN 55112For SaleMLS ID #7109894, Mark C. Fearing, Coldwell Banker Realty. NorthstarMLS as distributed by MLS GRID
