A STORYBOOK SETTING for this spectacular ONE-OF-A KIND multi-level home. Premium lot and location on a peaceful cul-de-sac, the unique .3 acre lot offers a breathtaking backdrop of beautiful woods, wildlife and nature - a stunning extension of your backyard! The remarkable curb appeal starts with a crisp and clean exterior featuring updated vinyl siding with stone accent, gorgeous windows, new architectural roof, and a concrete driveway. Discover the open concept interior where every perfect window brings the beauty of the outdoors in and flood the spaces with natural light to create a warm, welcoming experience. The bright and airy floor plan provides exceptional everyday living and entertaining spaces. The spacious eat-in kitchen offers a center island with cooktop, custom oak cabinetry with built-ins, stainless appliances including a double wall oven, and a lovely dining space with walkout to the deck. A versatile upper level living room, loft or formal dining room boasts an expansive picture window overlooking the backyard with treetop views. The upper level has 2 bedrooms including a primary suite with walk-in closet and full bath with separate shower and jetted tub.. The lower level features a family room with brick wood burning fireplace, the 3rd bedroom, 3/4 bath, and laundry room. An additional basement rec room provides even more living space. You will absolutely fall in love with this highly desirable park like lot offering privacy, panoramic views, a west facing deck for evening sunsets, and tons of space to add your gardens. Oversized 2 car garage - 588 sqft with newer garage door plus a storage shed. Excellent opportunity for future interior updating - choose your finishes, style and custom look - turn this into in your dream home! Ultra convenient location to Oakdale Nature Preserve - at the end of the street - with miles of walking/biking trails, the Gateway Trail, easy access to Hwy 36 and 694, and local shops/eat. AMAZING, FUN, FABULOUS LOT, & 10+ LOCATION!
Coming soon 07/26
$399,900
6398 47th St N, Oakdale, MN 55128
3beds
2,069sqft
:
Get pre-qualifiedN/A
Single Family
Built in 1986
0.3 Acres Lot
$398,300 Zestimate®
$193/sqft
$-- HOA
What's special
- 1 day |
- 284 |
- 15 |
Zillow last checked:
Listing updated:
Listed by:
Shawn Hartmann 651-468-9099,
RE/MAX Results
Source: NorthstarMLS as distributed by MLS GRID,MLS#: 7111952
Facts & features
Interior
Bedrooms & bathrooms
- Bedrooms: 3
- Bathrooms: 3
- Full bathrooms: 1
- 3/4 bathrooms: 1
- 1/2 bathrooms: 1
Bedroom
- Level: Upper
- Area: 132 Square Feet
- Dimensions: 12x11
Bedroom 2
- Level: Upper
- Area: 168 Square Feet
- Dimensions: 14x12
Bedroom 3
- Level: Lower
- Area: 117 Square Feet
- Dimensions: 13x9
Deck
- Level: Main
- Area: 154 Square Feet
- Dimensions: 14x11
Dining room
- Level: Main
- Area: 112 Square Feet
- Dimensions: 8x14
Family room
- Level: Lower
- Area: 260 Square Feet
- Dimensions: 20x13
Foyer
- Level: Main
- Area: 90 Square Feet
- Dimensions: 10x9
Kitchen
- Level: Main
- Area: 168 Square Feet
- Dimensions: 12x14
Laundry
- Level: Lower
- Area: 90 Square Feet
- Dimensions: 10x9
Living room
- Level: Upper
- Area: 180 Square Feet
- Dimensions: 15x12
Recreation room
- Level: Basement
- Area: 266 Square Feet
- Dimensions: 19x14
Walk in closet
- Level: Upper
- Area: 30 Square Feet
- Dimensions: 5x6
Heating
- Forced Air
Cooling
- Central Air
Appliances
- Included: Central Vacuum, Cooktop, Dishwasher, Disposal, Double Oven, Dryer, Refrigerator, Stainless Steel Appliance(s), Wall Oven, Washer, Water Softener Owned
- Laundry: In Basement, Laundry Room
Features
- Central Vacuum
- Basement: Block,Finished,Sump Pump
- Number of fireplaces: 1
- Fireplace features: Brick, Family Room, Wood Burning
Interior area
- Total structure area: 2,159
- Total interior livable area: 2,069 sqft
- Finished area above ground: 1,234
- Finished area below ground: 835
Property
Parking
- Total spaces: 2
- Parking features: Attached, Concrete, Garage Door Opener
- Attached garage spaces: 2
- Has uncovered spaces: Yes
Accessibility
- Accessibility features: None
Features
- Levels: Four or More Level Split
- Patio & porch: Deck
Lot
- Size: 0.3 Acres
- Dimensions: 103 x 125
- Features: Tree Coverage - Medium
Details
- Additional structures: Storage Shed
- Foundation area: 1234
- Parcel number: 0702921240003
- Zoning description: Residential-Single Family
Construction
Type & style
- Home type: SingleFamily
- Property subtype: Single Family
Materials
- Roof: Age 8 Years or Less,Architectural Shingle
Condition
- New construction: No
- Year built: 1986
Utilities & green energy
- Electric: Circuit Breakers
- Gas: Natural Gas
- Sewer: City Sewer/Connected
- Water: City Water/Connected
Community & HOA
Community
- Subdivision: Granada Knoll
HOA
- Has HOA: No
Location
- Region: Oakdale
Financial & listing details
- Price per square foot: $193/sqft
- Tax assessed value: $388,200
- Annual tax amount: $4,602
- Date on market: 7/23/2026
- Road surface type: Paved
Estimated market value
$398,300
$374,000 - $422,000
$2,226/mo
Price history
| Date | Event | Price |
|---|---|---|
| 12/11/1996 | Sold | $145,000$70/sqft |
Source: Public Record Report a problem | ||
Public tax history
| Year | Property taxes | Tax assessment |
|---|---|---|
| 2025 | $4,466 +4.9% | $376,600 -2.4% |
| 2024 | $4,258 +4.7% | $386,000 +7.5% |
| 2023 | $4,066 +11.3% | $359,200 +20.9% |
| 2022 | $3,652 -2.9% | $297,000 -3.1% |
| 2021 | $3,760 +7.6% | $306,600 +6.2% |
| 2020 | $3,496 | $288,800 |
| 2019 | $3,496 | $288,800 +7.8% |
| 2018 | $3,496 +8.9% | $267,800 +6.3% |
| 2017 | $3,210 +7.1% | $251,900 +3.7% |
| 2016 | $2,998 +8.5% | $242,800 +12.6% |
| 2015 | $2,762 | $215,700 +8.2% |
| 2013 | $2,762 +6.5% | $199,300 +8.3% |
| 2012 | $2,594 | $184,100 -13.3% |
| 2011 | $2,594 +0.9% | $212,400 -16.9% |
| 2010 | $2,570 +0.5% | $255,600 |
| 2009 | $2,556 +6% | -- |
| 2008 | $2,412 +3.3% | -- |
| 2007 | $2,334 -1.2% | -- |
| 2006 | $2,362 -1.4% | -- |
| 2005 | $2,395 +7.4% | -- |
| 2004 | $2,229 +1% | -- |
| 2003 | $2,207 +40.2% | -- |
| 2002 | $1,574 -29.2% | -- |
| 2001 | $2,222 | -- |
Find assessor info on the county website
Monthly payment
Est. payment
Payment breakdown
Explore the cost of this home by adjusting the details. Changes won't be saved.Climate risks
Neighborhood: 55128
Nearby schools
GreatSchools rating
- 7/10Castle Elementary SchoolGrades: PK-5Distance: 0.4 mi
- 3/10John Glenn Middle SchoolGrades: 6-8Distance: 2.9 mi
- NAThe Next StepGrades: 11-12Distance: 0.7 mi
- $448,5003 bd3 ba2k sqft6400 47th St N, Oakdale, MN 55128Off Market
- $424,5003 bd3 ba2k sqft6403 47th St N, Oakdale, MN 55128Off Market
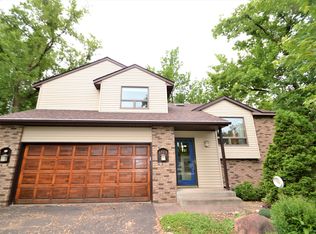
- $373,6003 bd2 ba1.1k sqft6414 47th St N, Oakdale, MN 55128Off Market
- $390,8003 bd2 ba1.3k sqft6415 47th St N, Oakdale, MN 55128Off Market
- $985,6134 bd5 ba4.4k sqft4180 Arbor Dr, Woodbury, MN 55129Sold
- $410,0004 bd2 ba2.1k sqft6429 47th St N, Oakdale, MN 55128Sold
- $434,8004 bd3 ba1.6k sqft6428 47th St N, Oakdale, MN 55128Off Market
- $459,8003 bd3 ba2.2k sqft6495 48th St N, Oakdale, MN 55128Off Market
A local agent can set up tours, give advice and negotiate with sellers.
Similar homes
- $400,0003 bd2 ba2k sqft5023 Helena Rd N, Oakdale, MN 55128For Sale

 MLS ID #7089882, Jay Fletch, Edina Realty, Inc.. NorthstarMLS as distributed by MLS GRID
 - $425,0004 bd3 ba1.7k sqft6044 48th St N, Oakdale, MN 55128For Sale
 MLS ID #7092916, Joshua Kirchert, LPT Realty, LLC. NorthstarMLS as distributed by MLS GRID
 - $--3 bd2 ba2k sqft2350 Hadley Ave N, Oakdale, MN 55128Auction
 Auction.com 2
 - $398,9753 bd2 ba2.1k sqft6878 Upper 28th St N, Oakdale, MN 55128For Sale
 MLS ID #7062183, Lana Cook, Coldwell Banker Realty. NorthstarMLS as distributed by MLS GRID
 - $350,0003 bd3 ba2.1k sqft7119 48th St N, Oakdale, MN 55128For SaleMLS ID #7111296, Dena M. Ascheman, RE/MAX Professionals. NorthstarMLS as distributed by MLS GRID
- $385,0004 bd3 ba1.9k sqft3016 Lakewood Dr N, Maplewood, MN 55109For SaleMLS ID #7107080, Scott R. Smith, Keller Williams Premier Realty. NorthstarMLS as distributed by MLS GRID
- $425,0003 bd2 ba2.5k sqft2682 Guthrie Ave N, Oakdale, MN 55128For SaleMLS ID #7109573, Katherine Sofia Vega – Zachman Realty Group, RE/MAX Results. NorthstarMLS as distributed by MLS GRID
- $393,0004 bd2 ba2.3k sqft2073 Lydia Ave E, Maplewood, MN 55109For SaleMLS ID #7094307, Jesse A Hendricks, Edina Realty, Inc.. NorthstarMLS as distributed by MLS GRID
- $379,9004 bd2 ba1.8k sqft2432 Henslow Ct N, Oakdale, MN 55128For SaleMLS ID #7106623, Kathleen Doucette, Keller Williams Premier Realty. NorthstarMLS as distributed by MLS GRID
- $399,9005 bd2 ba2.2k sqft7581 23rd St N, Oakdale, MN 55128For SaleMLS ID #7100369, Yia Thao, Prosper Homes Realty Inc.. NorthstarMLS as distributed by MLS GRID
- $465,0005 bd3 ba2.4k sqft7362 51st St N, Oakdale, MN 55128For SaleMLS ID #7103635, Rup Koirala, Creative Results. NorthstarMLS as distributed by MLS GRID
- $359,9003 bd3 ba1.8k sqft2253 Geneva Ave N, Oakdale, MN 55128For SaleMLS ID #7093345, Anthony Nguyen, HOMESTEAD ROAD. NorthstarMLS as distributed by MLS GRID
- $385,0003 bd2 ba1.9k sqft2480 14th Ave E, North Saint Paul, MN 55109For SaleMLS ID #7107827, The Jason Gorman Real Estate Team, Keller Williams Premier Realty. NorthstarMLS as distributed by MLS GRID
- $375,0003 bd2 ba1.6k sqft2245 Beam Ave, Saint Paul, MN 55109For SaleMLS ID #7111697, Moe Mossa, Savvy Avenue, LLC. NorthstarMLS as distributed by MLS GRID
- $375,0004 bd2 ba1.9k sqft6937 Stillwater Blvd N, Saint Paul, MN 55128For SaleMLS ID #7108158, Timothy Hanson, Bridge Realty, LLC. NorthstarMLS as distributed by MLS GRID
- $329,9003 bd2 ba1.6k sqft2635 Guthrie Ave N, Oakdale, MN 55128For SaleMLS ID #7108323, Julie Larsen, RE/MAX Results. NorthstarMLS as distributed by MLS GRID
- $399,9994 bd2 ba1.8k sqft2709 Holloway Ave E, North Saint Paul, MN 55109For SaleMLS ID #7108252, Bill Bergeson, RE/MAX Synergy. NorthstarMLS as distributed by MLS GRID
- $--4 bd1 ba1.8k sqft219 Wedgewood Dr, Saint Paul, MN 55115AuctionAuction.com 2
- $459,9004 bd4 ba2.7k sqft5501 Golfview Ave N, Oakdale, MN 55128For SaleMLS ID #7099305, Dana D. Van Hout, GRI, Coldwell Banker Realty. NorthstarMLS as distributed by MLS GRID
- $449,9003 bd3 ba2.1k sqft5026 Grenadier Ave N, Oakdale, MN 55128For SaleMLS ID #7098332, Keith H. Koecher, RE/MAX Synergy. NorthstarMLS as distributed by MLS GRID
